Home / Materials & Finishes
Staircase Materials & Finishes

MATERIALS COMPLETE
THE ARCHITECTURE

Steel establishes the structure and geometry of the staircase. Timber, stone, glass, metalwork and integrated lighting shape how that structure is experienced within the finished architecture.

Material selection is developed together with geometry, structural build-up and architectural detailing so the finished staircase reads as one coordinated composition rather than a collection of separate components.
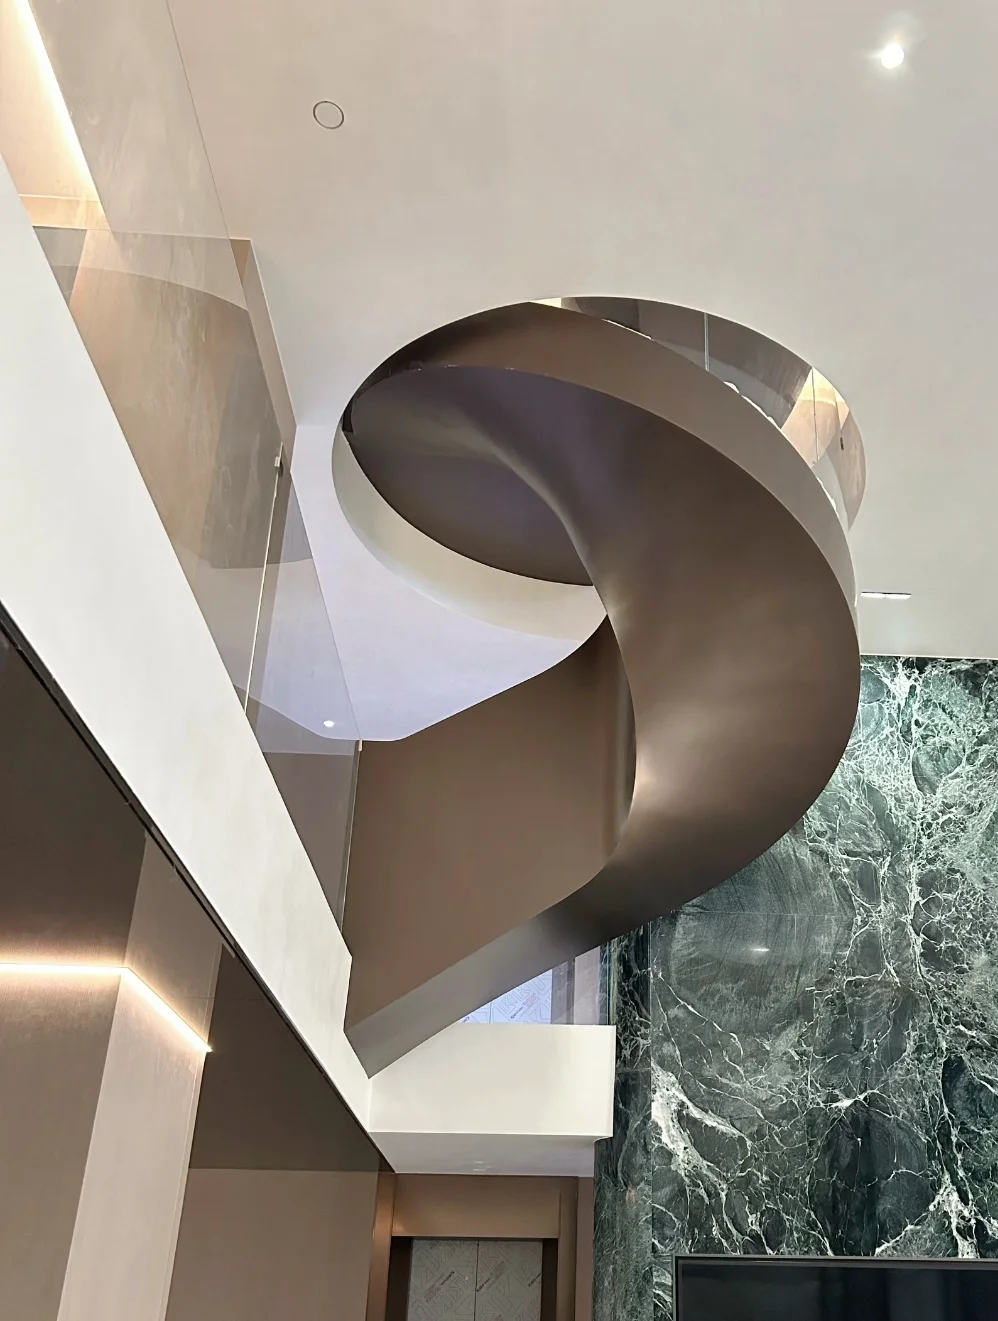
Curved steel plate detail of a custom sculptural staircase 01
Kingston / Material Integration Steel · Timber · Stone · Glass · Metal · Light
01 Structural Steel Curved plate, structural form and visible steel surfaces.
02 Timber Treads Warm natural surfaces integrated with steel geometry.
03 Stone Treads Stone build-ups coordinated with structural support levels.
04 Curved Glass Transparent balustrades following complex stair geometry.
05 Metalwork Handrails, details and custom architectural metal finishes.
06 Integrated Lighting Lighting coordinated with treads, steel and railing details.
KINGSTON / MATERIALS & FINISHES STRUCTURE · SURFACE · DETAIL · ARCHITECTURAL INTEGRATION
01 / Structural Steel

STEEL FORMS
THE STAIR

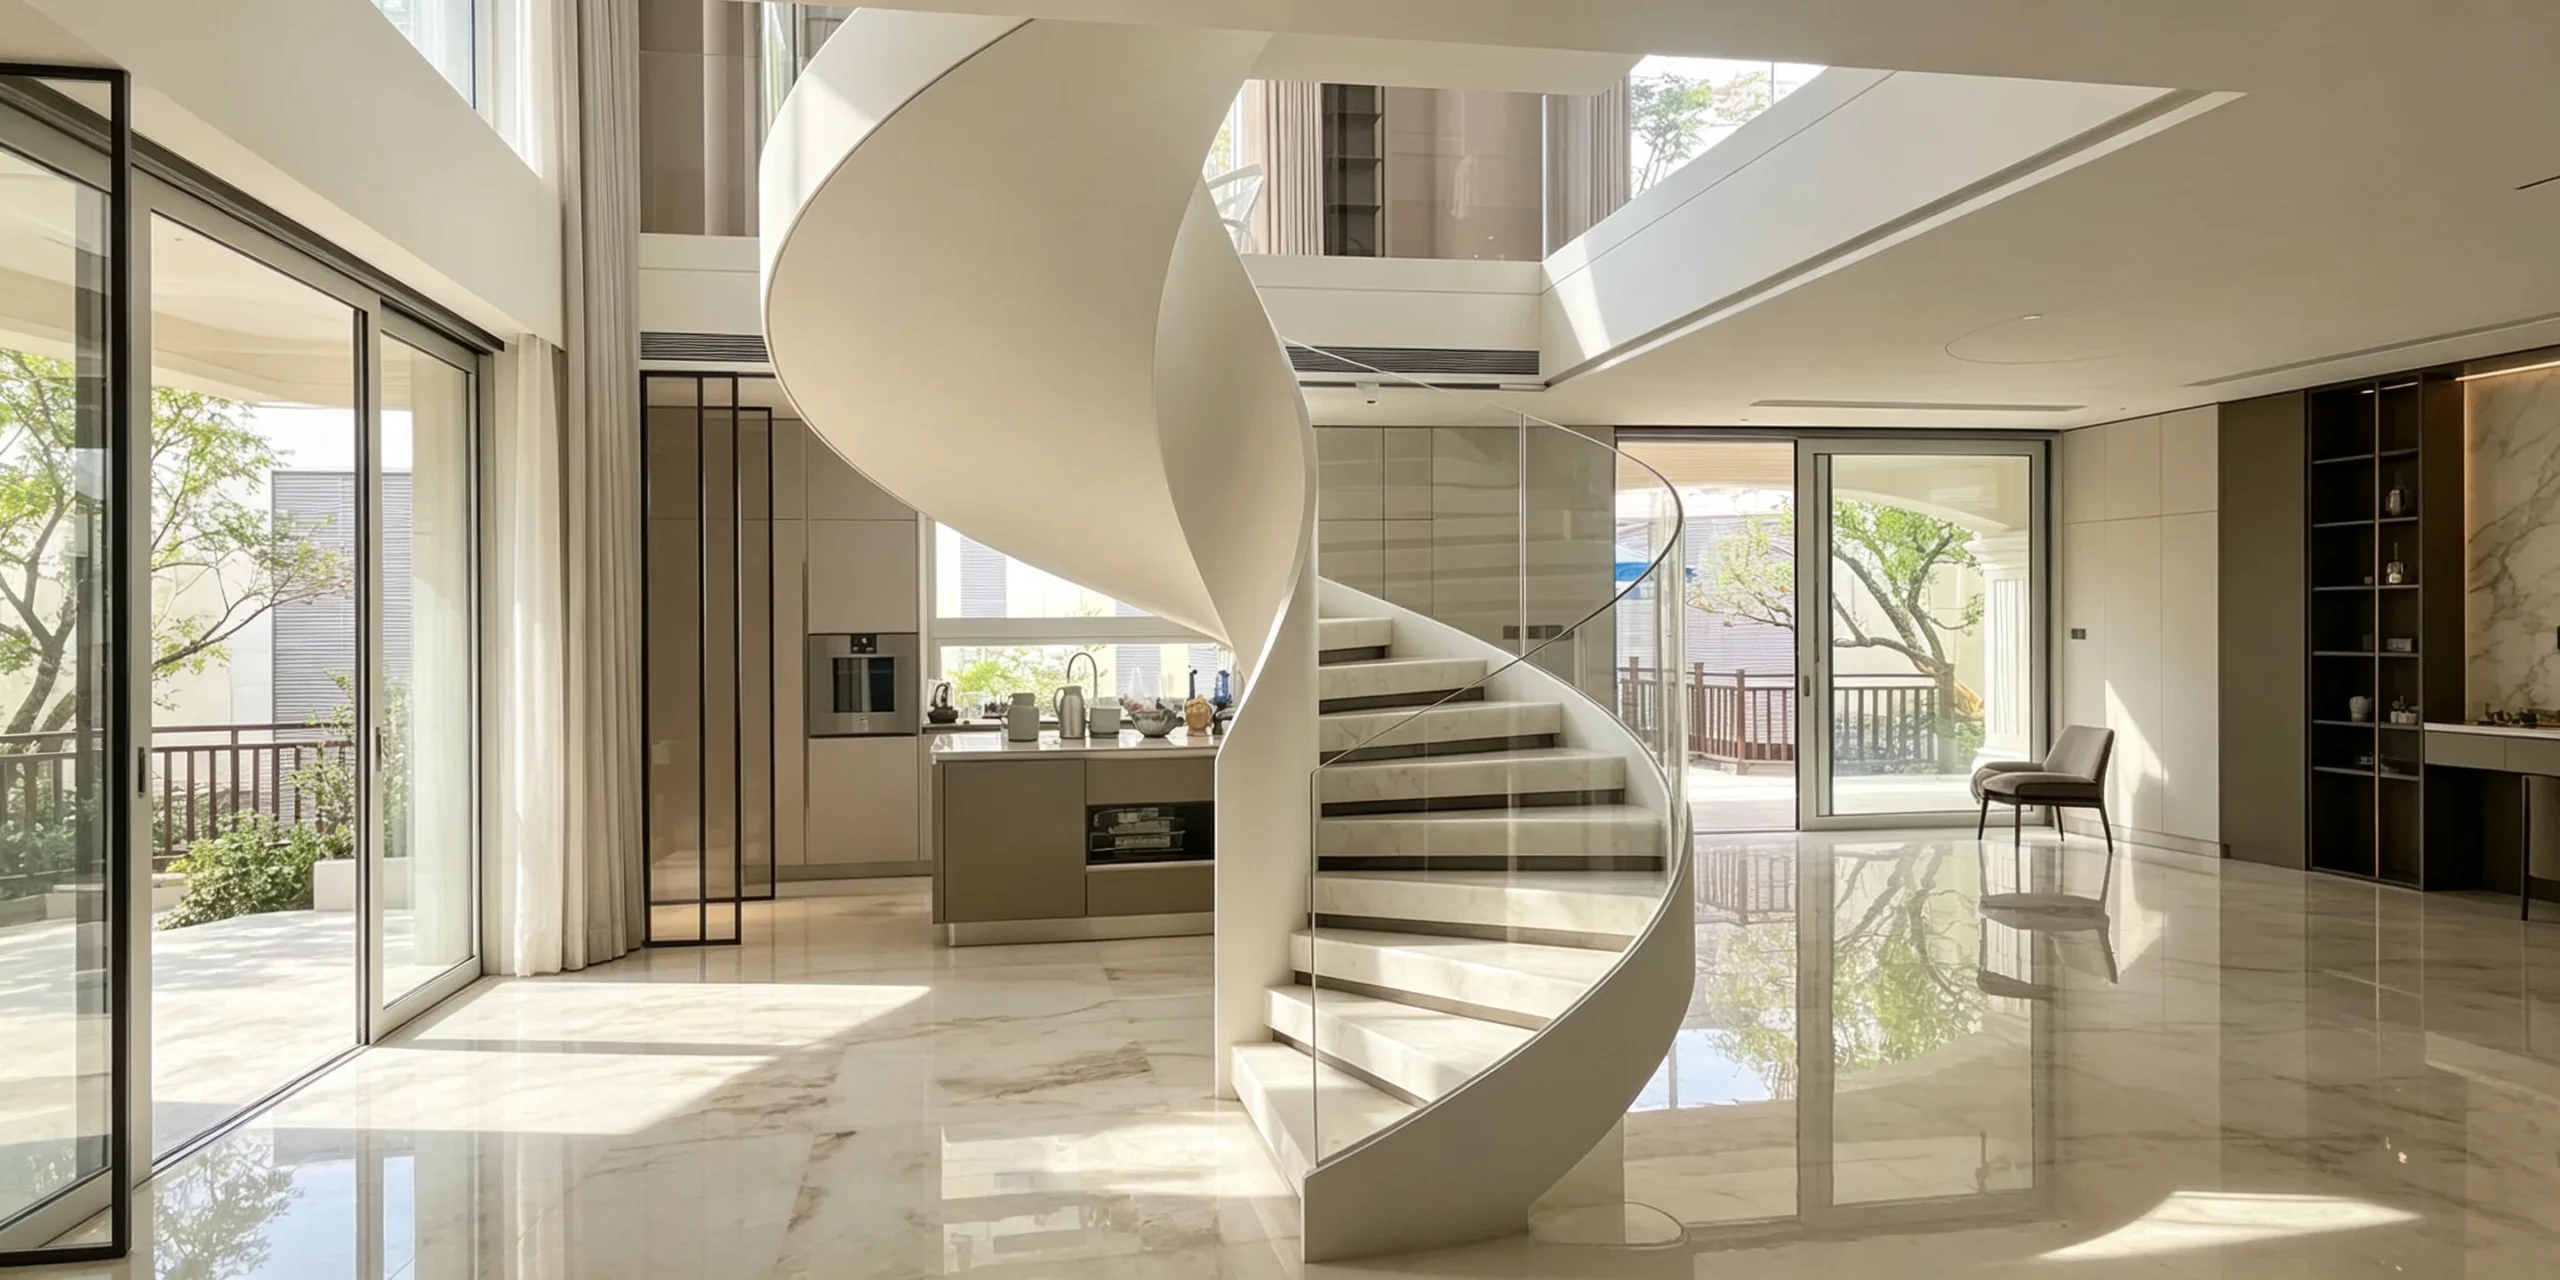
In Kingston staircases, steel is more than an internal support material. Curved plate, welded transitions and visible structural surfaces often define the staircase itself, making fabrication quality and finish preparation part of the architectural result.

Curved steel plate detail of a custom helical staircase 02
Kingston / Structural Steel Curved Plate · Welded Form · Architectural Surface
Structure Becomes Surface

When steel remains visible, fabrication becomes part of the finish.

On sculptural curved staircases, large steel surfaces are often fully exposed within the finished interior. Plate alignment, weld transitions, surface preparation and final coating therefore influence not only structural performance, but the visual quality of the staircase.

01
Curved Steel Plate Steel plate is developed and formed around the required curved or helical geometry.
02
Welded Transitions Connections between fabricated sections are developed to maintain structural continuity and controlled visual transitions.
03
Surface Preparation Visible steel surfaces require suitable preparation before the selected final coating or architectural finish is applied.
04
Finish Coordination Final steel appearance is considered together with adjacent timber, stone, glass and interior materials.
01 Painted Steel Architectural paint systems can create restrained neutral tones or strong statement finishes depending on the project.
02 Textured Finishes Selected textured surface directions can reduce visual glare and create a more tactile architectural appearance.
03 Custom Colour Direction Steel colour can respond to the surrounding interior palette, stone, timber and metalwork.
04 Exposed Steel Quality Where structure remains visible, surface preparation and transition quality become part of the finished architectural detail.
Steel Finish Principle

The Finish Should Follow The Architectural Intent.

There is no single correct finish for a custom steel staircase. A minimal white stair, a dark sculptural helical stair and a saturated statement staircase can all require different surface directions. The appropriate finish is selected in relation to the staircase geometry, interior palette, visible steel area and maintenance expectations of the project.

Once the steel structure and surface direction are established, tread materials become the next major architectural layer. Timber and stone change the warmth, weight, texture and visual character of the staircase.

NEXT · TIMBER & STONE TREADS →
02 / Timber & Stone Treads

THE TREAD CHANGES
THE CHARACTER

The same steel staircase can feel completely different depending on the tread material. Timber introduces warmth and tactility, while stone creates a more monolithic and architectural presence. Both require careful coordination with the supporting steel structure.
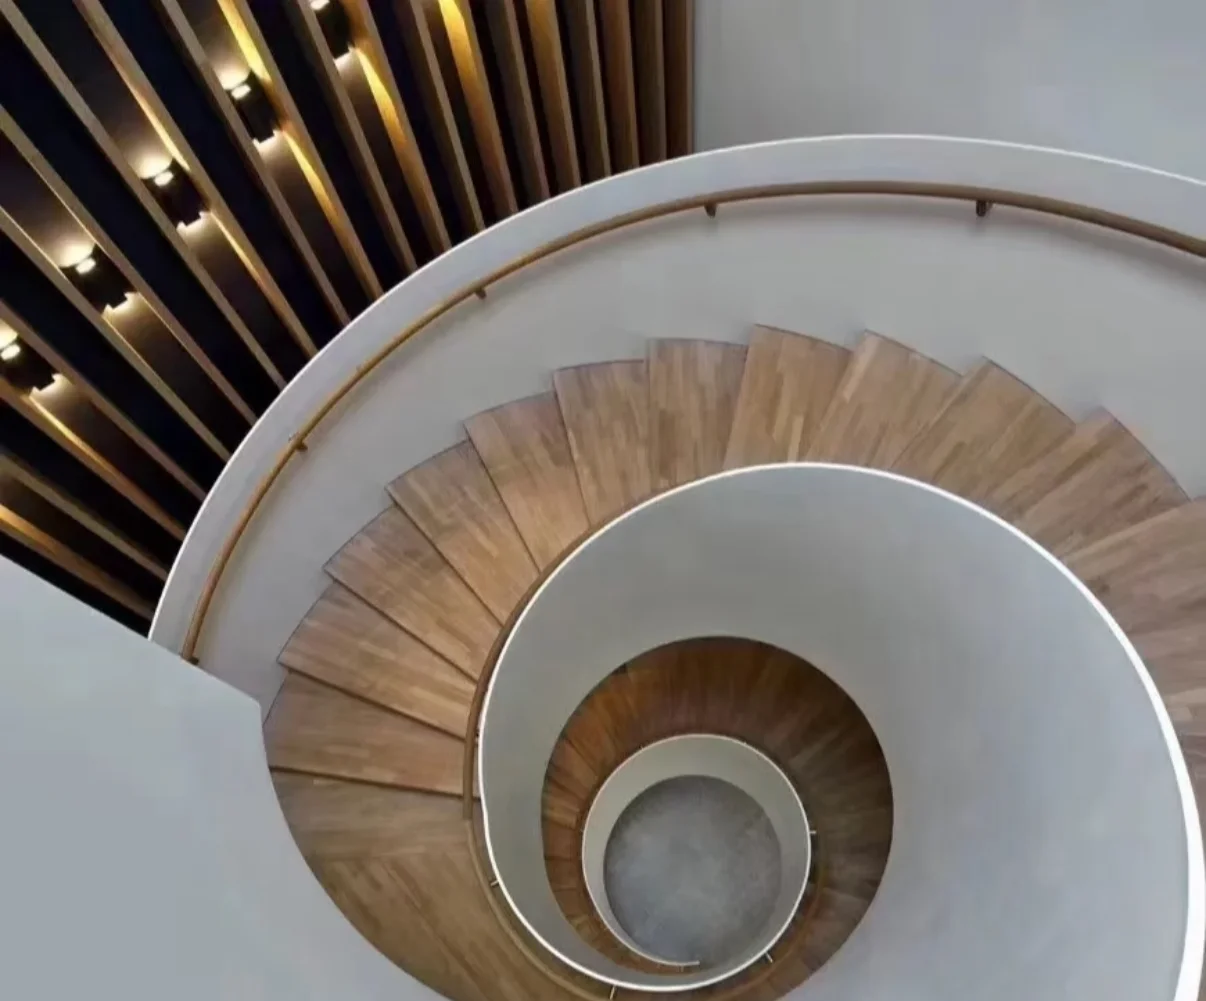
Custom helical staircase with timber treads and curved railing 01
Timber Treads / Residential Warmth

TIMBER SOFTENS THE STEEL

Timber introduces warmth, grain and tactile contrast to a formed steel staircase. Species, tone, edge profile and thickness can be selected in response to flooring, joinery and the broader residential material palette.
Natural Grain Warm Surface Residential Character
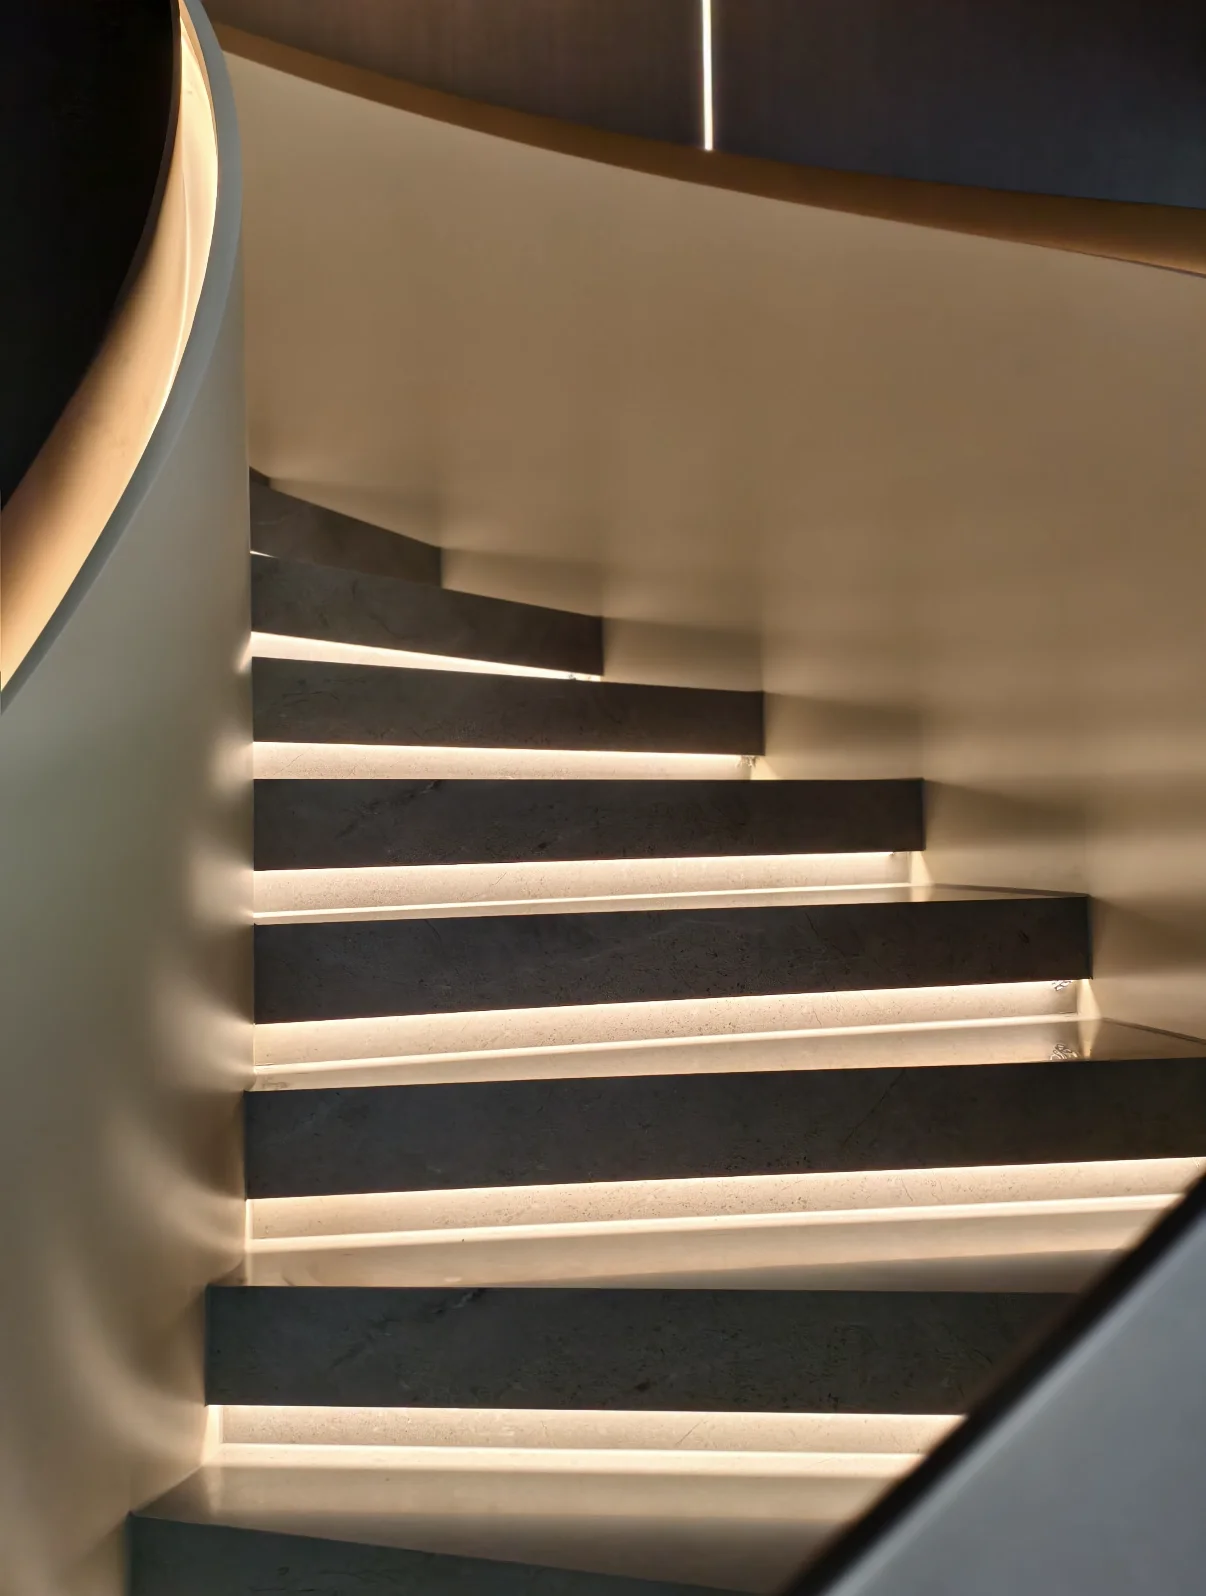
Stone stair tread with integrated lighting detail 02
Stone Treads / Architectural Mass

STONE ADDS VISUAL WEIGHT

Stone can make a staircase feel more monolithic and integrated with the architecture. Slab thickness, edge treatment, support conditions and lighting details need to be considered together with the steel substrate.

Stone Surface Refined Edge Integrated Detail
01 Tread Thickness Material thickness is coordinated with steel support levels before fabrication.
02 Support Level Structural substrate is positioned to achieve the intended finished stair level.
03 Edge Detail Visible tread edges influence both material expression and perceived tread thickness.
04 Nosing Front-edge geometry is developed together with the selected tread material.
05 Lighting Groove Integrated lighting can be coordinated with tread edges, risers and supporting steel.
06 Finished Level Final tread height is checked against landings and surrounding floor finishes.
Material Character

Different Materials, Different Architectural Weight.

Timber

Timber is particularly effective when the staircase needs to feel warm, tactile and connected to residential flooring or joinery. Grain direction, stain tone and edge treatment can subtly change how light moves across the tread.

Stone

Stone creates a more solid and architectural reading. It can connect the staircase visually with surrounding flooring, wall finishes or large-format interior surfaces, but requires careful support and edge coordination.

Tread material is only one layer of the finished stair. The next major visual element is the balustrade — particularly on curved and helical staircases where glass or metal needs to follow the geometry continuously.

NEXT · GLASS & BALUSTRADES →
03 / Glass & Balustrades

TRANSPARENCY FOLLOWS
THE CURVE

On curved and helical staircases, the balustrade follows some of the most complex geometry in the project. Glass shape, fixing method, handrail direction and structural support therefore need to be coordinated together with the primary staircase.
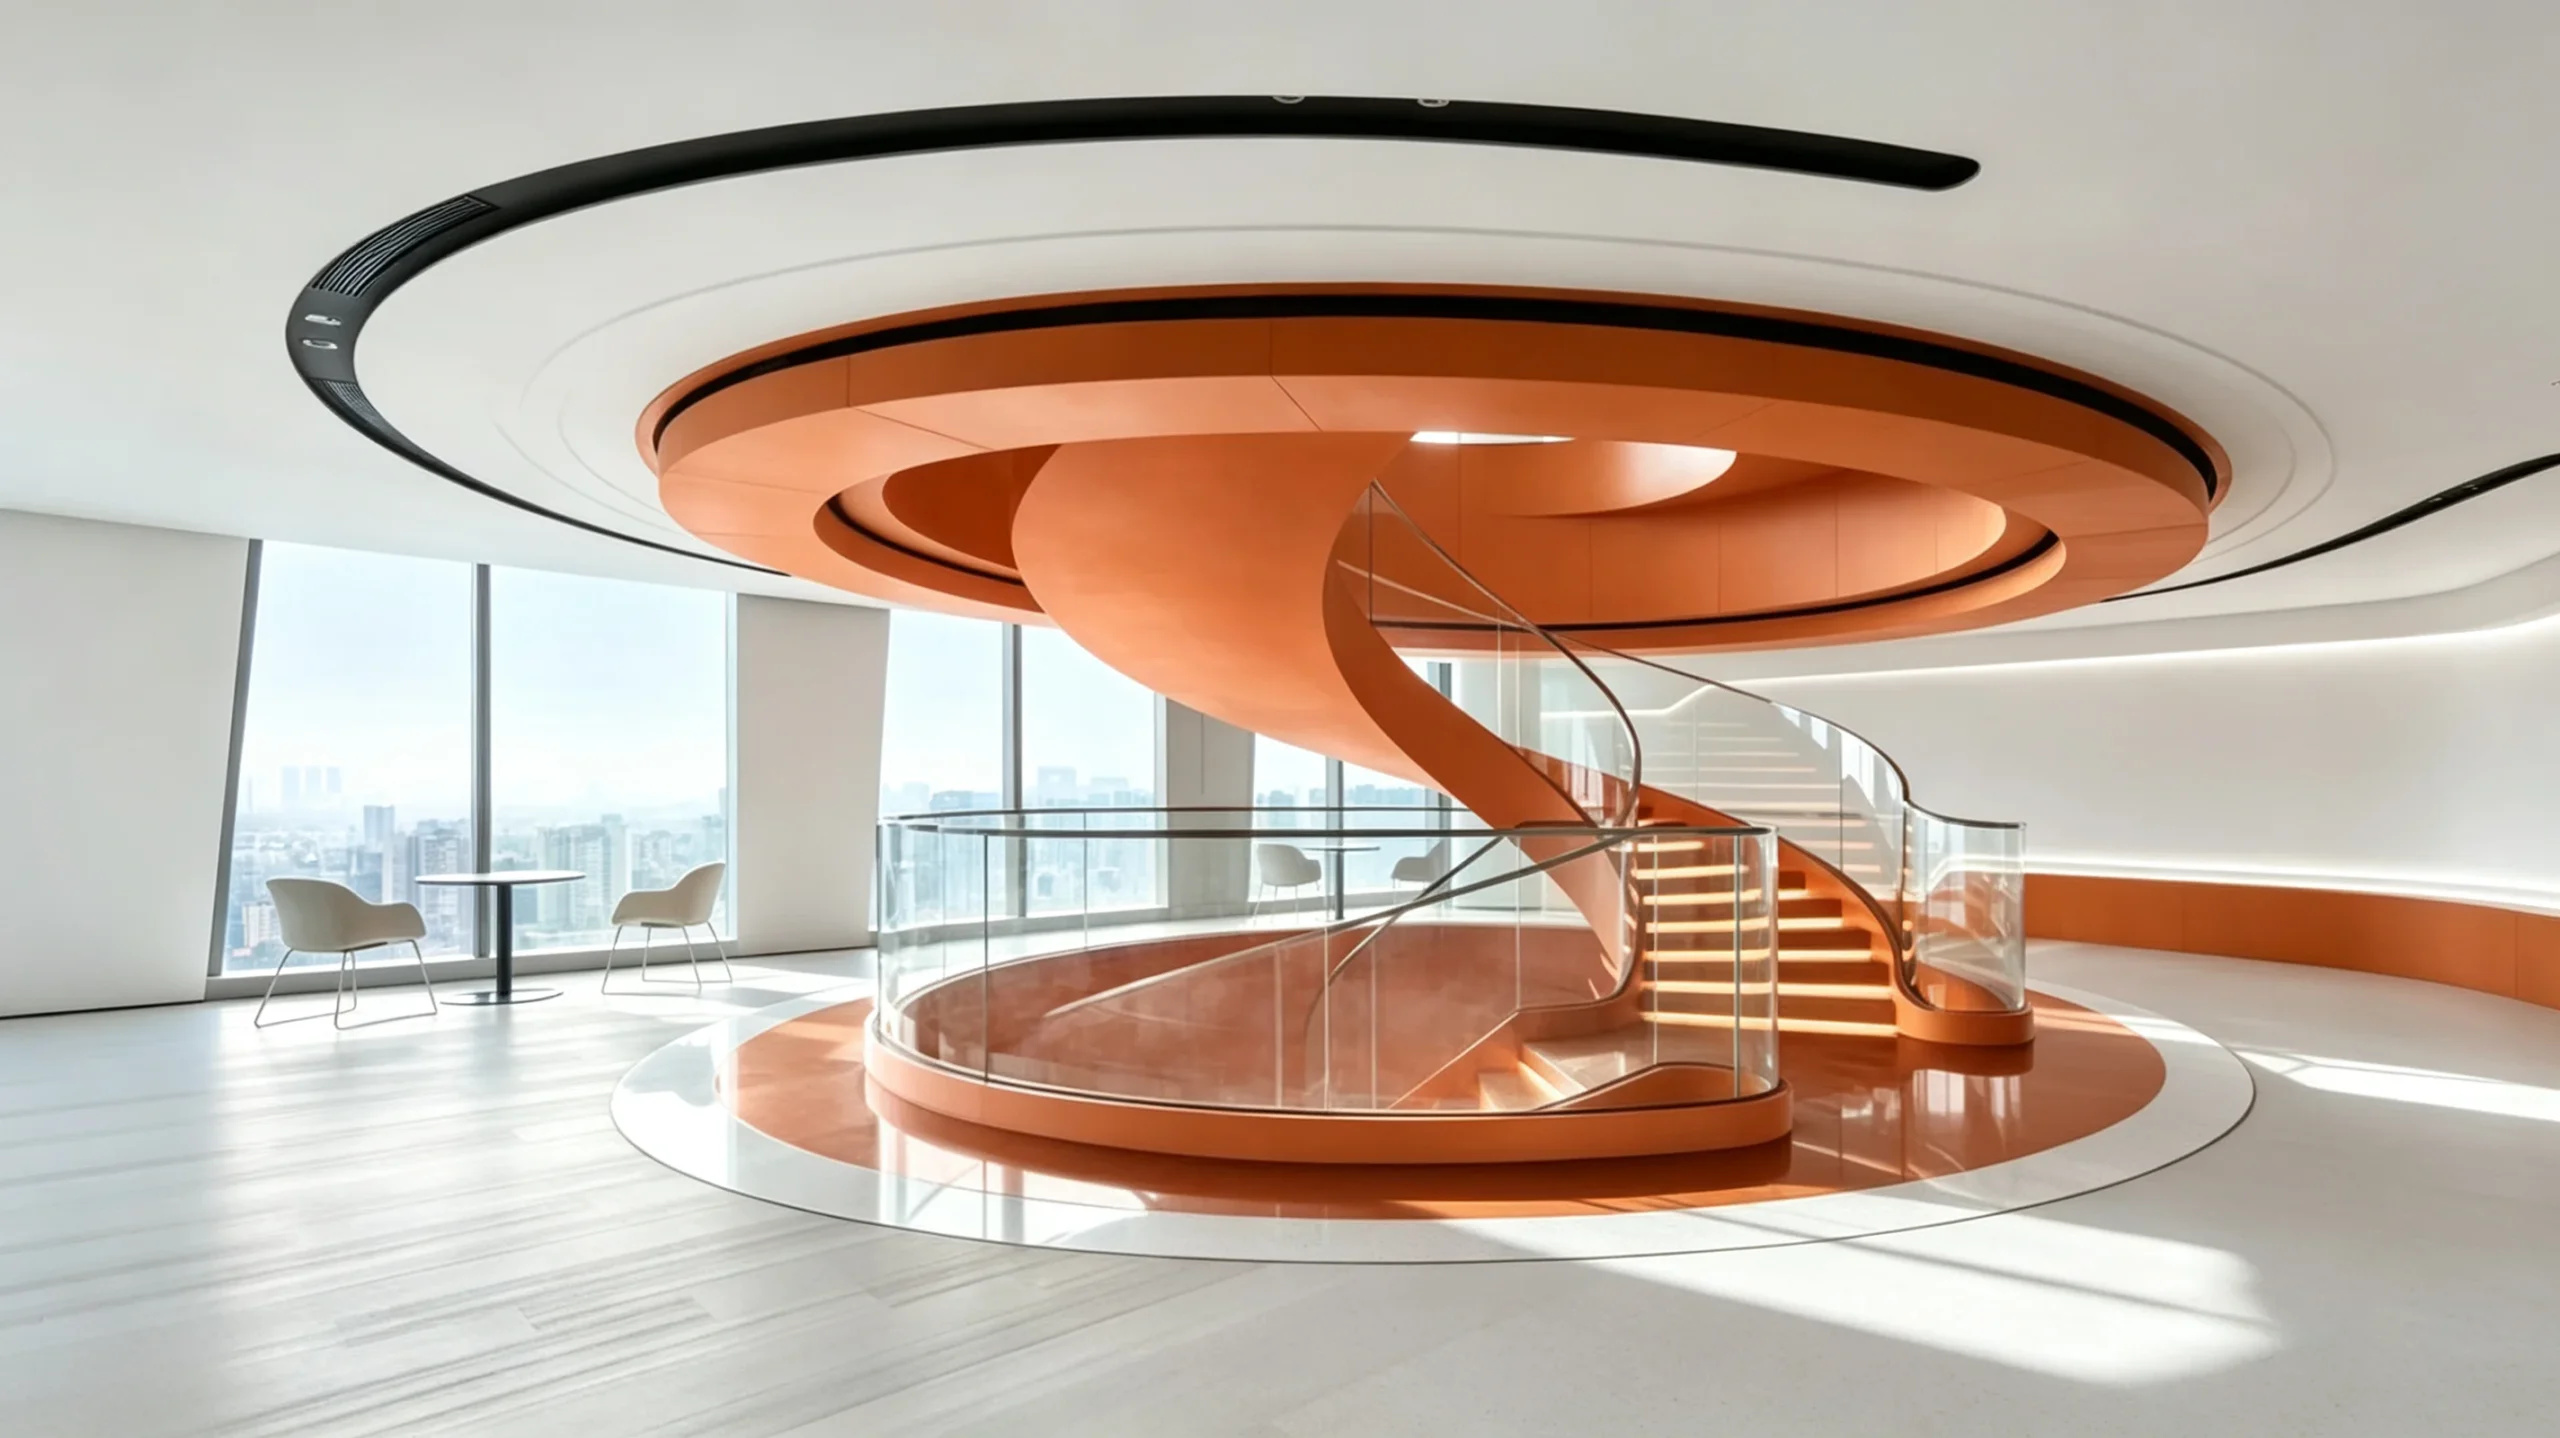
Curved glass balustrade on a sculptural helical steel staircase 04
Kingston / Curved Glass Curved Glass · Steel Structure · Continuous Geometry
Balustrade Integration

The railing should belong to the staircase geometry.

A balustrade should not appear as a secondary component added after the steel staircase is complete. Glass curvature, support locations, channel positions and handrail alignment are more successful when developed with the stair structure from the beginning.

01
Curved Glass Geometry Glass curvature follows the developed stair geometry and requires accurate radius coordination.
02
Glass Channel Channel position is coordinated with the supporting steel and finished tread condition.
03
Railing Support Posts or fixing zones are integrated with the primary structure rather than added later.
04
Handrail Continuity Handrail geometry follows the stair path and should maintain visual continuity through the curve.
01 Clear Glass Maximum visual openness and minimal interruption of the staircase geometry.
02 Curved Glass Custom curved panels follow helical and sweeping staircase forms.
03 Minimal Fixing Reduced visual hardware can preserve a cleaner architectural expression.
04 Metal Handrail Metal handrails can introduce another controlled finish along the stair edge.

Glass provides transparency, but the stair edge still requires careful architectural detailing. Handrails, metal trims and custom metal components provide another opportunity to refine the relationship between structure, touch and visual detail.

NEXT · METALWORK & HANDRAILS →
04 / Metalwork & Handrails

DETAILS COMPLETE
THE EDGE

Handrails and architectural metalwork operate at a smaller scale than the primary staircase structure, but they are among the elements people see and touch most closely. Profile, finish and connection detailing can significantly influence the perceived quality of the completed stair.

01 Handrail Profile Shape and scale influence both visual weight and how the handrail feels in use.
02 Metal Finish Finish direction can coordinate with structural steel, interior hardware or contrasting architectural elements.
03 Connection Detail Visible fixing points should remain controlled and consistent with the intended design language.
04 Material Transition Metalwork is coordinated where glass, steel, timber and stone meet.
Detail Principle

The Closer The Detail, The More Precision Matters.

Large staircase geometry creates the first impression, but handrails and connection details are experienced at arm’s length. Their proportions, surface quality and junctions therefore play an important role in how refined the completed staircase feels.

Material quality changes again after daylight fades. Integrated lighting can reveal tread edges, reinforce curved geometry and transform how the staircase is experienced within the interior at night.

NEXT · INTEGRATED LIGHTING →
05 / Integrated Lighting

LIGHT REVEALS
THE GEOMETRY

Lighting can make the staircase read differently after dark. Rather than treating illumination as a separate decorative layer, Kingston can coordinate lighting locations with tread edges, steel structure and architectural detailing.

Stone staircase treads with integrated LED lighting detail 06
Kingston / Integrated Lighting Tread Edge · Light · Shadow · Material
Light As Part Of The Detail

Lighting works best when the detail is planned early.

Lighting channels require physical space, wiring routes, access and coordination with the final material build-up. Incorporating these requirements before fabrication produces cleaner results than adding lighting after the stair is complete.

Tread Edge Lighting Light can emphasize individual step geometry without visually dominating the staircase.
Concealed Channels Profiles and recesses can be coordinated within steel, stone or timber build-ups.
Wiring Coordination Cable routes and access requirements should be considered before finishes are closed.
Architectural Effect Lighting can reinforce curvature, material texture and the visual rhythm of the staircase.
01 Tread Lighting Controlled illumination integrated with the step edge.
02 Indirect Light Concealed light can emphasize curvature without visible fixtures.
03 Material Wash Light can reveal stone texture, timber grain or painted steel surfaces.
04 Night Presence The staircase becomes a distinct architectural element after dark.

The final material result depends on how all of these elements work together. Steel colour, tread material, glass, metalwork and lighting should therefore be reviewed as one coordinated architectural palette.

06 / Finish Coordination

BRING THE MATERIALS
TOGETHER

A staircase may combine structural steel, painted surfaces, timber or stone, curved glass, architectural metalwork and light. The final result depends on how these materials relate to one another and to the surrounding interior.
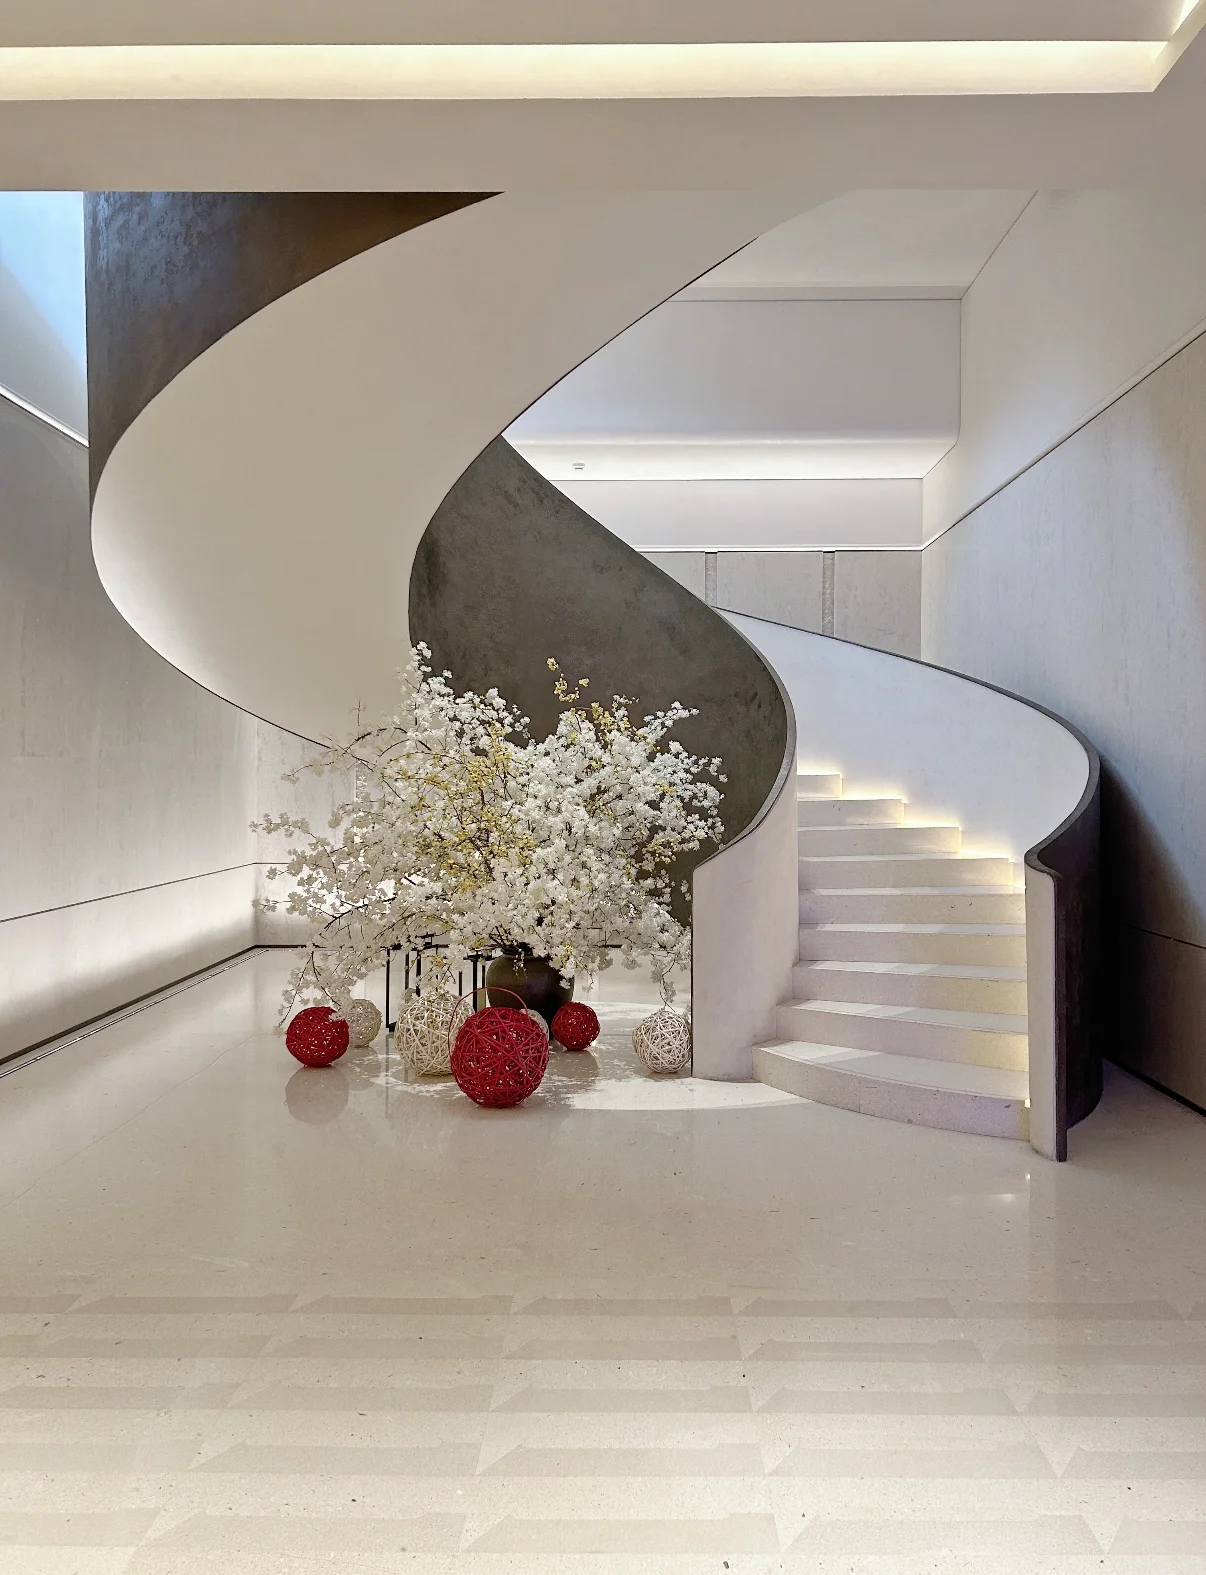
Luxury curved staircase with coordinated finishes and integrated lighting 07
Kingston / Material Composition Steel · Surface · Tread · Glass · Metal · Light
Material Palette Development

The staircase should read as one composition.

Individual materials can be attractive on their own, but premium staircase design depends on their relationship. Steel colour may need to respond to timber flooring, glass detailing may need to align with metal trims, and lighting temperature can change how every surface is perceived.

Finish references, samples and project palettes can therefore be reviewed before final production so visible materials are developed in a consistent architectural direction.

01 Material Direction Establish the intended steel, tread, glass, railing and lighting character.
02 References & Samples Available samples or visual references help clarify colour, texture and finish expectations.
03 Interface Review Material thickness, junctions and finish transitions are checked against the stair structure.
04 Final Confirmation Approved material direction becomes part of the coordinated production information.
Steel Structural and visible surface direction.
Timber Grain, tone and residential warmth.
Stone Texture, edge and architectural weight.
Glass Transparency and geometry continuity.
Metal Handrails and refined architectural details.
Light Night-time expression and material emphasis.
Project-Specific Selection

Material availability, finish systems and final specifications can vary by project. Kingston develops the material direction according to the staircase geometry, architectural palette, intended finish quality and project-specific requirements rather than relying on a fixed catalogue of combinations.

Develop Your Staircase Palette

DEFINE THE MATERIAL
DIRECTION

Share your architectural references, interior material palette and preferred staircase character. Kingston can coordinate the steel, tread, glass, metalwork and lighting direction around the geometry and detailing of your project.

Material Review

You do not need every finish selected before we begin.

Reference images, architectural finishes and a general design direction are enough to begin discussing the appropriate material strategy for the staircase.

01 Interior Palette Flooring, wall finishes, joinery, stone and other key interior materials.
02 Stair References Preferred steel colour, tread character, glass and railing references.
03 Material Preferences Timber, stone, metal or other finishes already selected for the project.
04 Architectural Intent Minimal, warm, monolithic, sculptural or statement-oriented design direction.
KINGSTON / MATERIALS & FINISHES STEEL · TIMBER · STONE · GLASS · METAL · LIGHT