CUSTOM HELICAL
STEEL STAIRCASES
Sculptural helical and curved steel staircases custom-engineered for luxury villas, private residences and exceptional interiors.
MORE THAN
A STAIRCASE
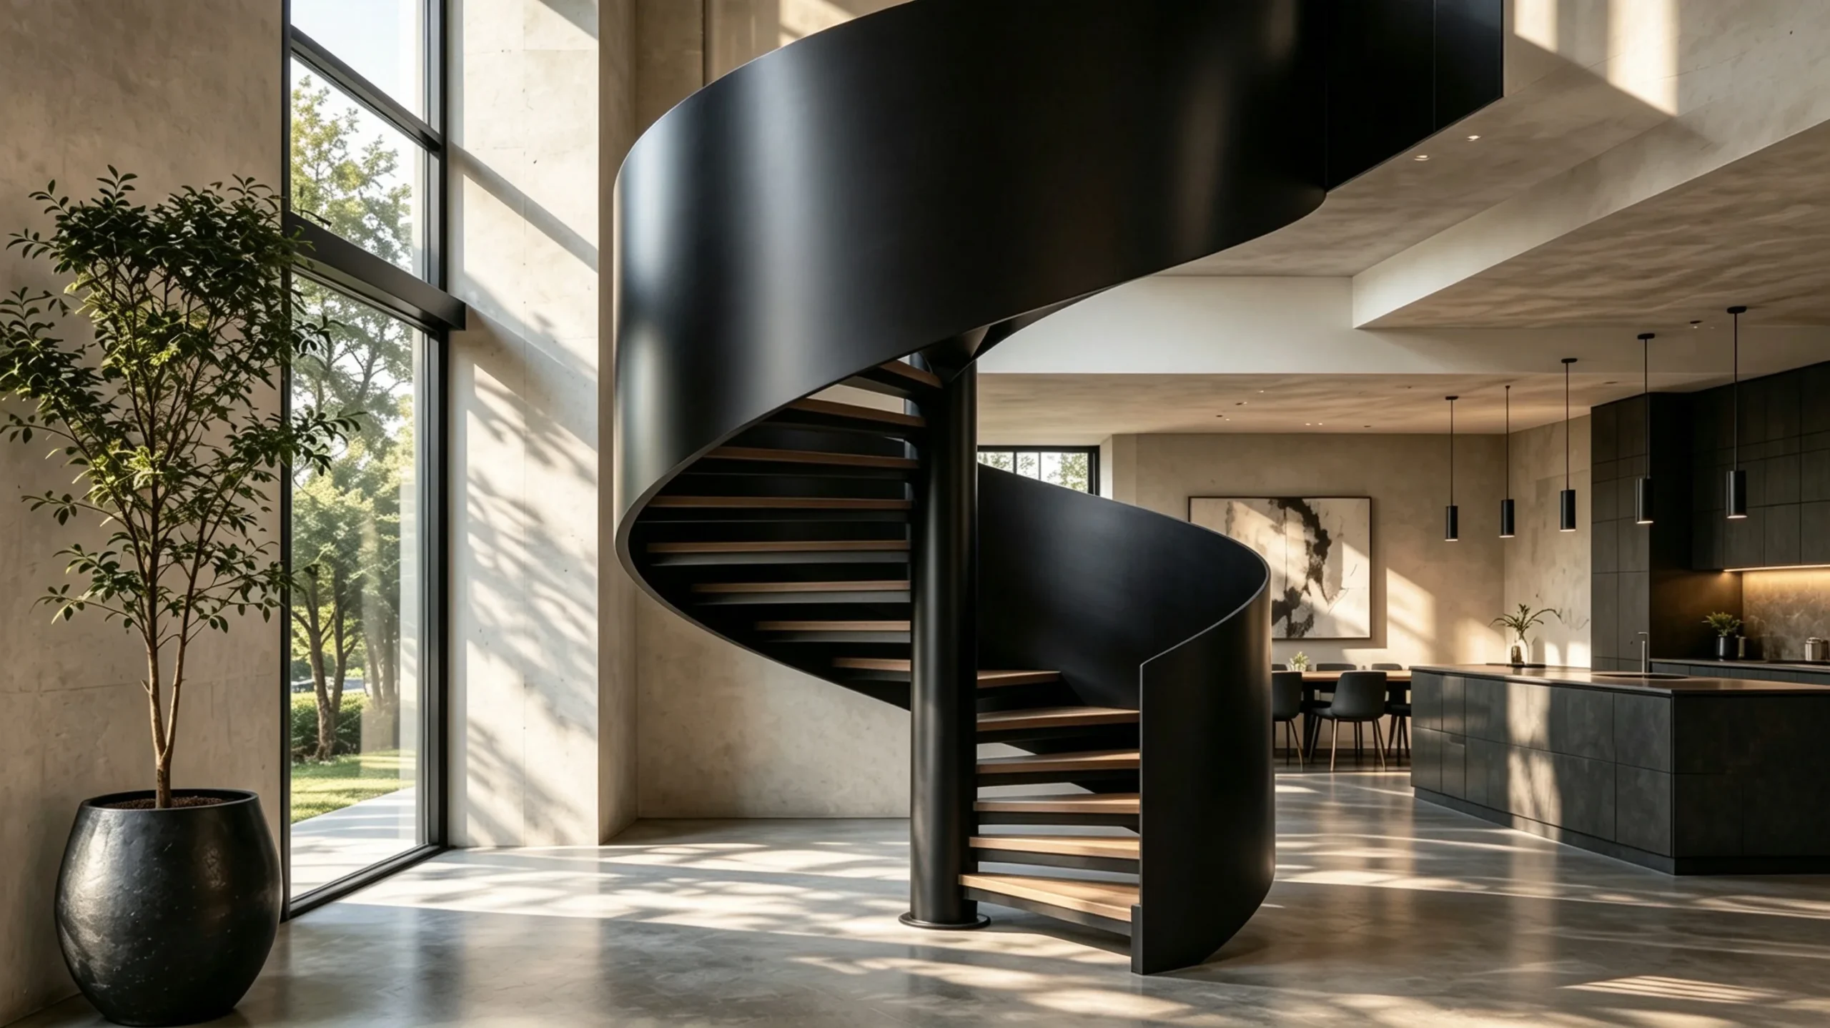
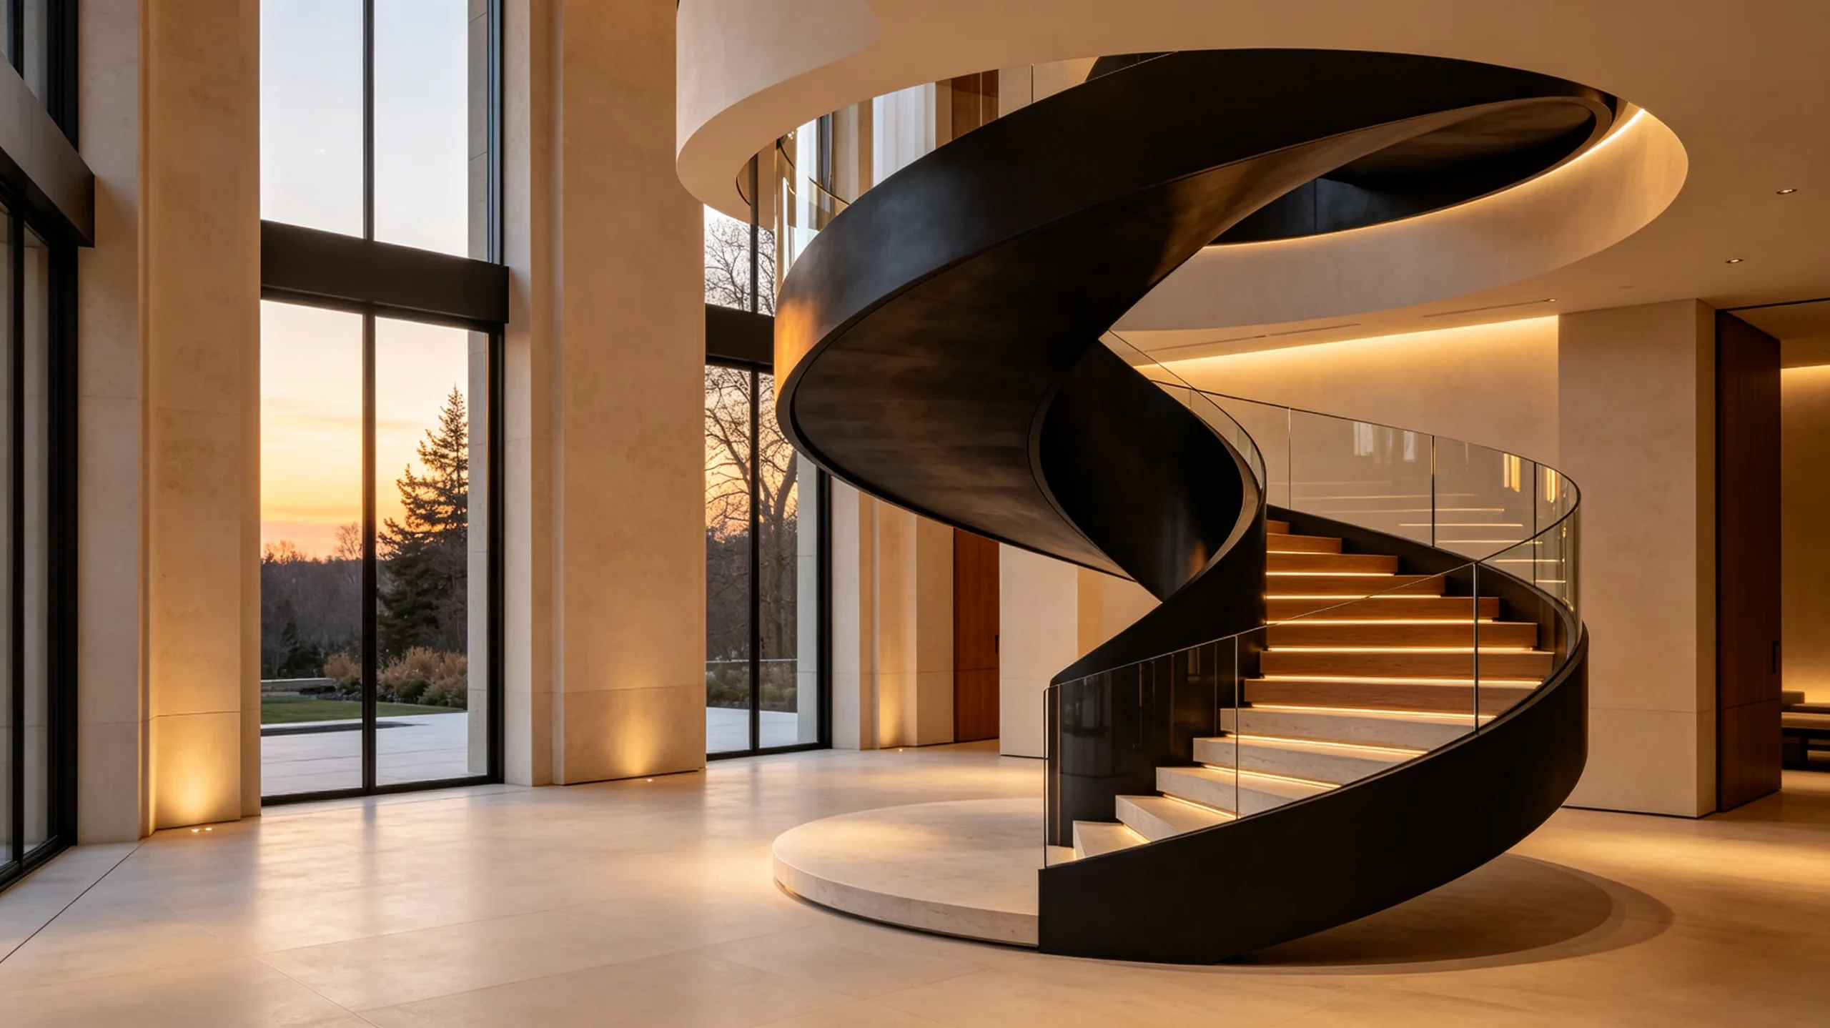
A helical staircase is more than a connection between floors. In a luxury residence, it can become the architectural centerpiece of the entire interior.
Each Kingston staircase is developed around the geometry, proportions and material language of the home — creating a sculptural form unique to the space.
BUILT AROUND THE RESIDENCE.
SHAPED AROUND
YOUR ARCHITECTURE
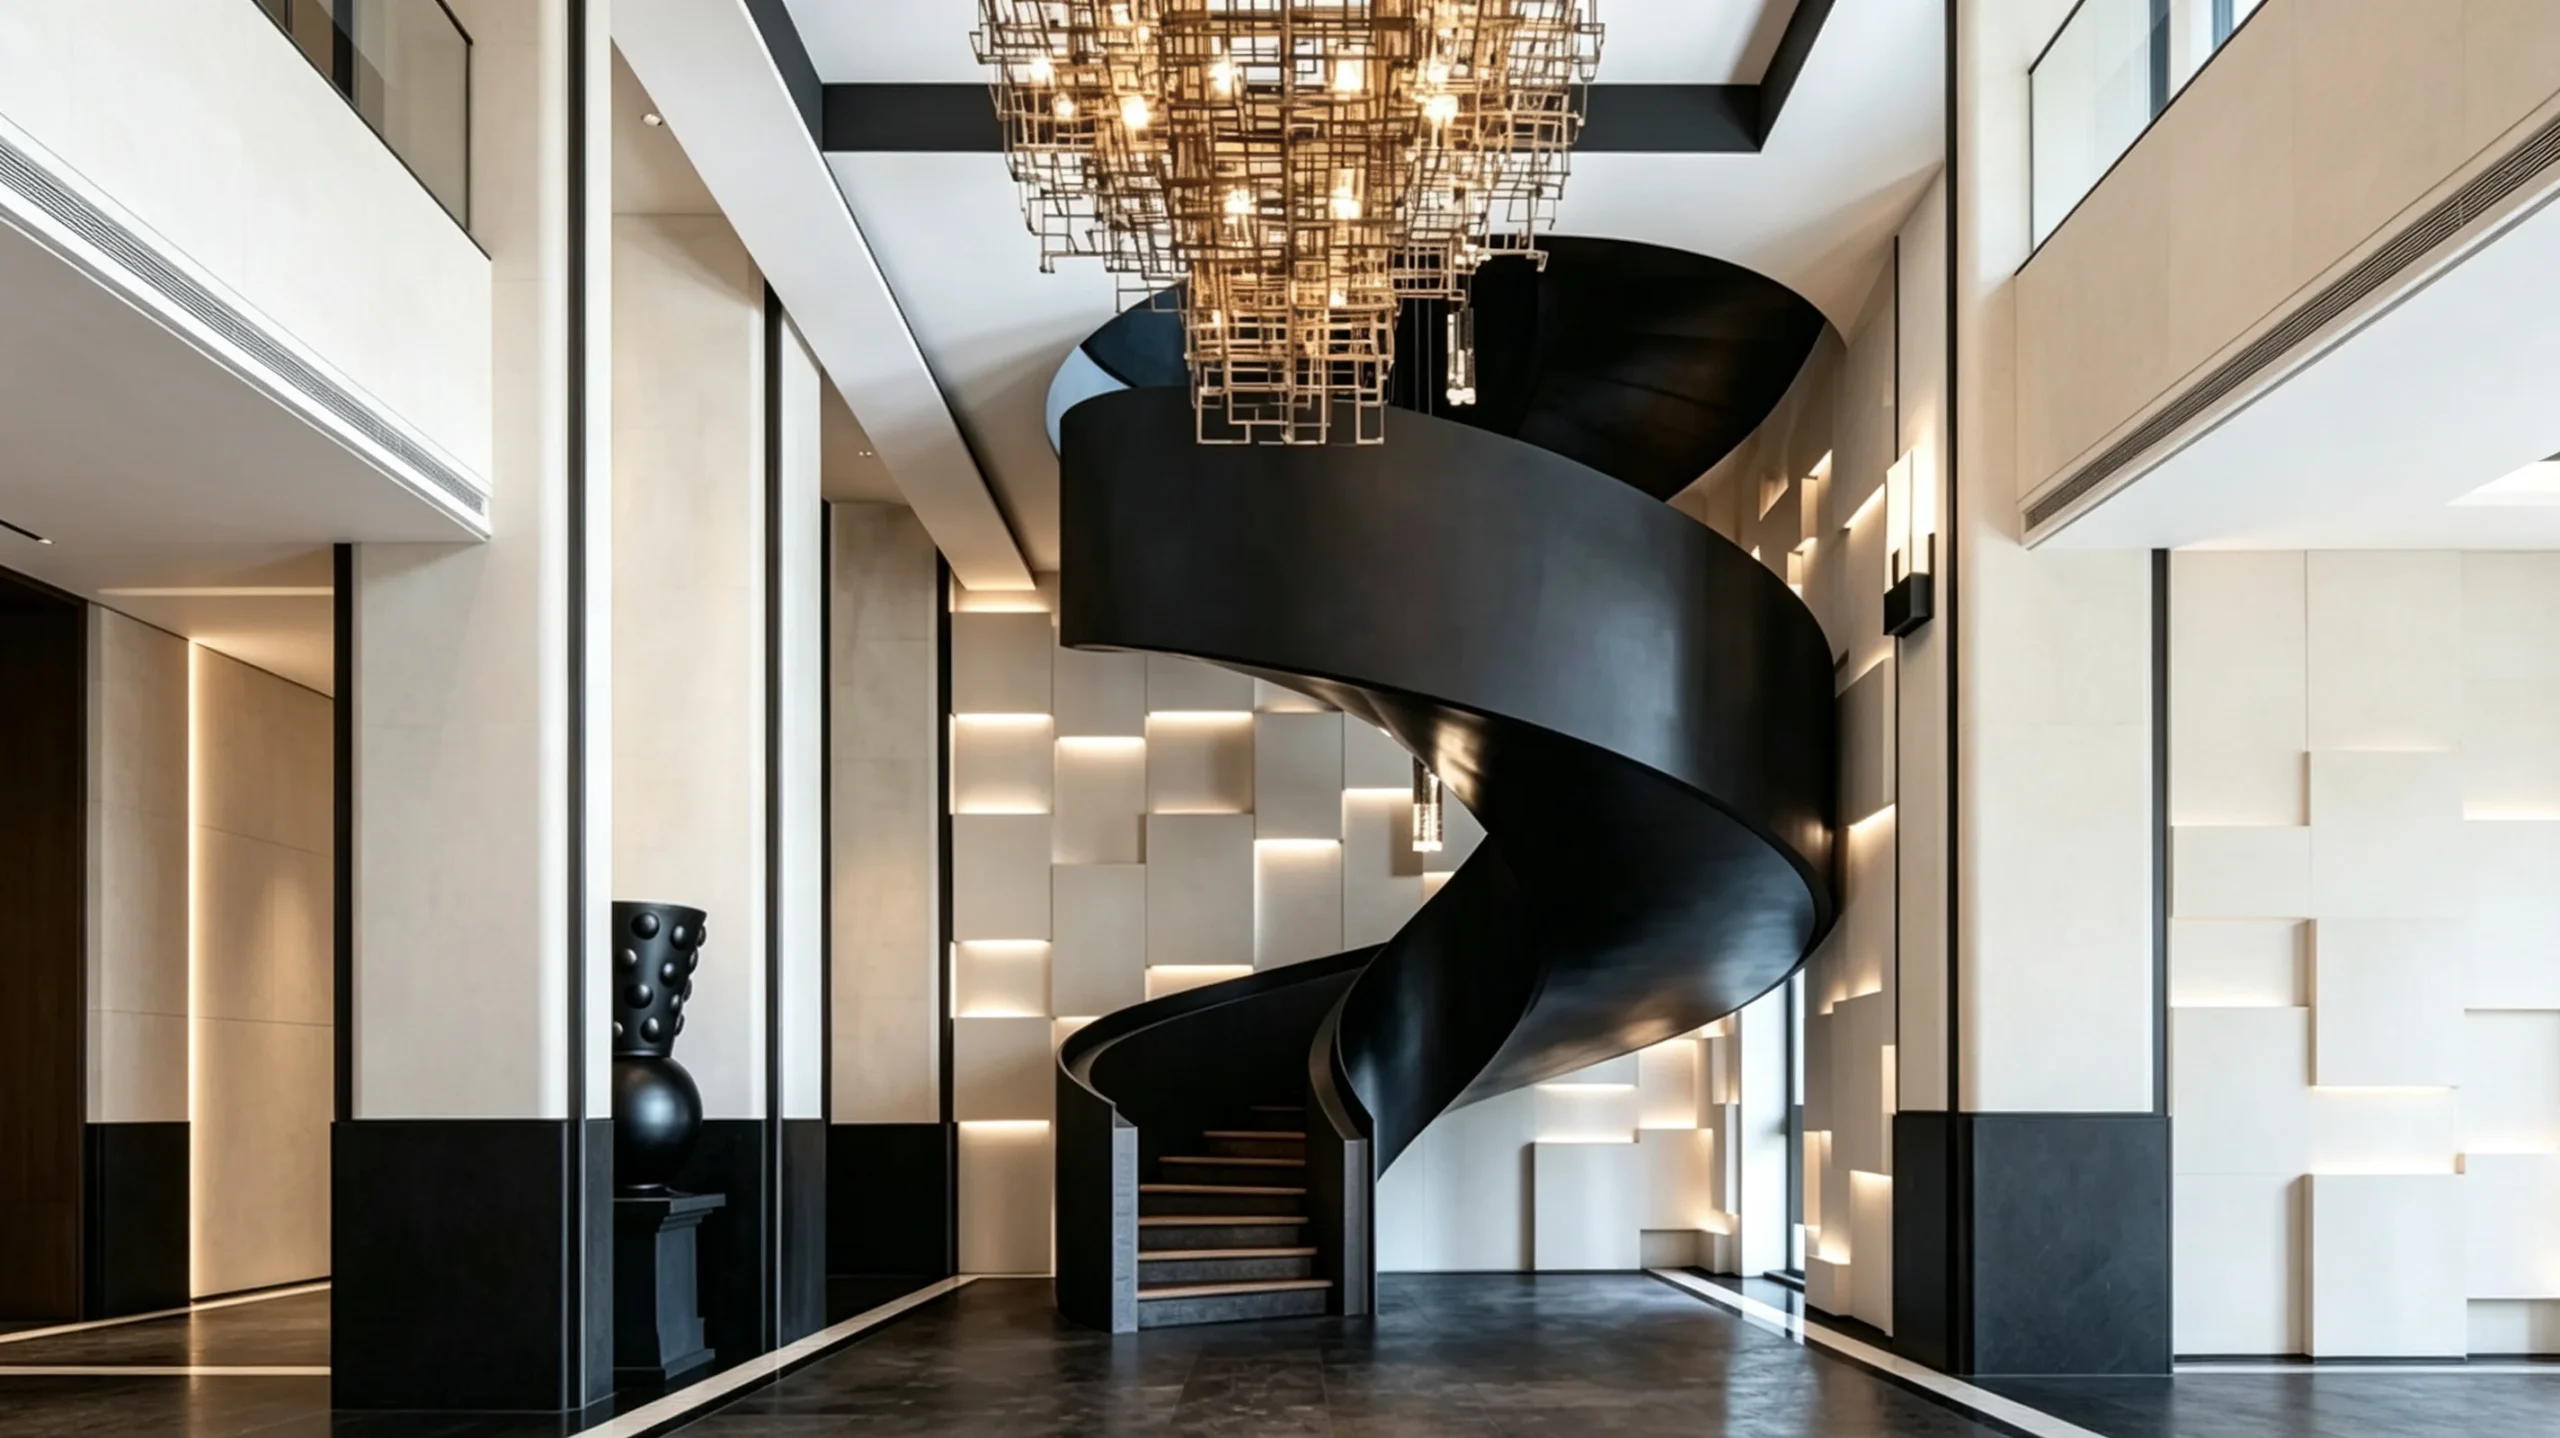
No two luxury residences share the same proportions, circulation or interior language. Each Kingston helical staircase is therefore developed around the actual geometry and design intent of the project.
CUSTOM GEOMETRY
Radius, rise, rotation and overall proportion can be developed around the floor opening, ceiling height and surrounding architecture.
STEEL PLATE FORM
Curved steel plate structures create the continuous sculptural profile that defines the staircase while supporting complex residential layouts.
MATERIAL COMBINATIONS
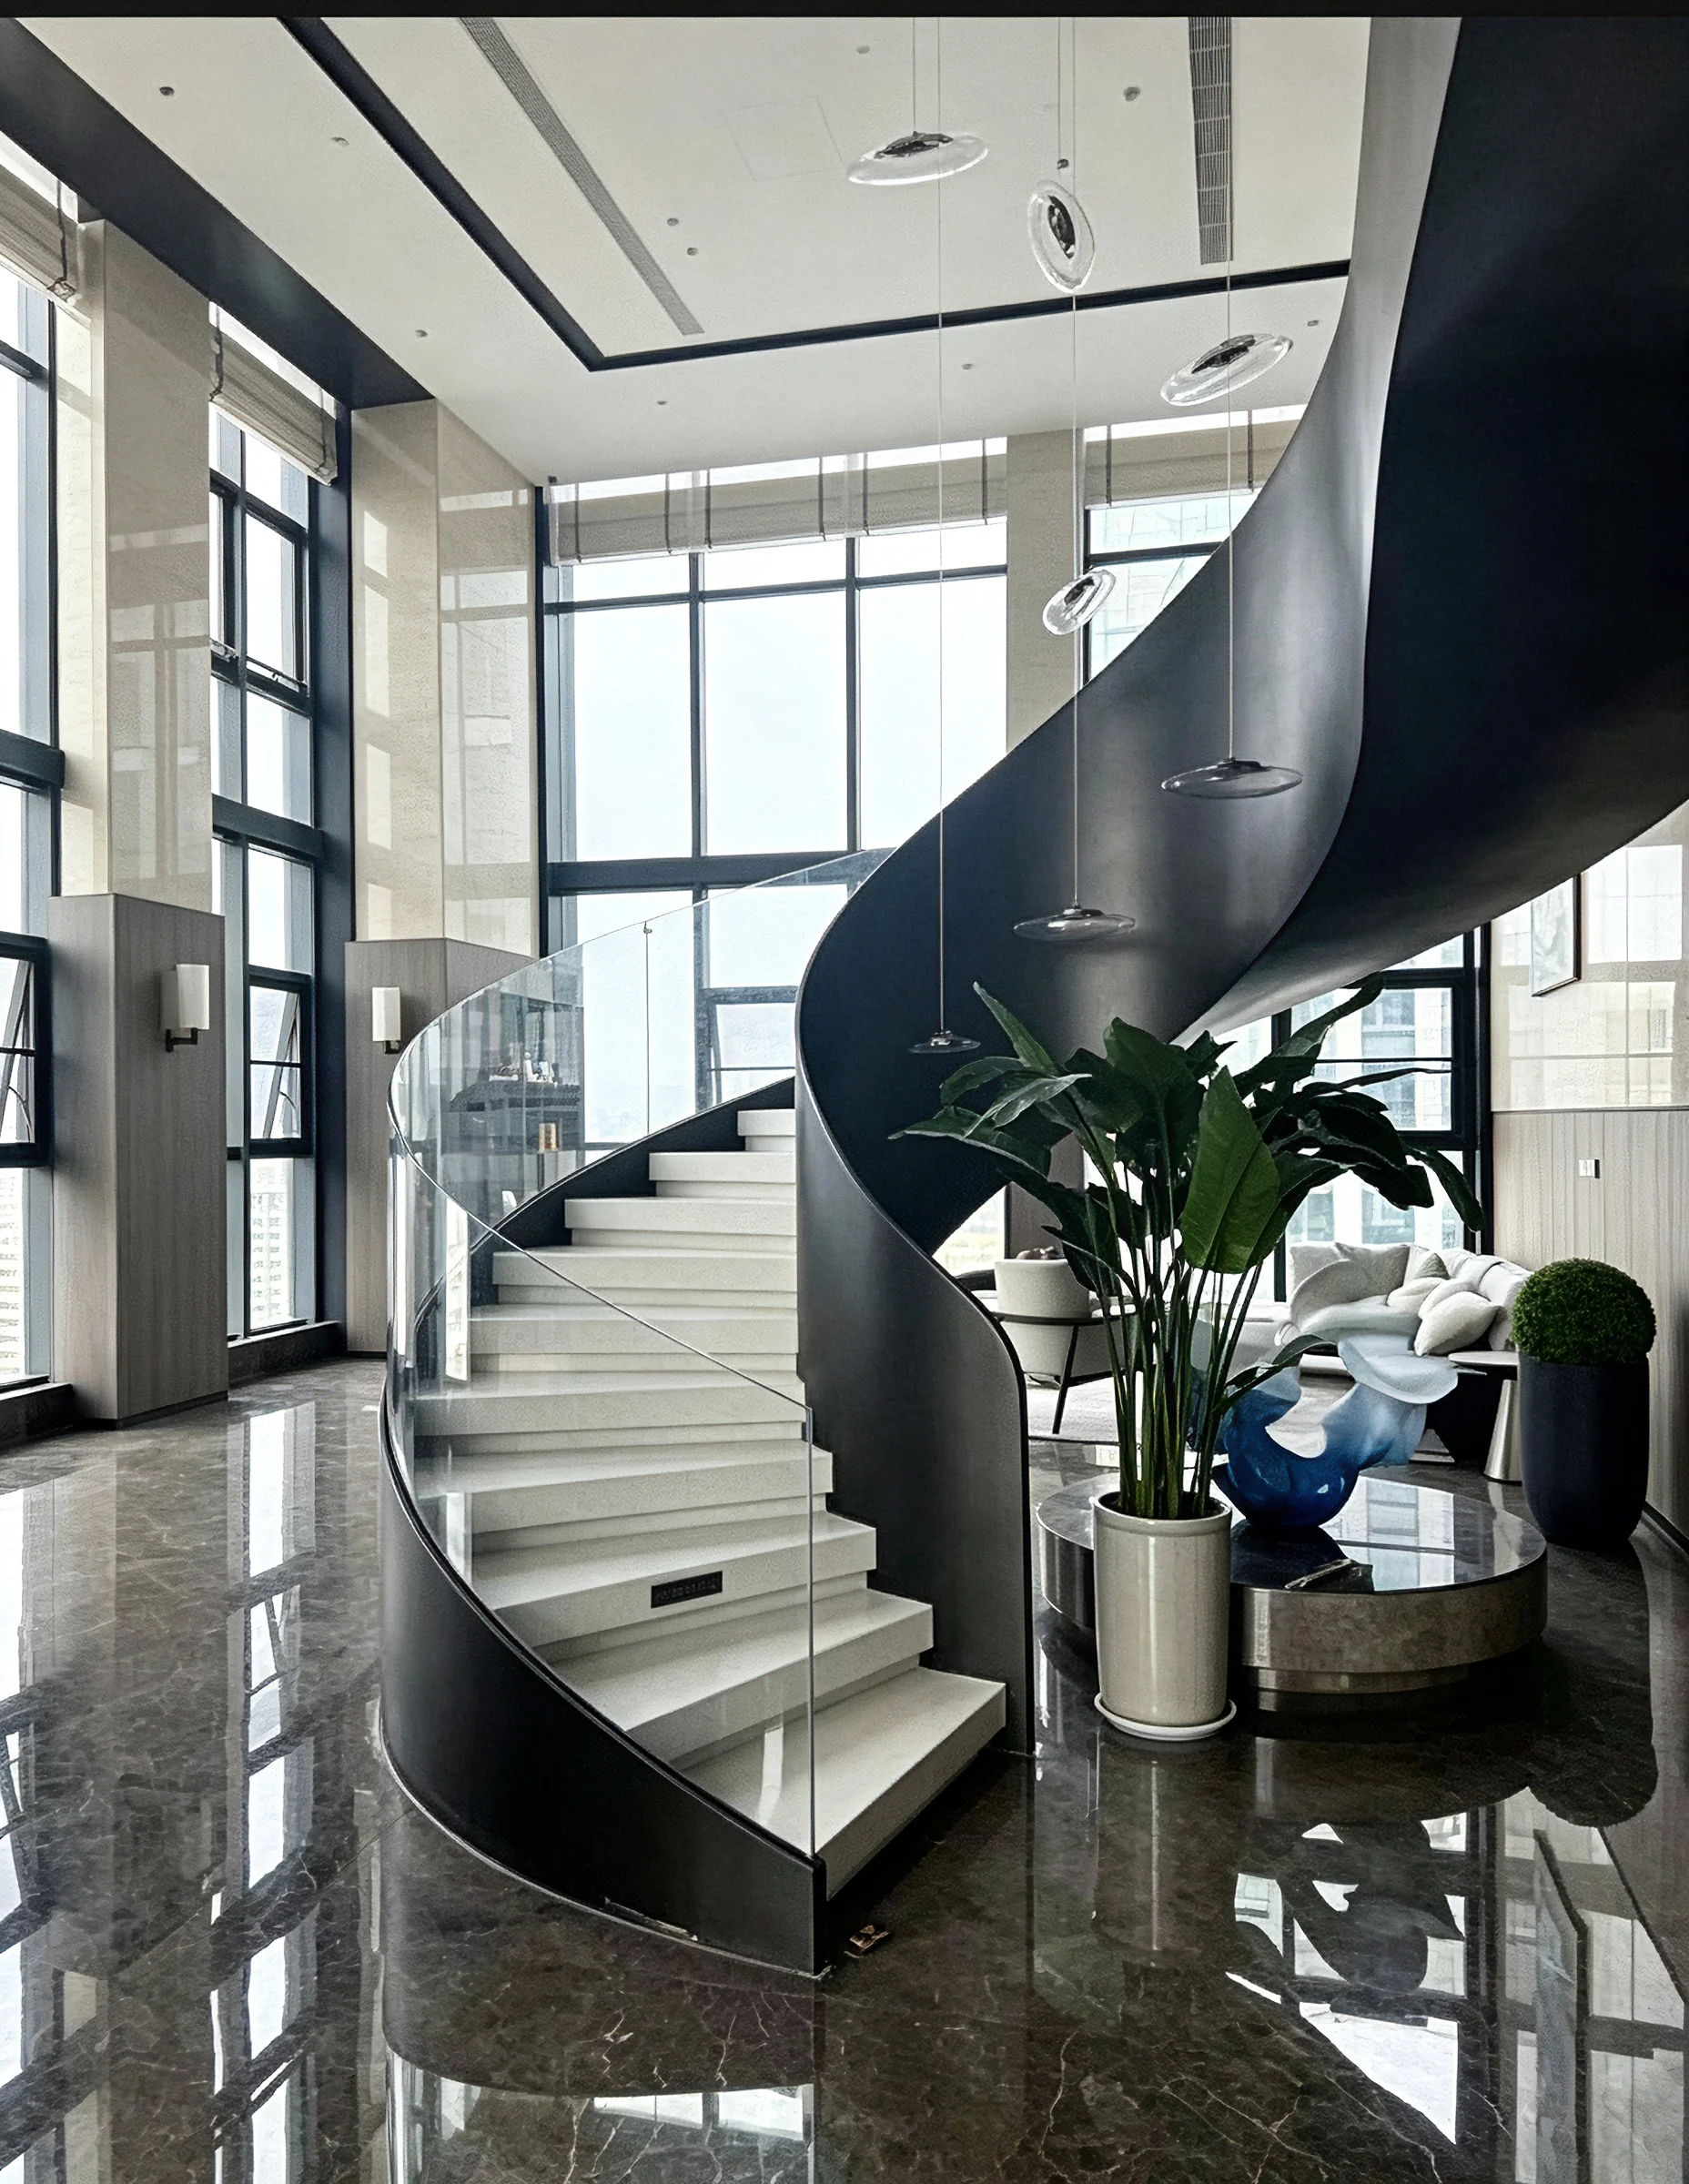
Stone, timber, glass and metal details can be integrated into the stair system to coordinate with the materials and finishes of the residence.
INTEGRATED LIGHTING
Concealed LED lighting can be coordinated beneath treads, along curved side plates or within handrail details to enhance the staircase at night.
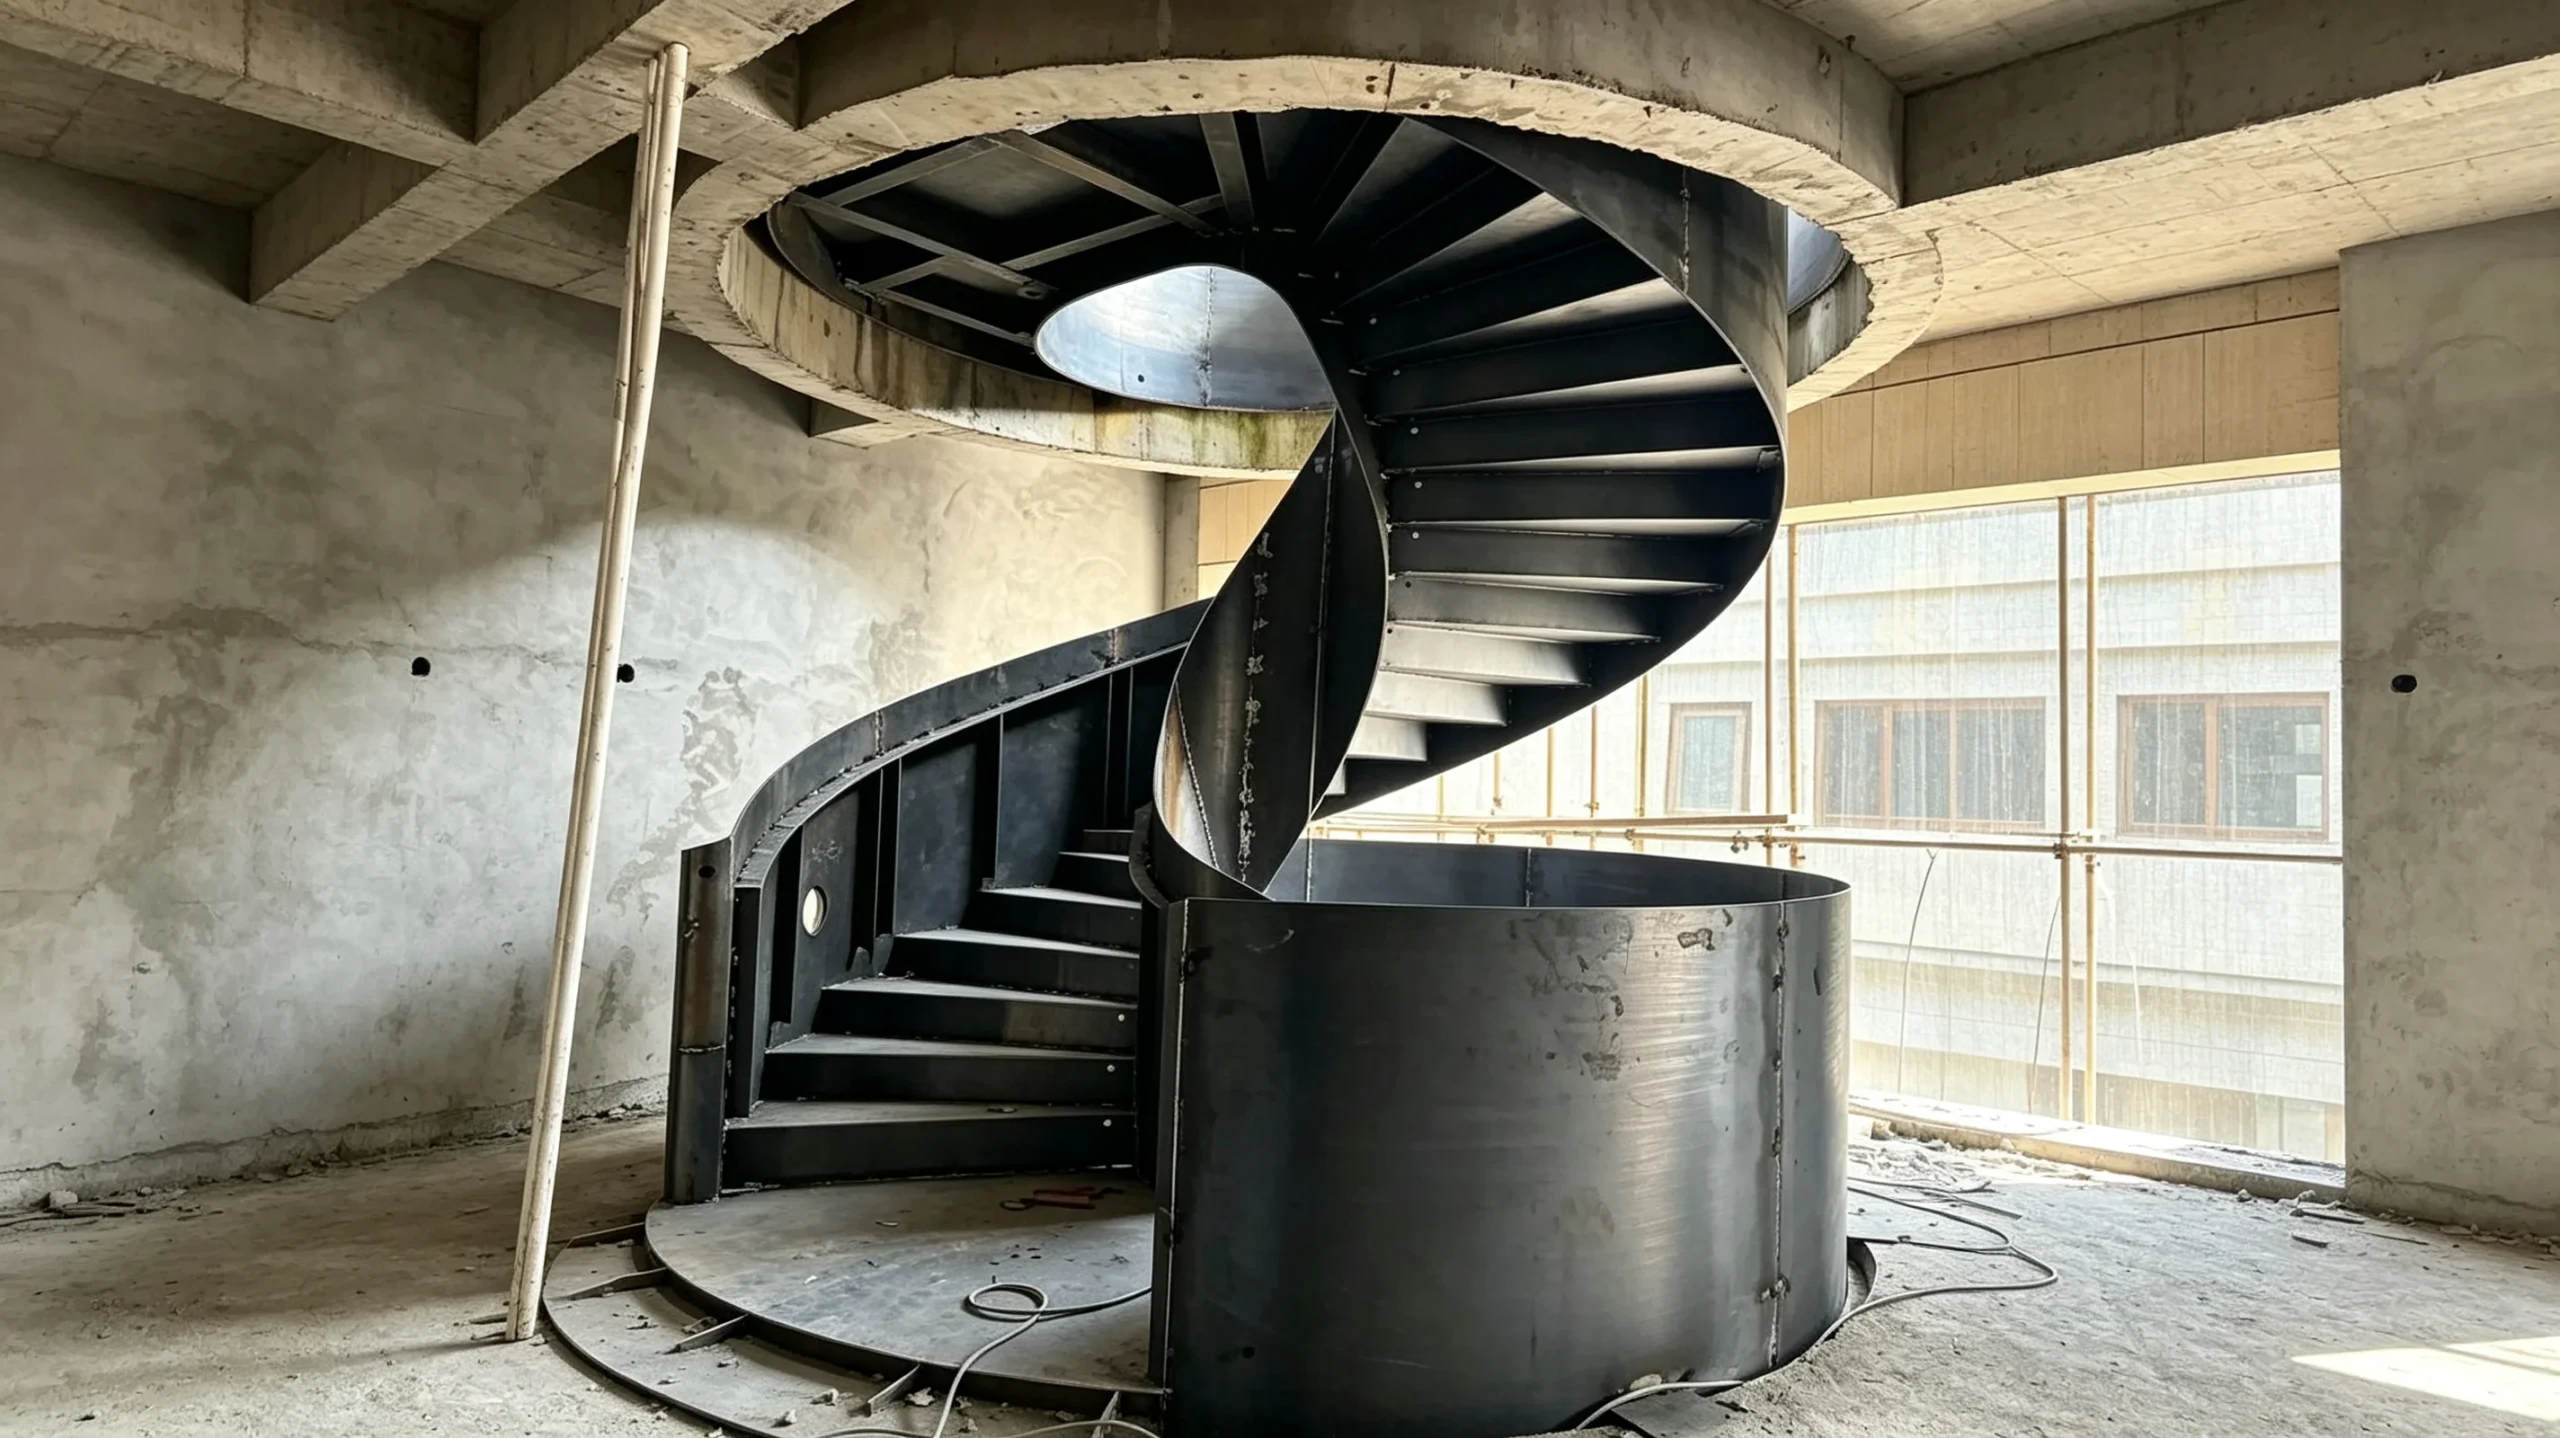
FROM YOUR IDEA
TO REALITY
Start with architectural drawings, project dimensions, renderings or even an inspiration image. Kingston develops the staircase around your residence and design intent.
SHARE YOUR PROJECT
Send architectural plans, floor heights, opening dimensions, renderings or inspiration images.
DESIGN DEVELOPMENT
Stair geometry, steel structure, materials and key architectural details are developed around the project.
FABRICATION
Steel components are formed, welded, assembled, finished and checked against the developed geometry.
DELIVERY & COORDINATION
Components are prepared for shipment with project information to support installation coordination.
Already have drawings or a staircase concept?
SUBMIT YOUR PROJECT →
FEATURED
RESIDENCES
Selected custom staircase projects developed for private residences, luxury villas and distinctive residential interiors.
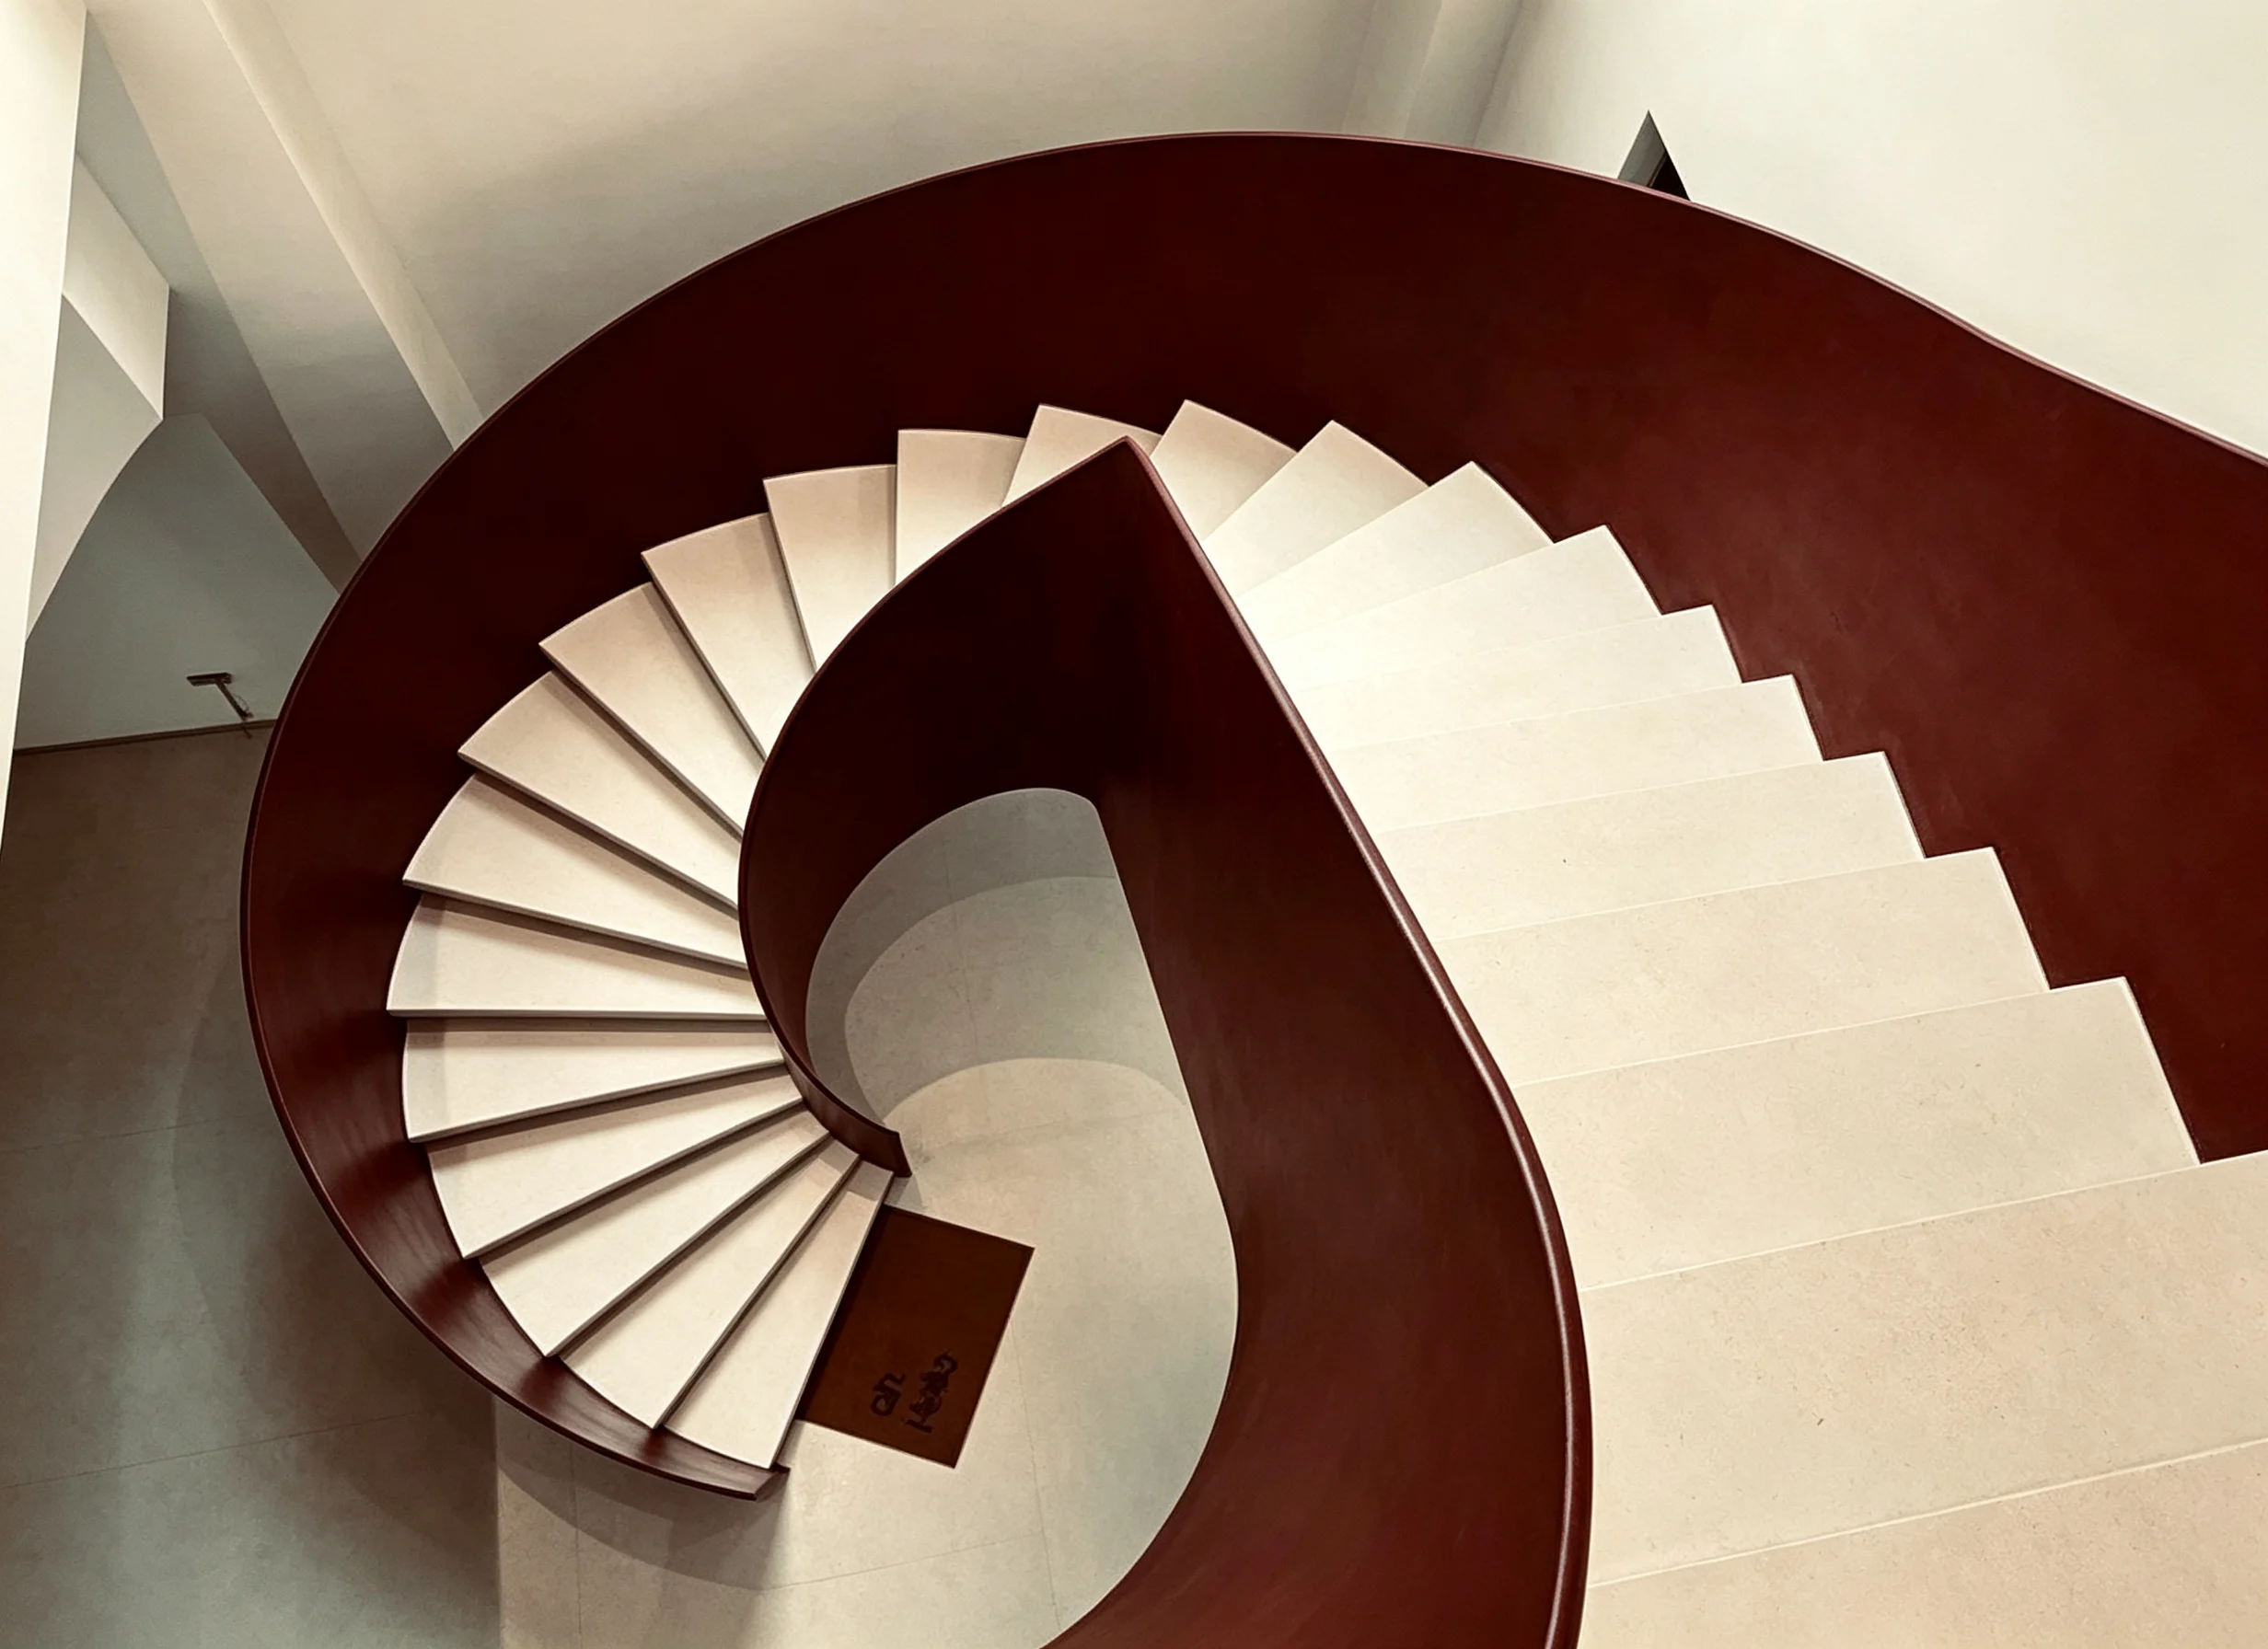
HELICAL STEEL
STAIRCASE
VIEW PROJECT →
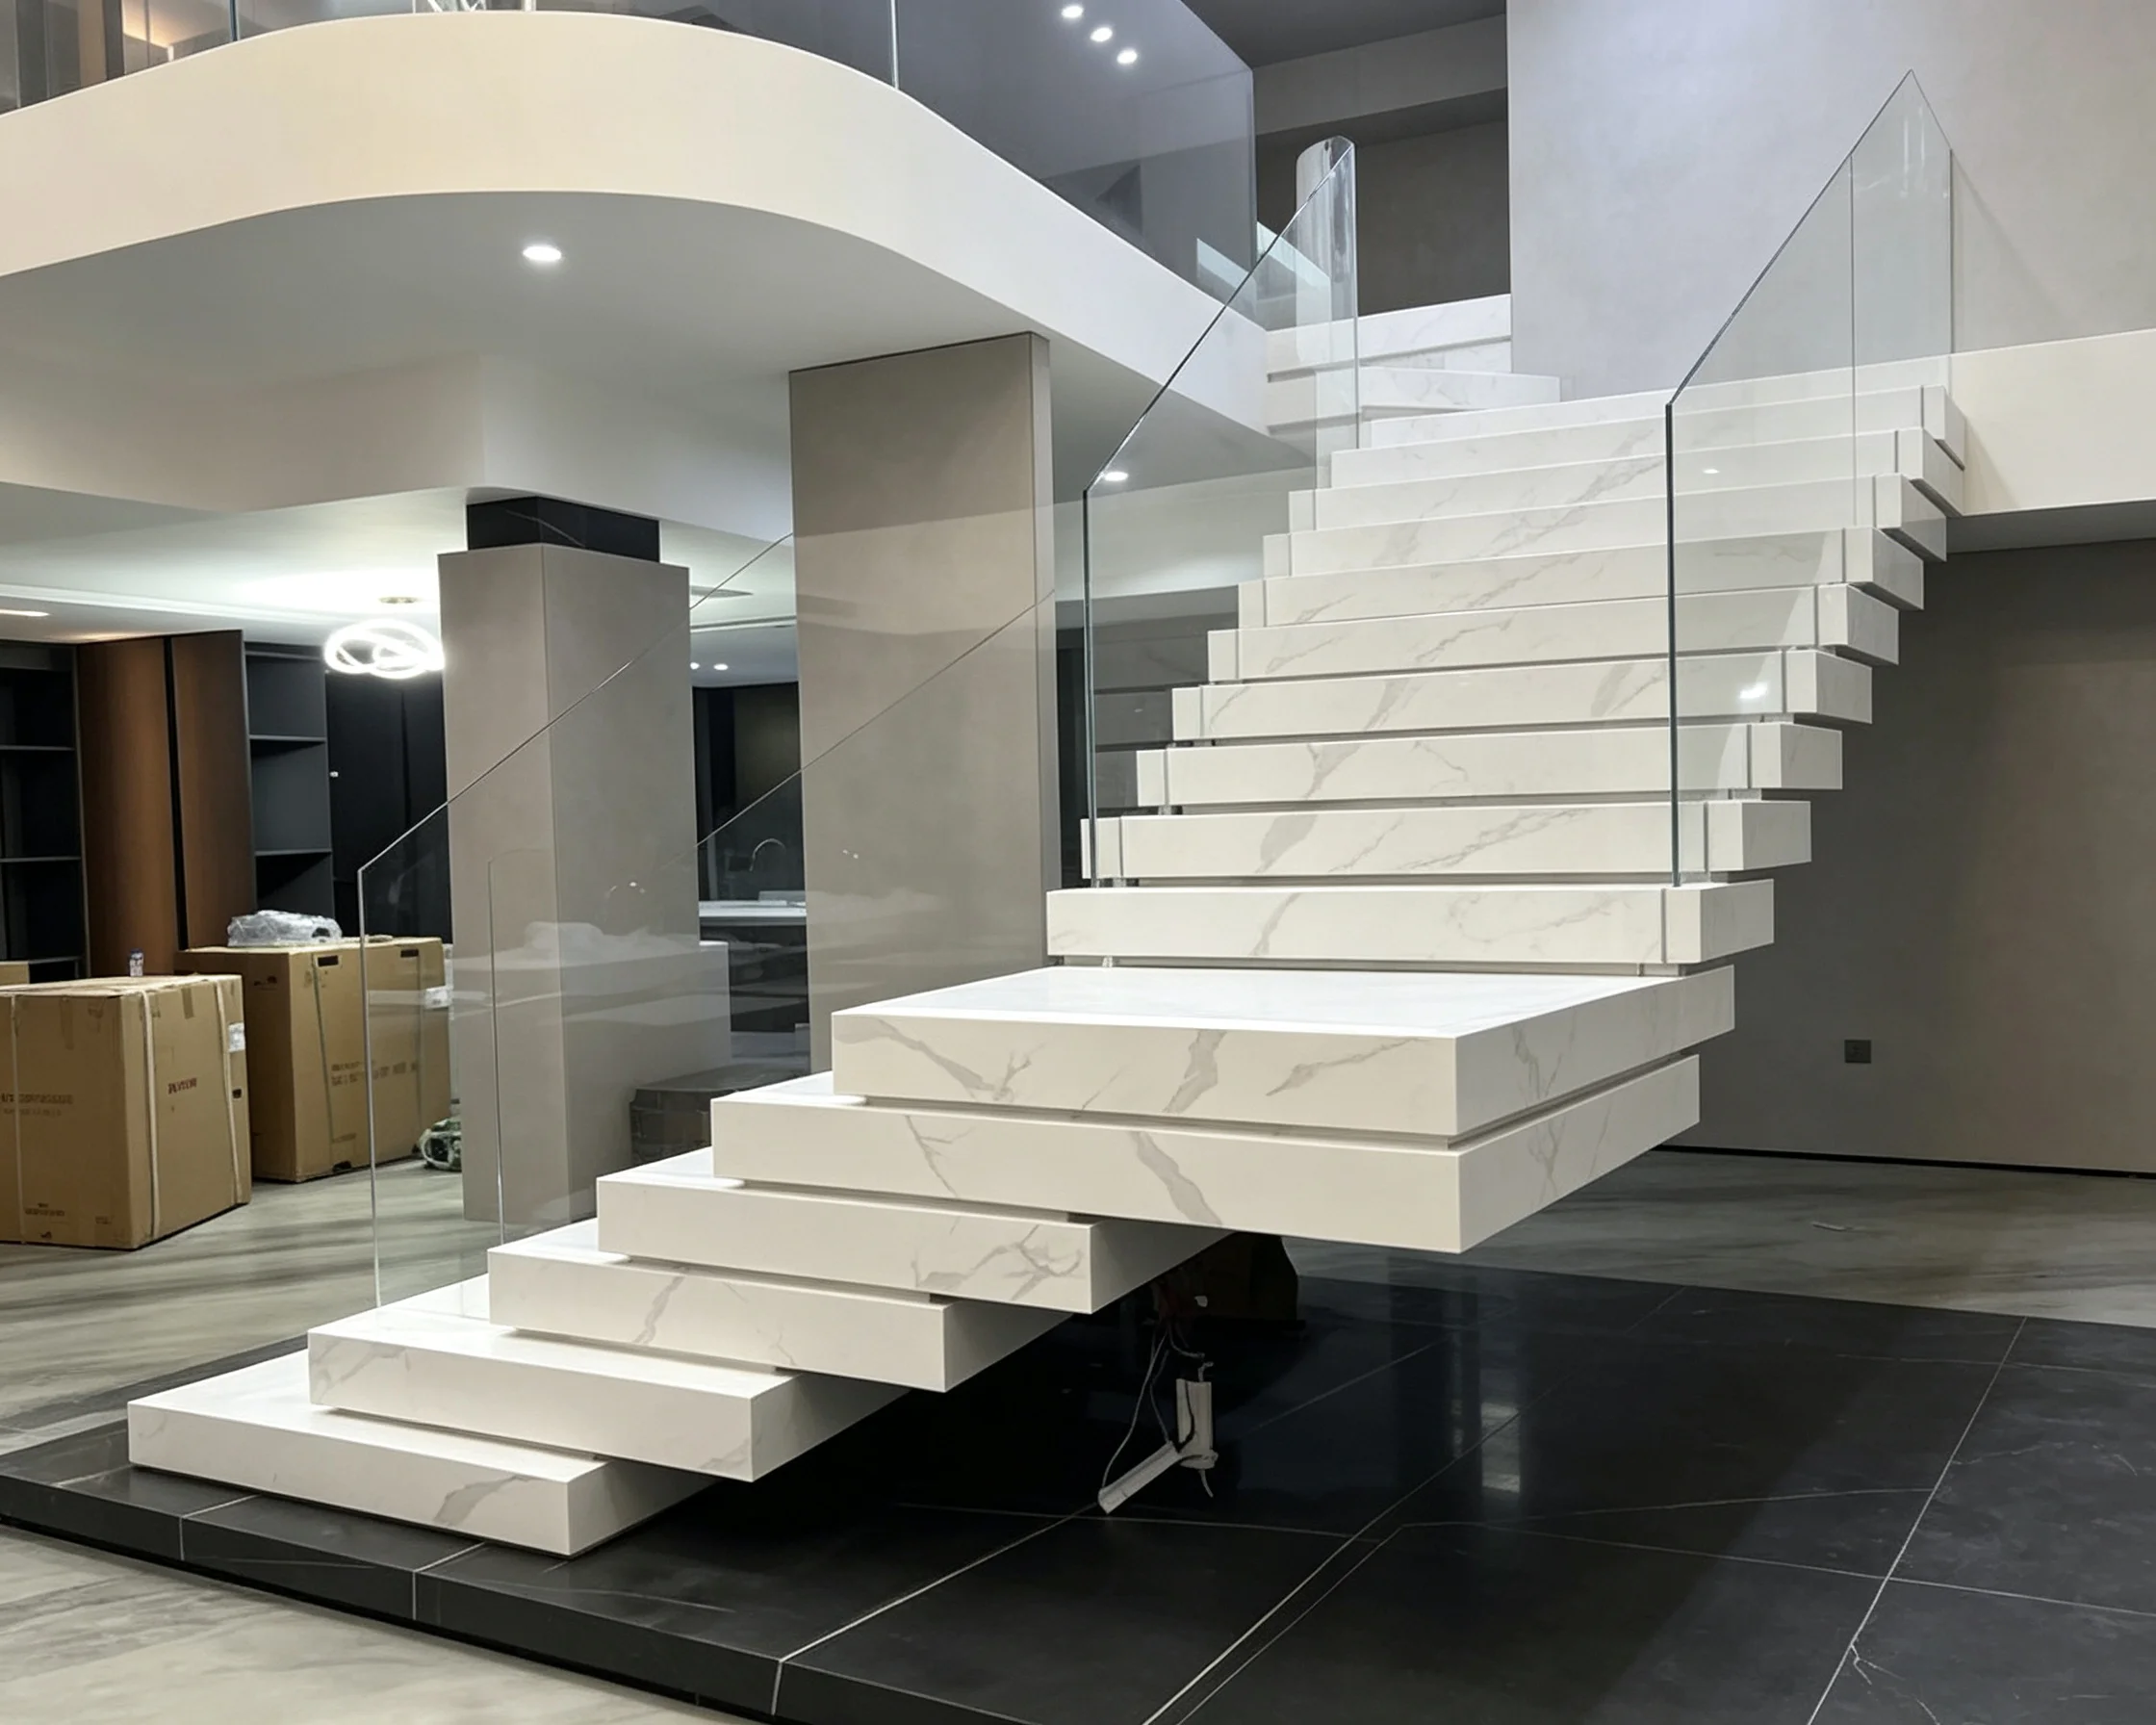
CURVED STEEL
STAIRCASE
VIEW PROJECT →
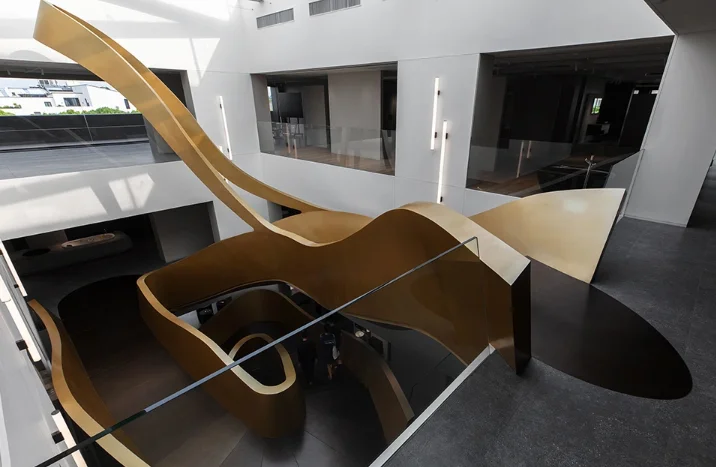
SCULPTURAL
STAIRCASE
VIEW PROJECT →
HAVE A STAIRCASE
IN MIND?
Send us your drawings, dimensions or inspiration images. Our team can review the concept and discuss a suitable approach for your residence.