
FROM ARCHITECTURE
TO BUILT STAIRCASE
Kingston supports custom staircase projects from early architectural information through geometry development, engineering coordination, fabrication and project delivery. The process is developed around the building rather than a standard stair system.
 01
01
START WITH
WHAT YOU HAVE
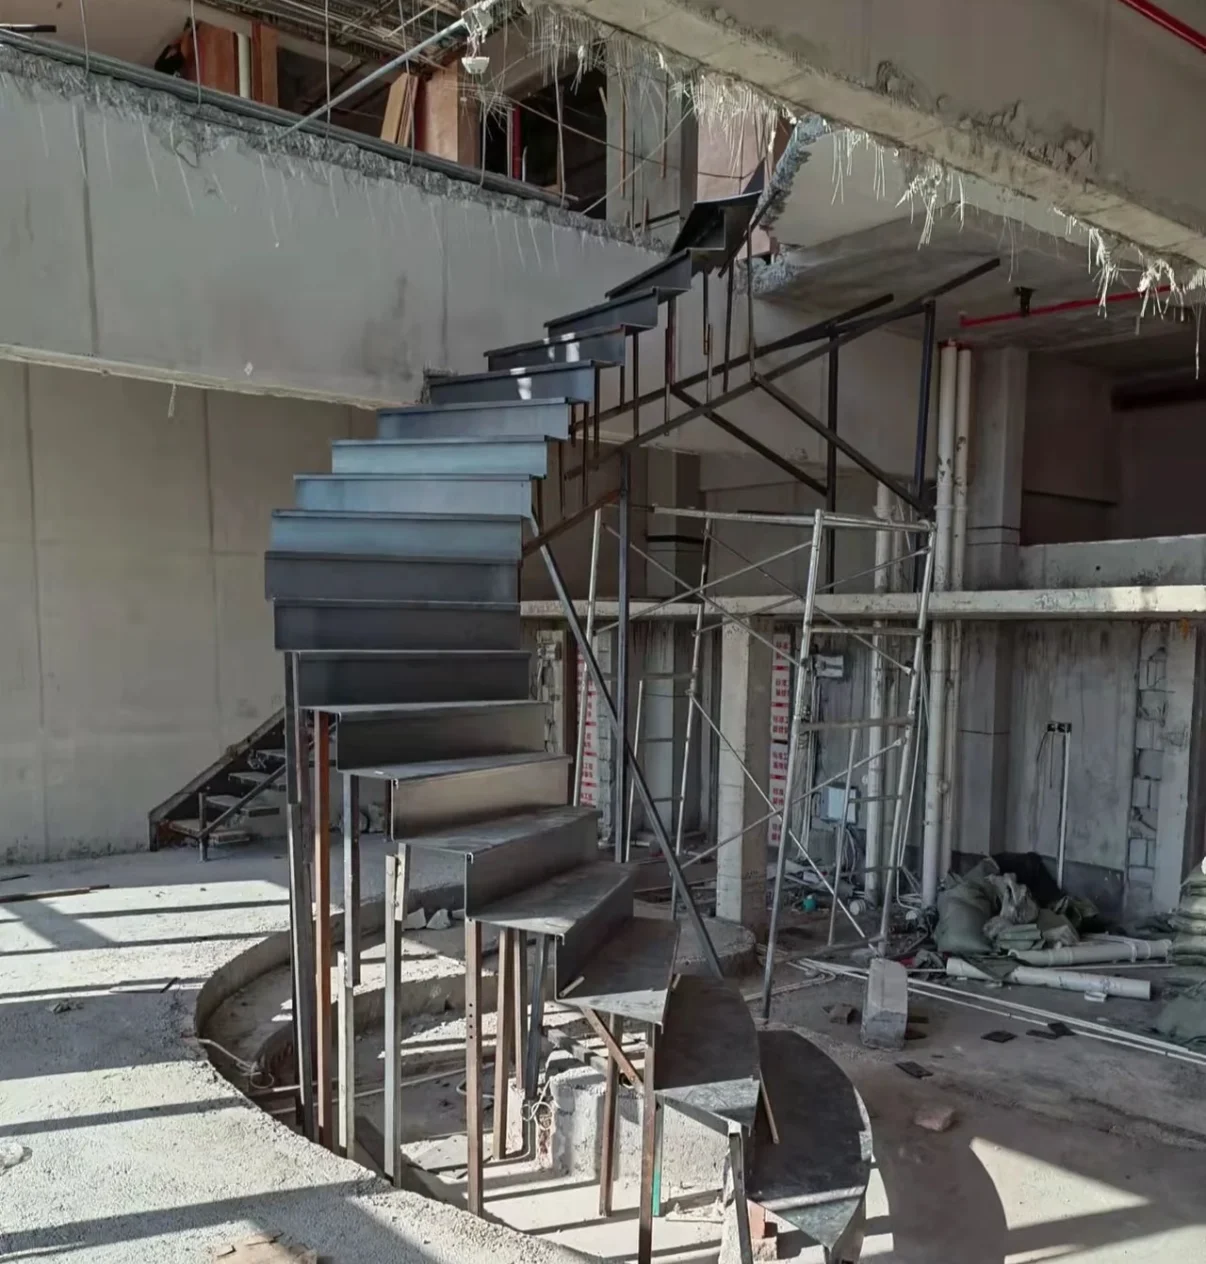
A custom staircase project does not need to begin with a complete construction package. Early plans, dimensions and design references are often enough for Kingston to review the architectural conditions and establish an initial staircase direction.
The first conversation begins with the architecture.
We first review how the staircase needs to relate to the building: the floor-to-floor height, opening, available footprint, landing conditions and intended architectural character. This information helps define what type of geometry is technically and visually appropriate for the project.
Complete construction drawings are not required to begin an initial project discussion.
02
If some information is still developing, Kingston can identify the additional dimensions or architectural conditions required before the staircase geometry moves into the next stage.
SEND YOUR PROJECT INFORMATION →
SHAPE THE STAIR
AROUND THE SPACE
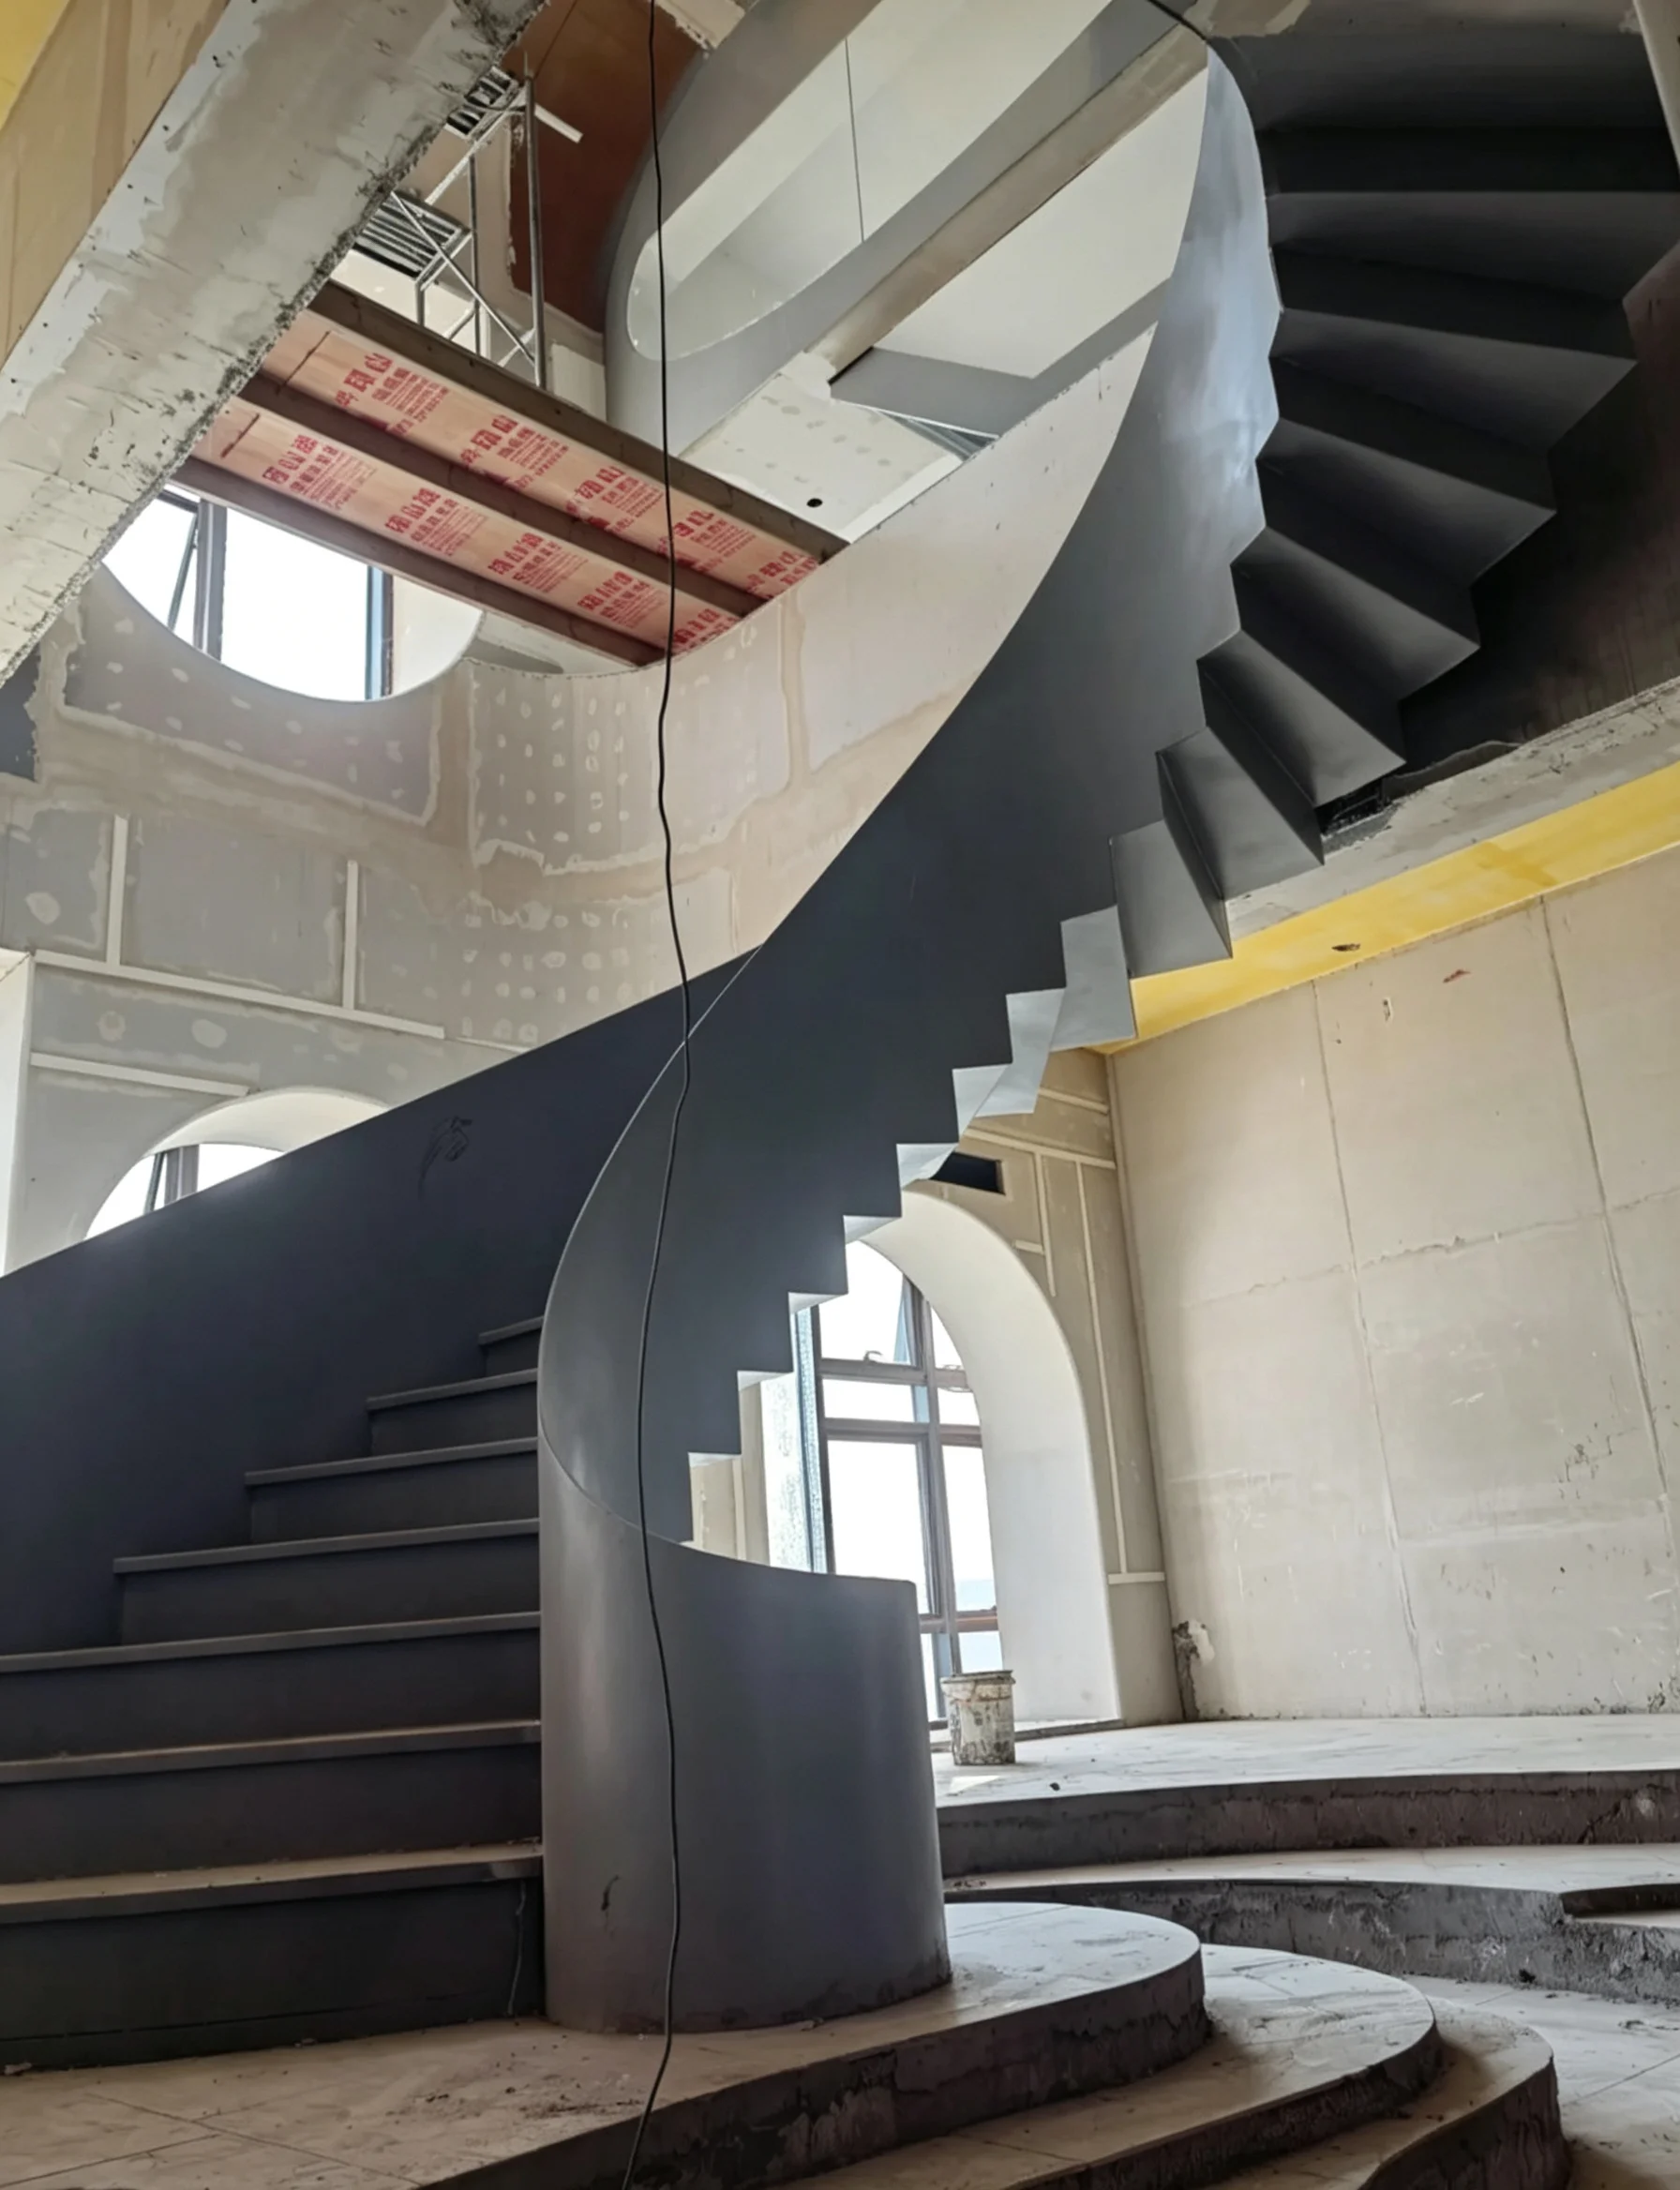
Once the architectural conditions are understood, the staircase geometry begins to take shape. Radius, rotation, width, landings and circulation are developed together so the stair responds to both the space and the intended architectural expression.
 03
03
Geometry is developed as part of the architecture.
The objective is not simply to fit a staircase into an opening. The stair needs to move correctly through the space, arrive at the right landing conditions, maintain comfortable circulation and preserve the intended architectural proportion.
At this stage the staircase begins to move from an architectural intention toward a defined system. Once the geometry is established, structural connections, interfaces and material build-ups can be coordinated in greater detail.
EXPLORE DESIGN & ENGINEERING →
CONNECT THE STAIR
TO THE BUILDING
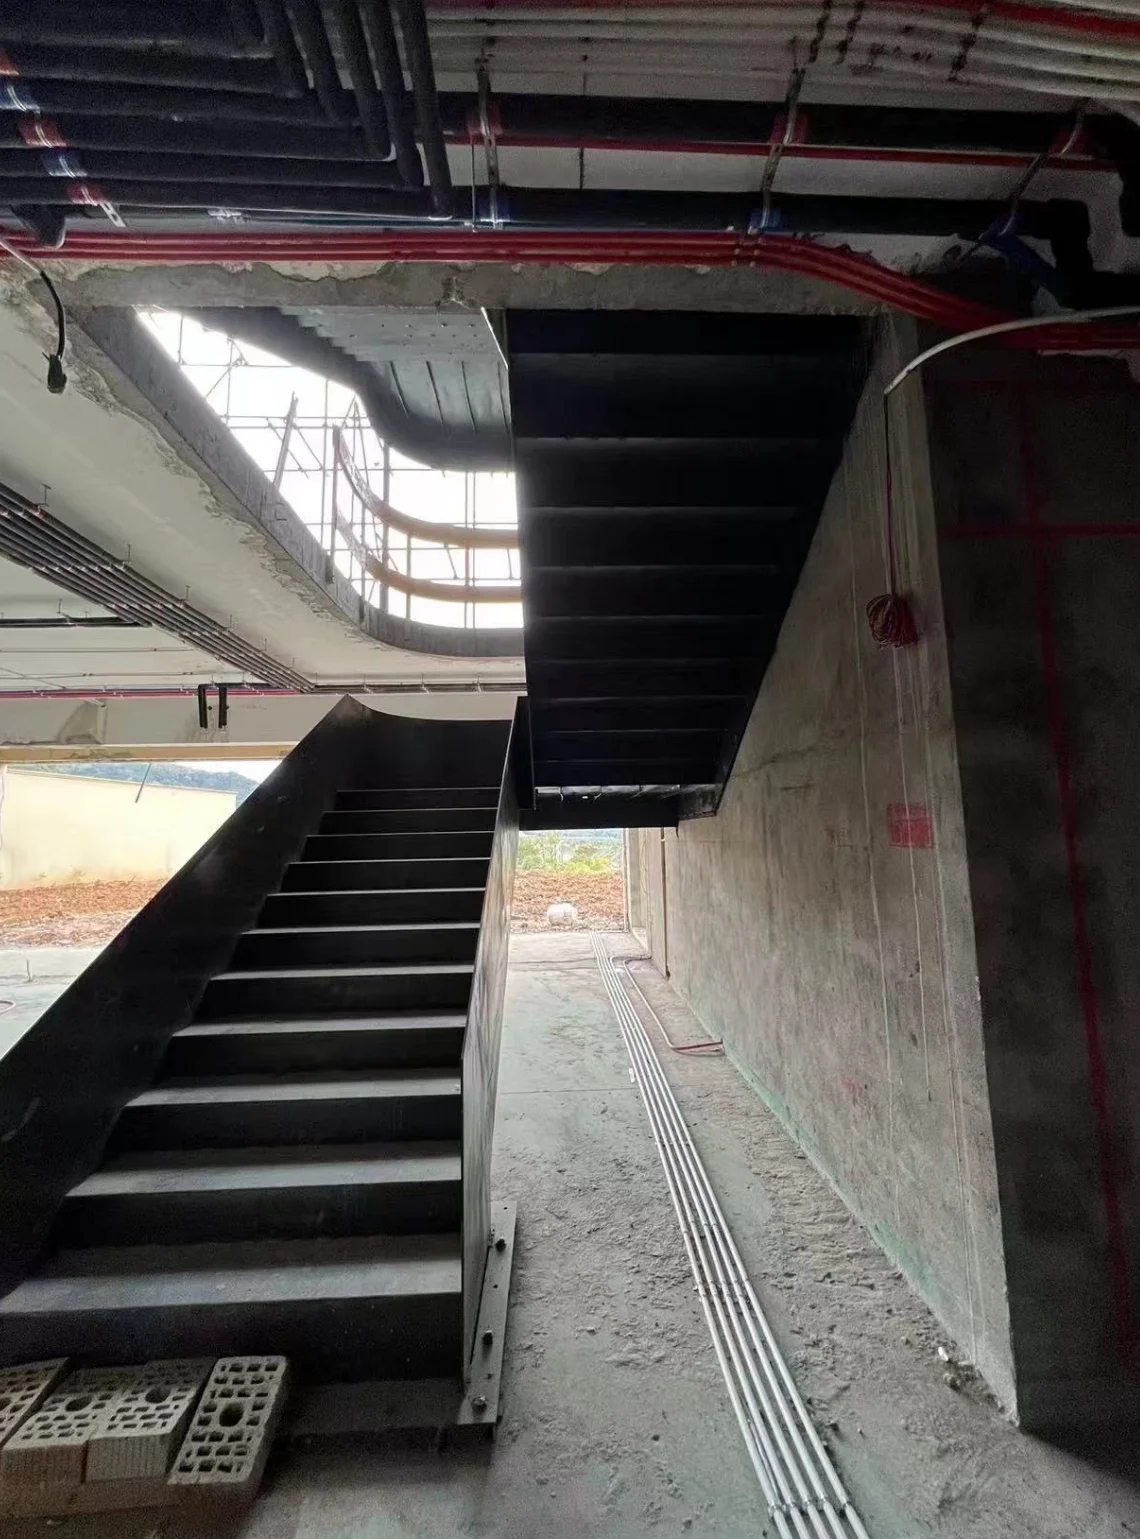
Once the staircase geometry is established, the next stage is to resolve how the stair actually meets the building. Structure, floor interfaces, landings, tread build-ups, railings and finish conditions are coordinated before fabrication begins.
 04
04
The detail matters where the staircase meets architecture.
A staircase can have the correct overall geometry and still create problems if its connection points and finish interfaces are not resolved early. Kingston develops the stair together with the surrounding building conditions so critical junctions are understood before fabrication.
The objective of this stage is to remove uncertainty before steel fabrication begins. Stair geometry, structural interfaces, finish levels and adjoining architectural conditions should work together as one coordinated system.
EXPLORE DESIGN & ENGINEERING →
COMPLETE THE FORM
WITH MATERIAL
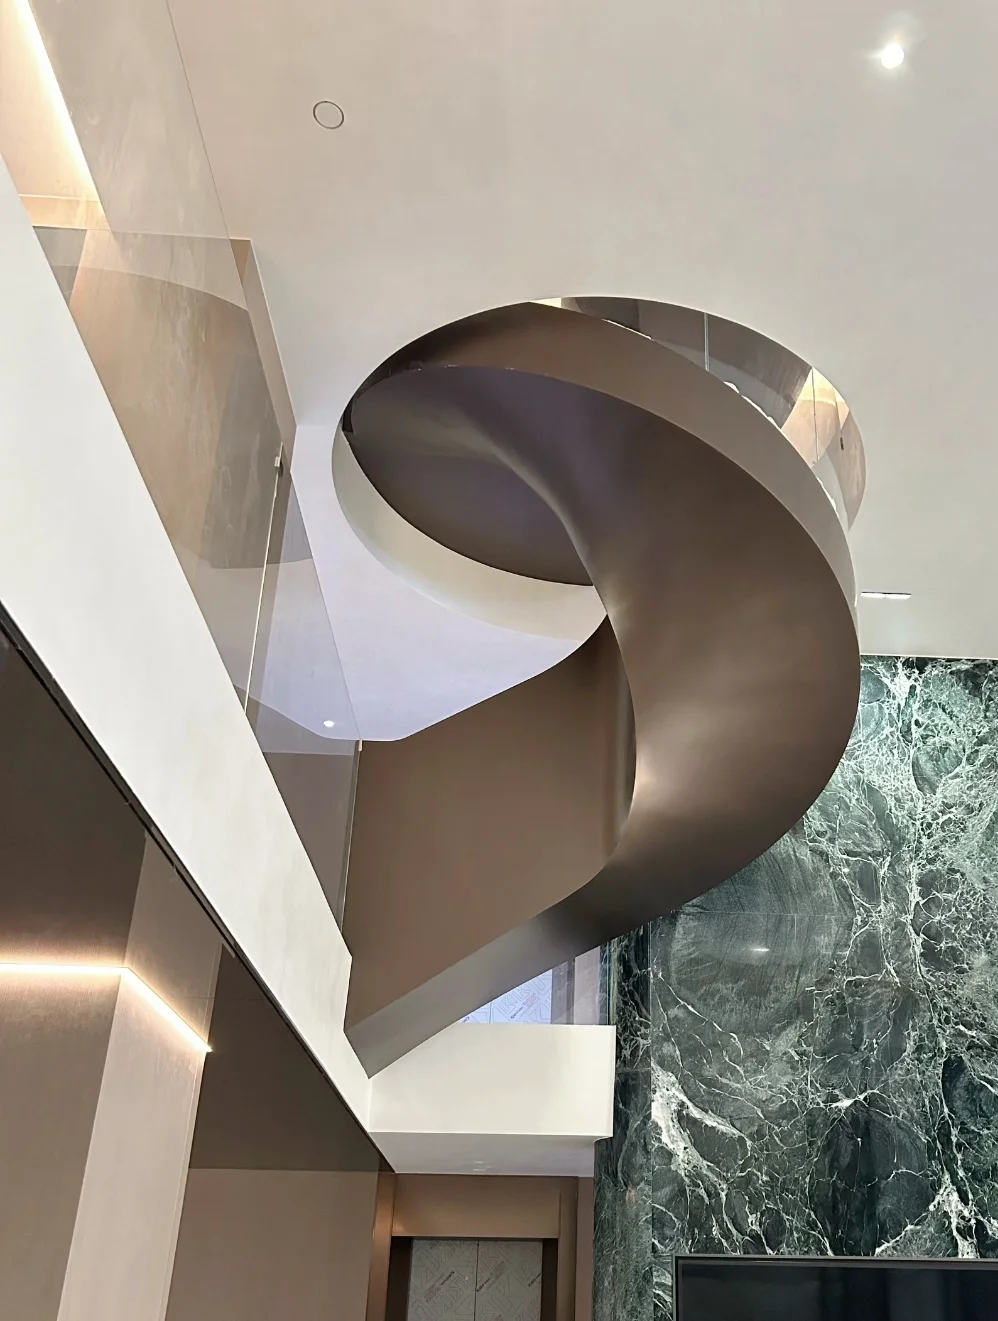
Once geometry and structural interfaces are defined, material direction can be confirmed in greater detail. Steel finishes, tread materials, balustrades and lighting are coordinated with the staircase structure and the surrounding architectural palette.
 05
05
STRUCTURE AND FINISH ARE CONSIDERED TOGETHER
On exposed steel staircases, the structural surface is also part of the finished architecture. Steel preparation, joints, transitions and final finish direction therefore need to be coordinated before the staircase moves through fabrication.
 02
02
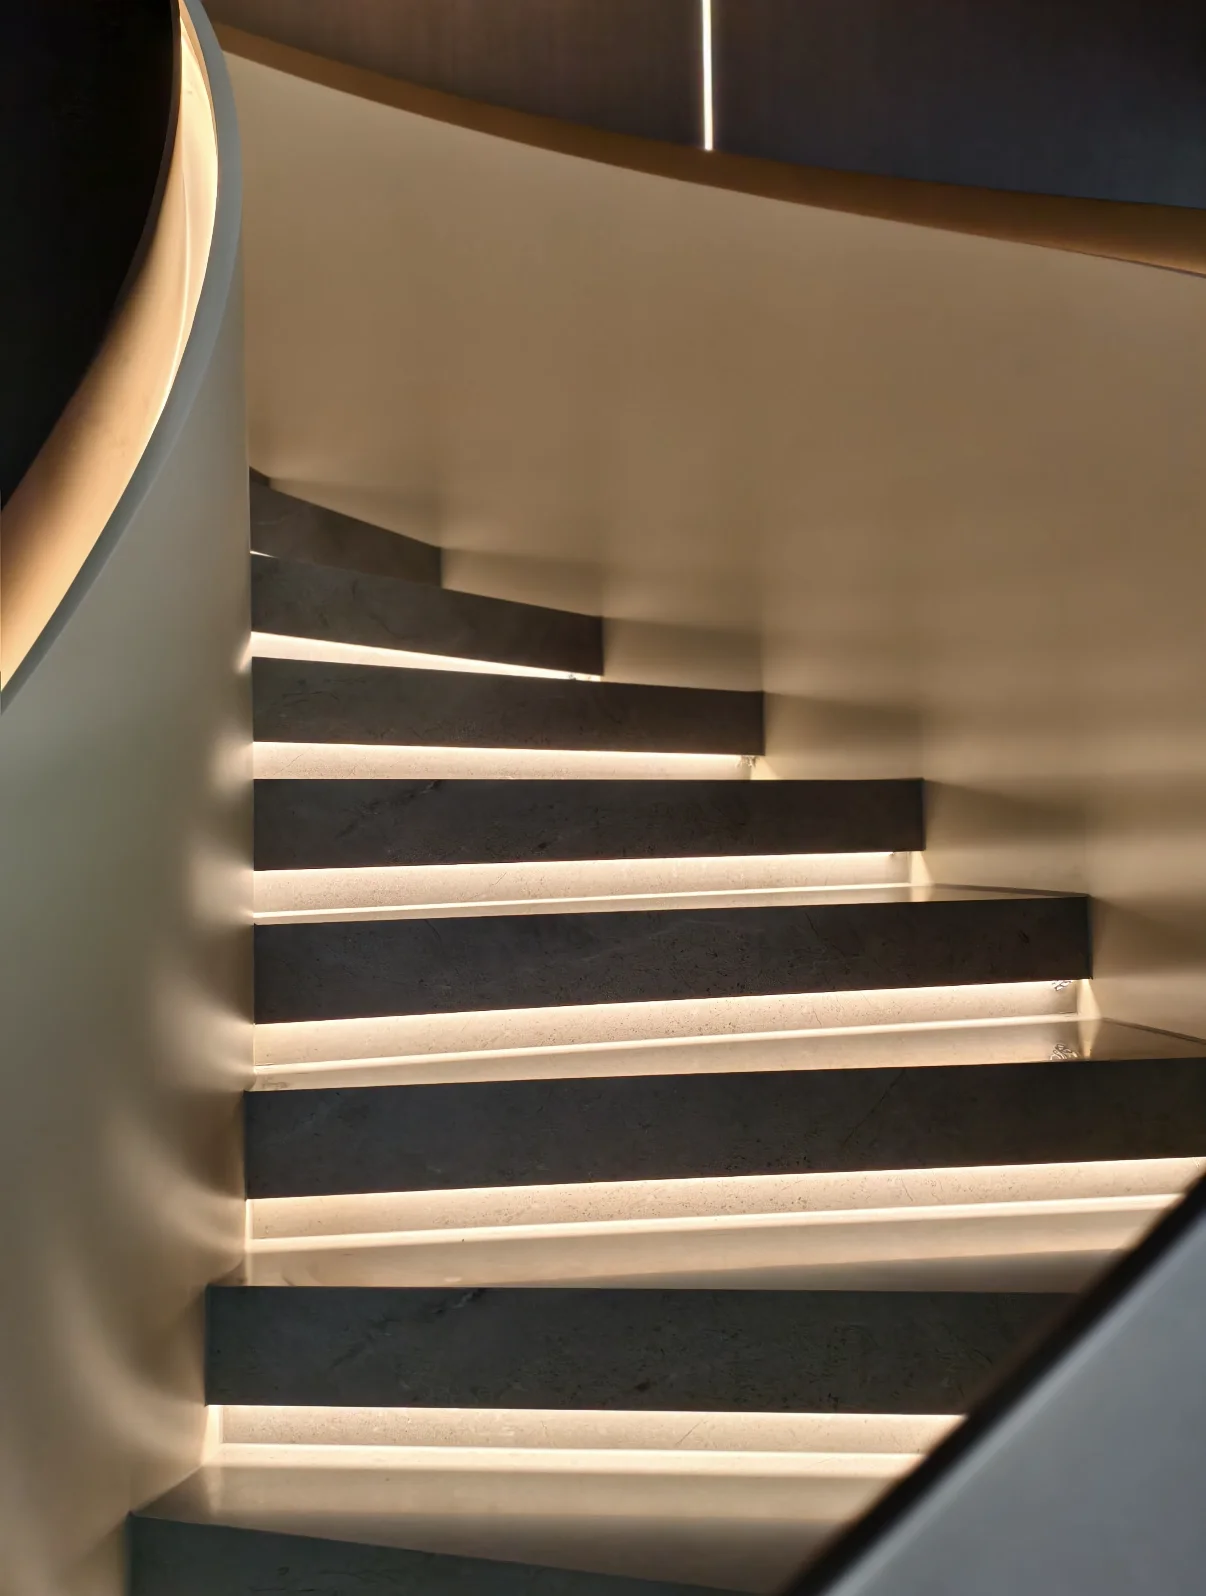
Timber or Stone Treads
Tread thickness and edge conditions are reviewed together with the supporting steel so finished levels remain consistent.
 03
03
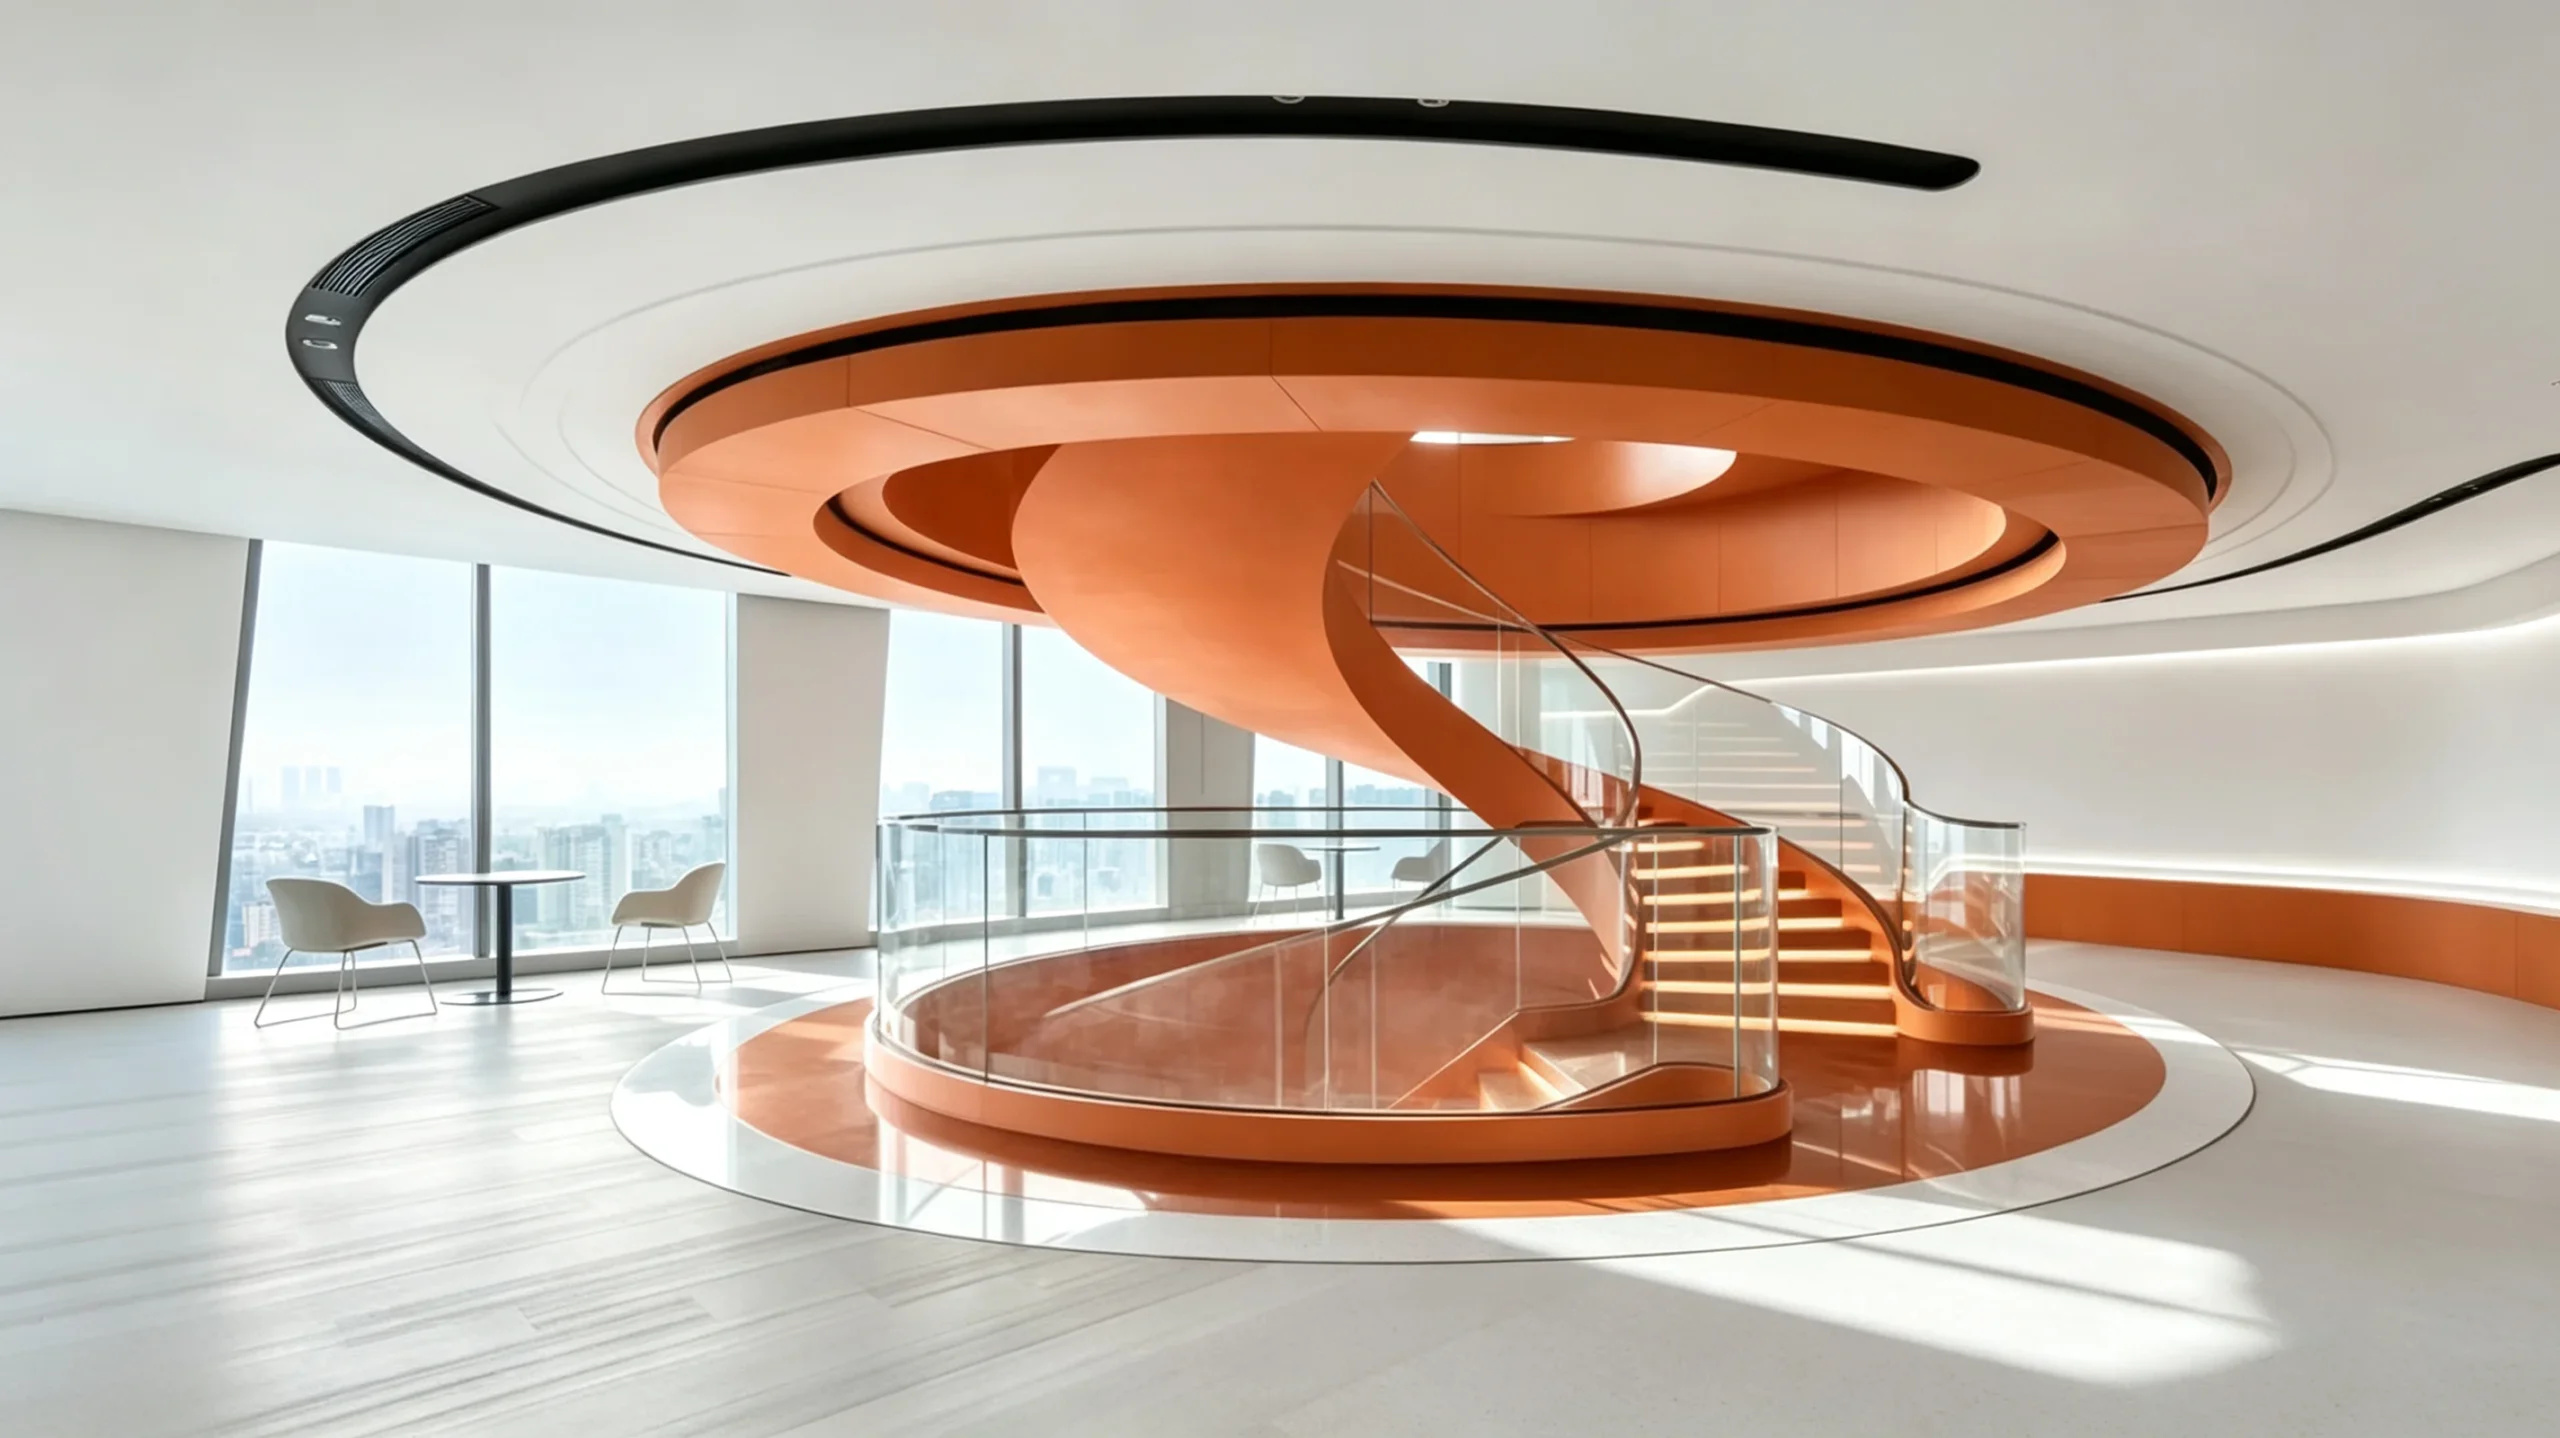
Glass, Metal & Light
Railing, curved glass and integrated lighting are coordinated with the primary structure so their fixing conditions are resolved early.
Material decisions are coordinated with geometry and structure rather than treated as decoration at the end of the project. This helps reduce conflicts between the steelwork, tread build-up, balustrade and architectural finishes.
EXPLORE MATERIALS & FINISHES →
THE GEOMETRY
BECOMES STEEL
Once geometry, structural interfaces and material requirements are confirmed, the staircase moves into fabrication. Curved steel components are formed, assembled and checked at full scale so the developed geometry can be translated accurately into the physical structure.
 06
06
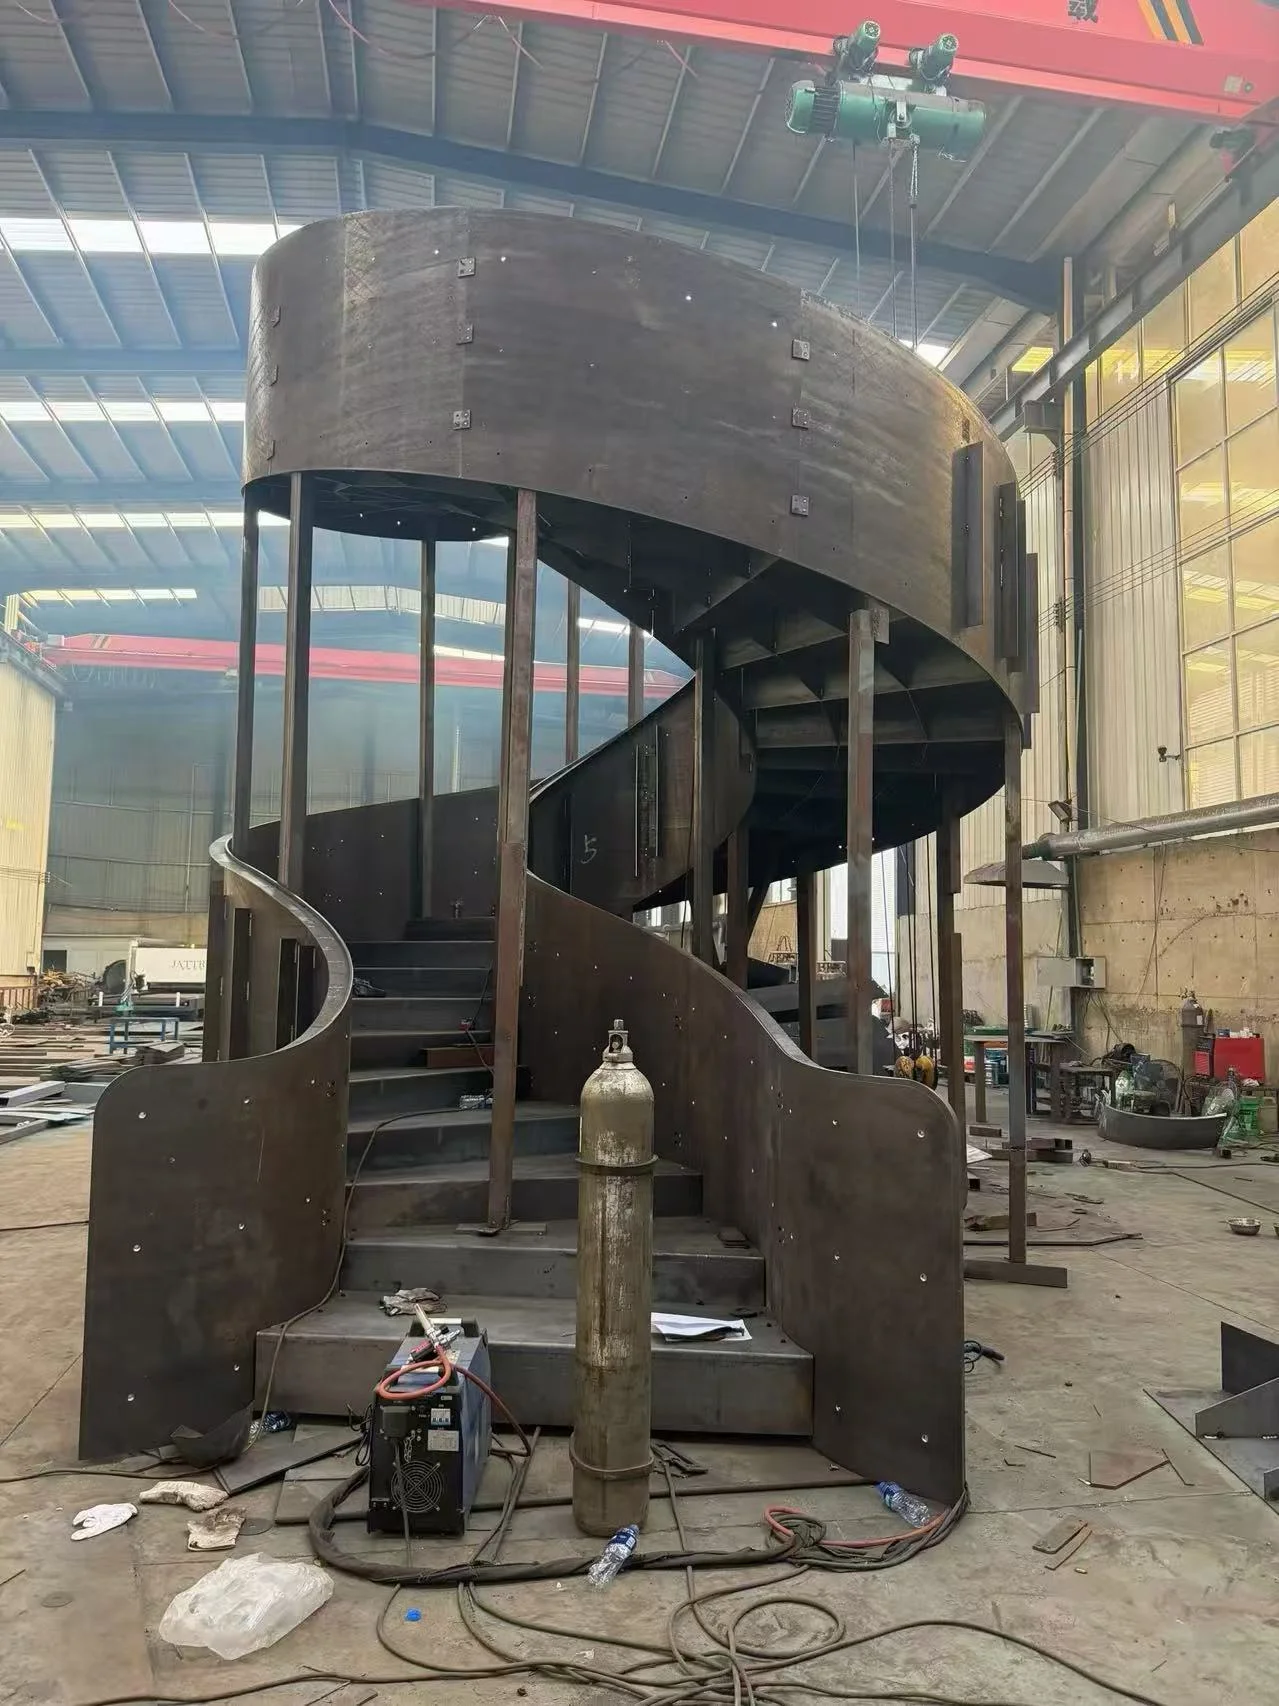
Developed Geometry Takes Physical Form
Large curved steel staircase components are fabricated around the approved geometry, structural requirements and project-specific connection conditions.
 02
02
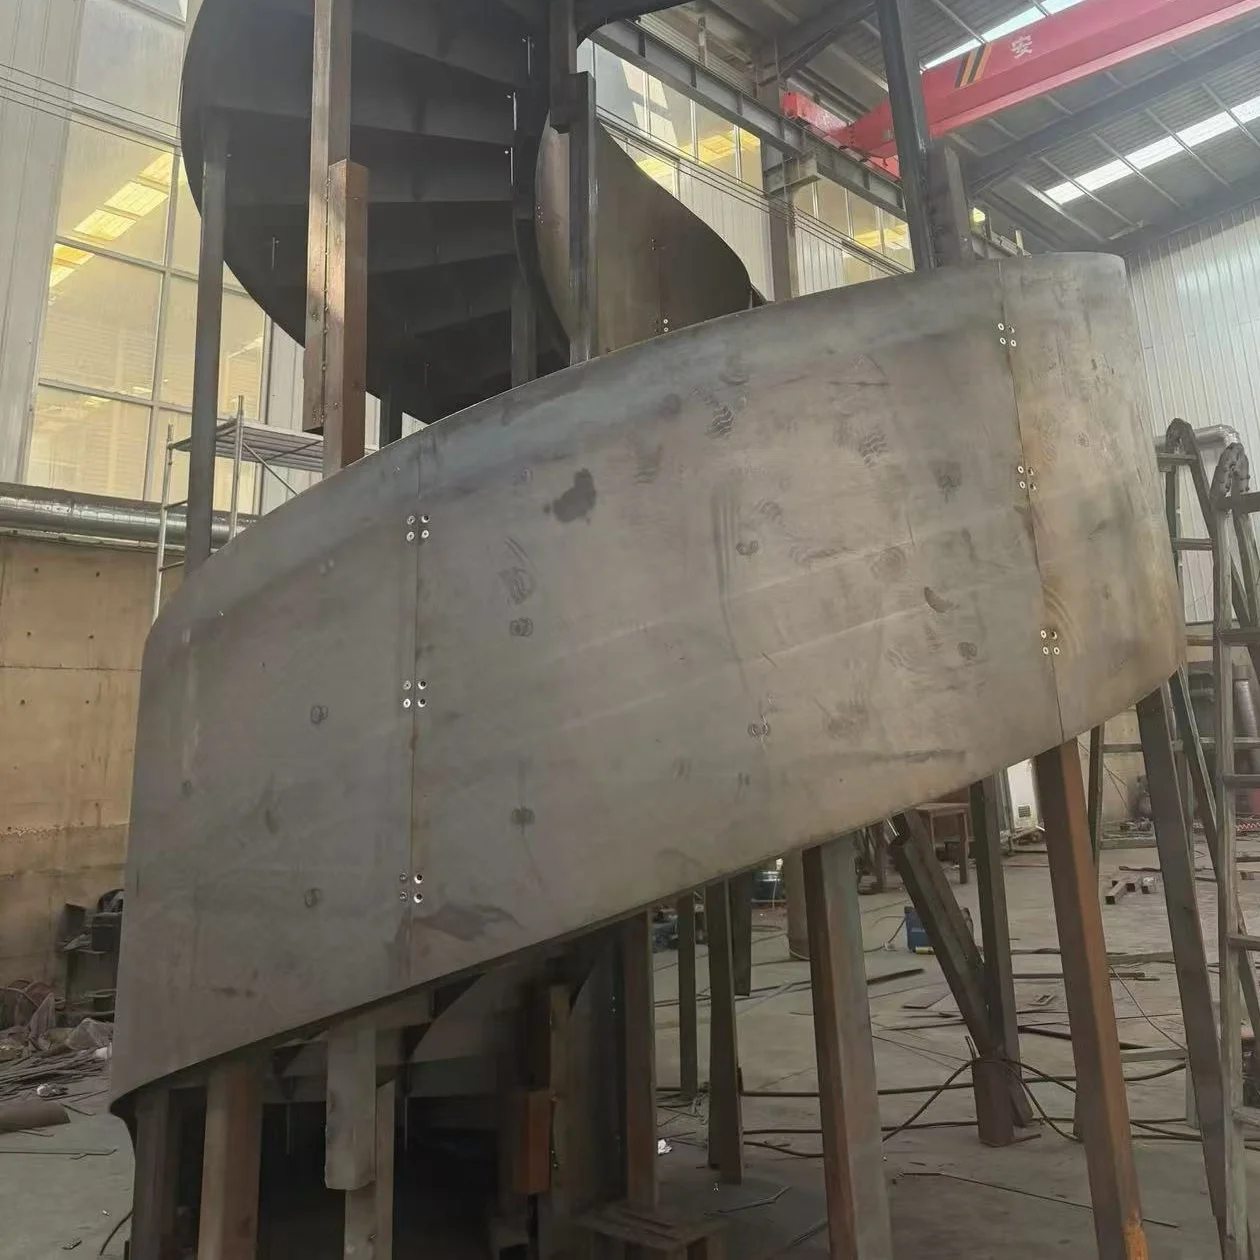
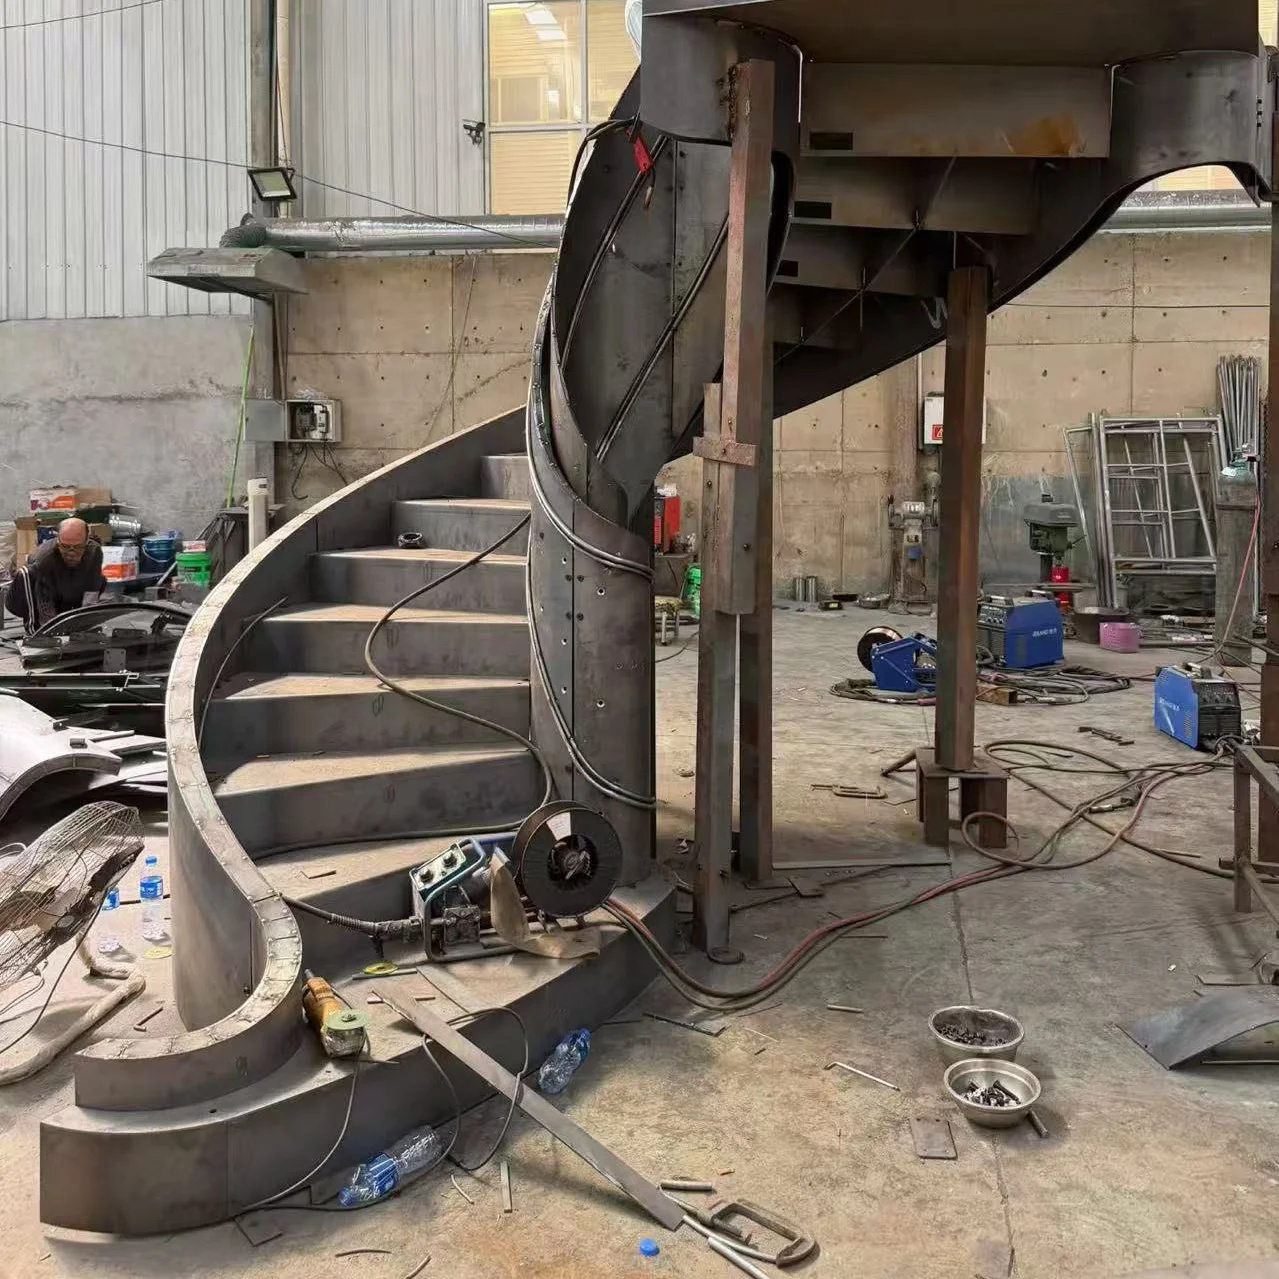
Shape The Structure
Steel plate and structural components are formed around the required radius and geometry.
 03
03
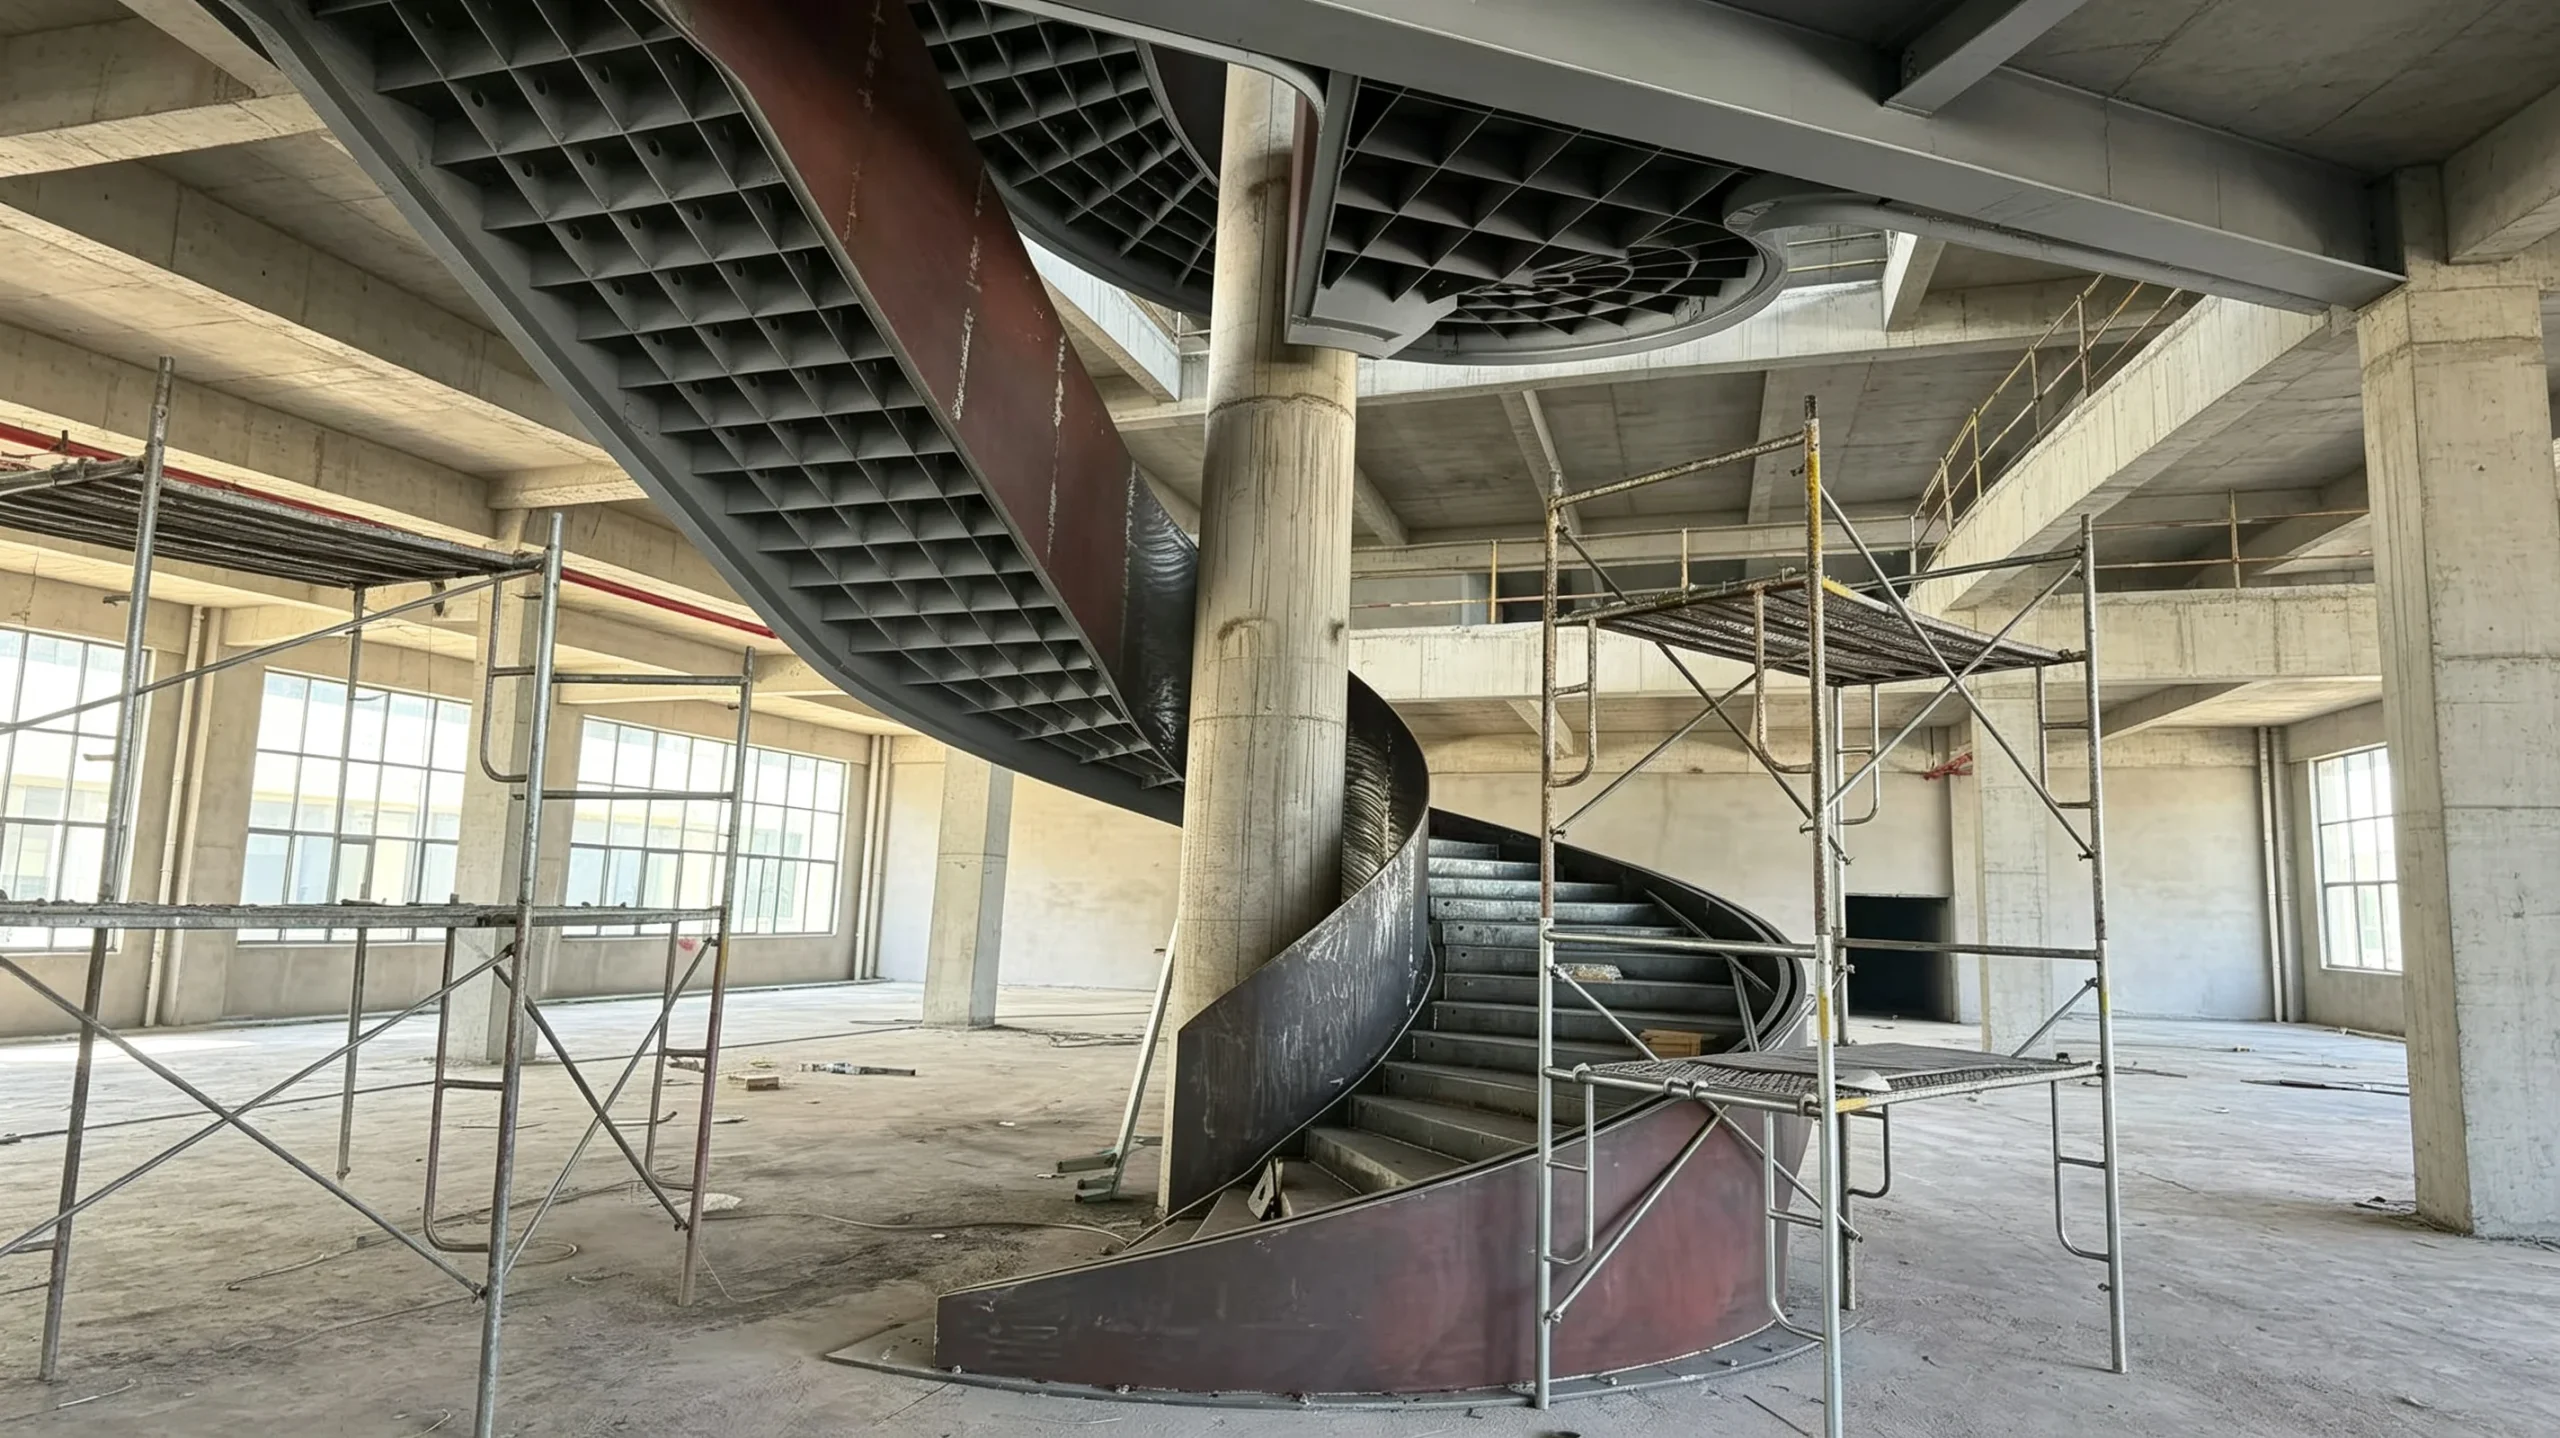
Build The Assembly
Individual components are aligned and assembled into the developed stair structure.
 04
04
Reviewed Before Packing & Delivery
Key dimensions, geometry and interfaces are reviewed before the staircase moves into final preparation, packing and project delivery.
Check The Structure Before It Reaches Site.
The objective is to identify dimensional or interface issues while the staircase is still in a controlled fabrication environment. Geometry, key connection locations and overall assembly conditions can therefore be reviewed before packing and shipment.
Fabrication is not separated from the earlier design process. The geometry, structural interfaces and material decisions developed in previous stages provide the basis for how the staircase is formed, assembled and checked in the workshop.
NEXT · DELIVERY & SITE COORDINATION →
FROM WORKSHOP
TO PROJECT SITE
Large custom staircases must be considered not only as finished structures, but as systems that need to move from fabrication to the building site. Sectioning, identification, packing, delivery information and installation interfaces are planned around the requirements of each project.
 07
07
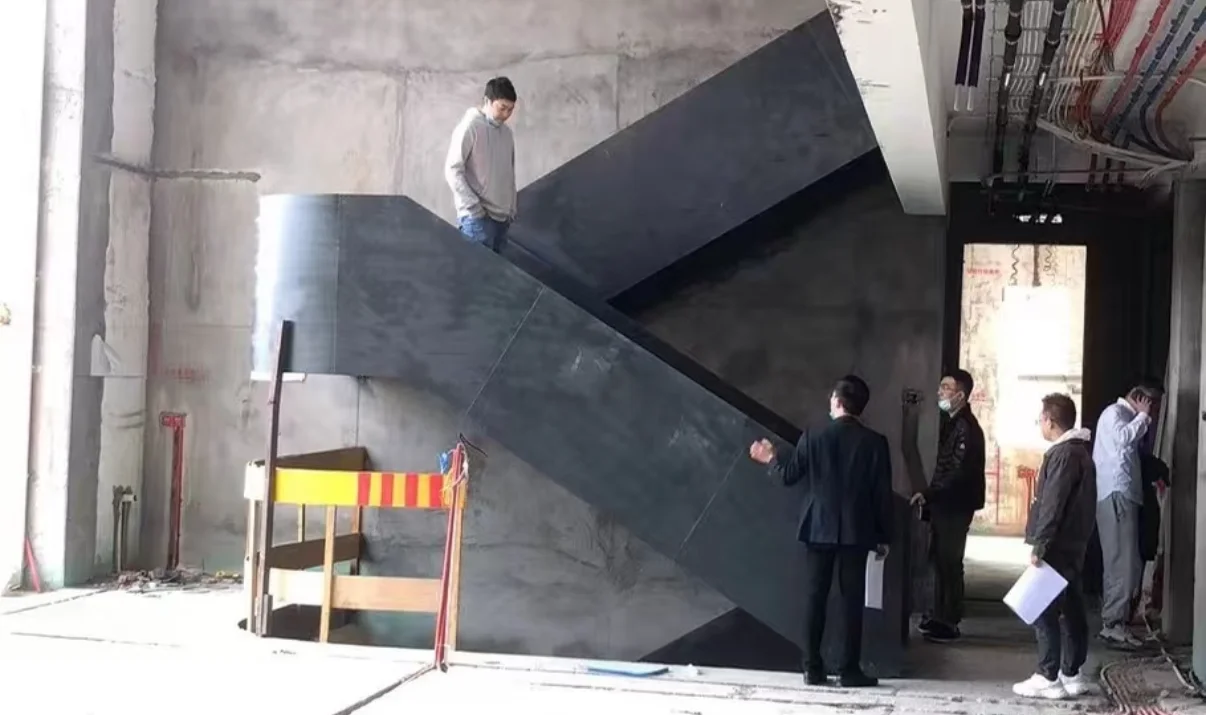
A large staircase must also be designed to travel and install.
Overall geometry may be continuous, but transportation and site conditions often require the steel structure to be divided into carefully planned sections. Connection locations, installation sequence and architectural interfaces therefore need to be considered before the staircase leaves the workshop.
Installation Is Part Of The Design Process.
The staircase does not end at the workshop door. Final alignment depends on the actual building conditions: floor levels, openings, landing edges, wall finishes, structural supports and the sequence of surrounding construction. These relationships should remain coordinated through the installation stage.
For international projects, the exact delivery and installation-support scope can be defined according to project location, staircase size, site access and the responsibilities of the local contractor or installation team.
DISCUSS YOUR PROJECT →