CUSTOM HELICAL
STEEL STAIRCASES
Bespoke helical, curved and spiral steel staircases engineered around the architecture of luxury villas, private residences and exceptional homes.
 01
01
Luxury Residential
THE CURVE AS
ARCHITECTURE
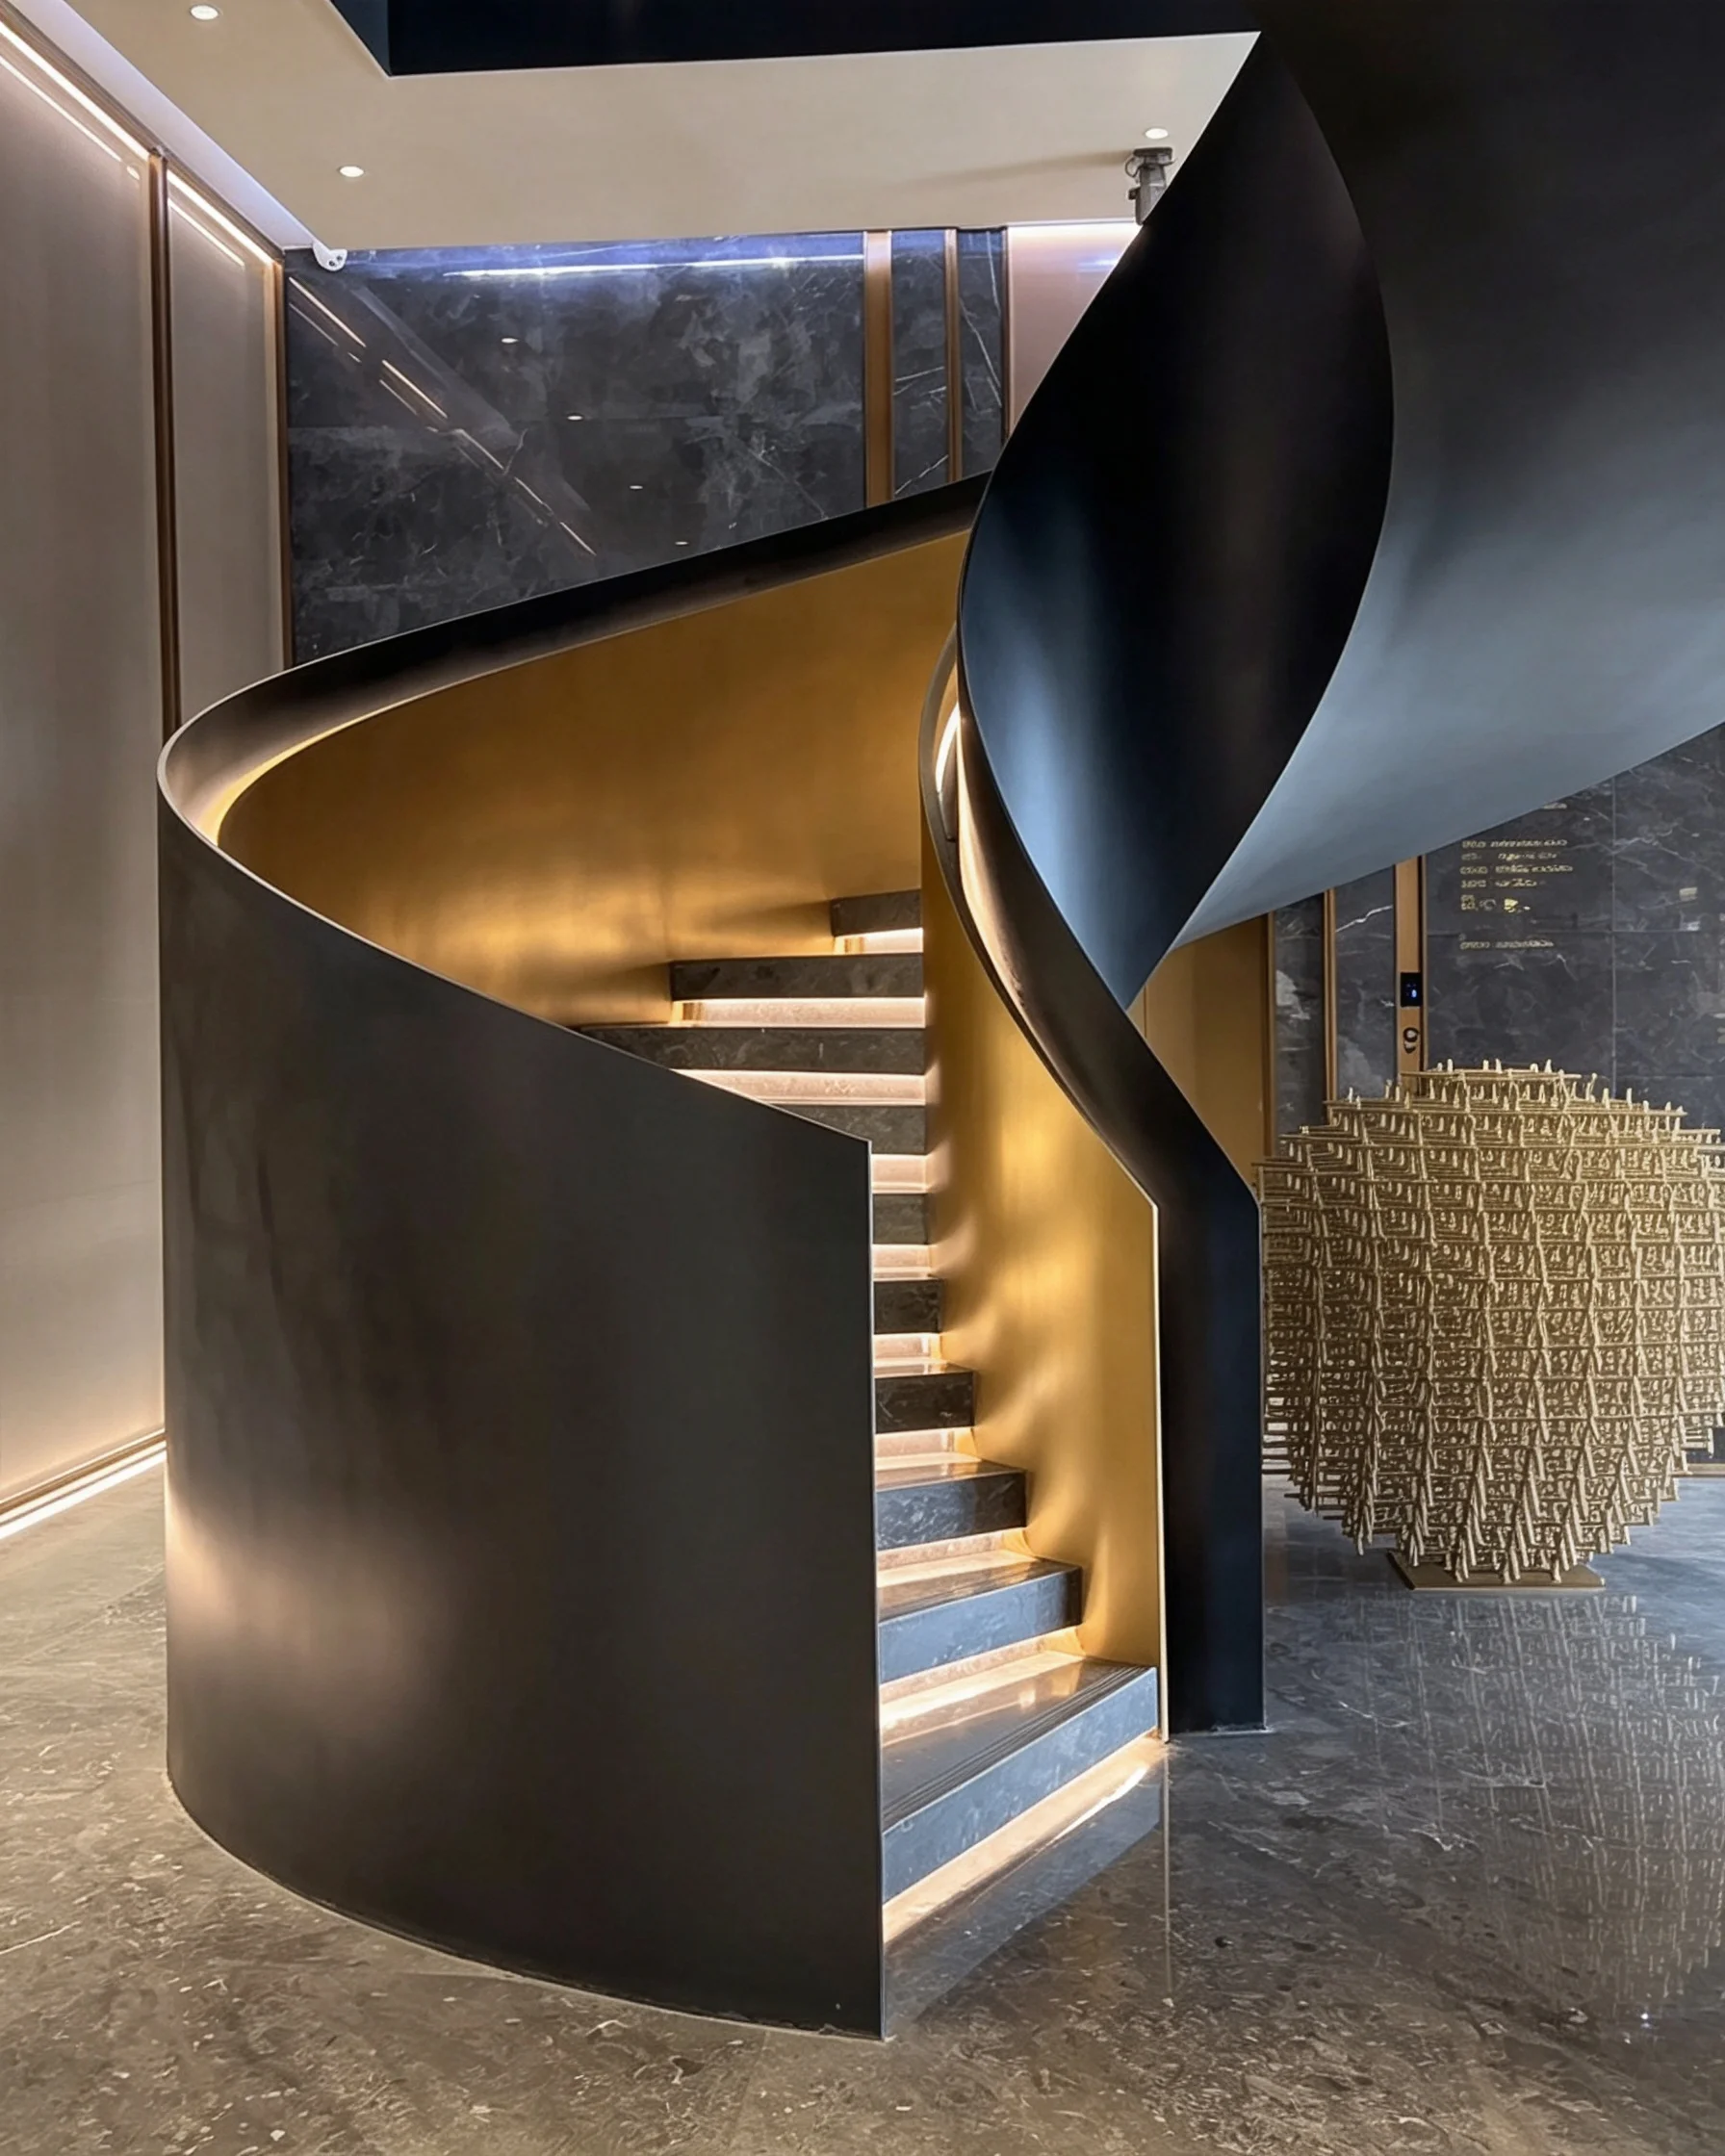
Curved, helical and spiral staircases can shape the way a luxury interior is experienced. Broad helical geometry creates sweeping architectural movement, while spiral configurations can provide a more compact rotational form for projects with different spatial requirements.
 02
02
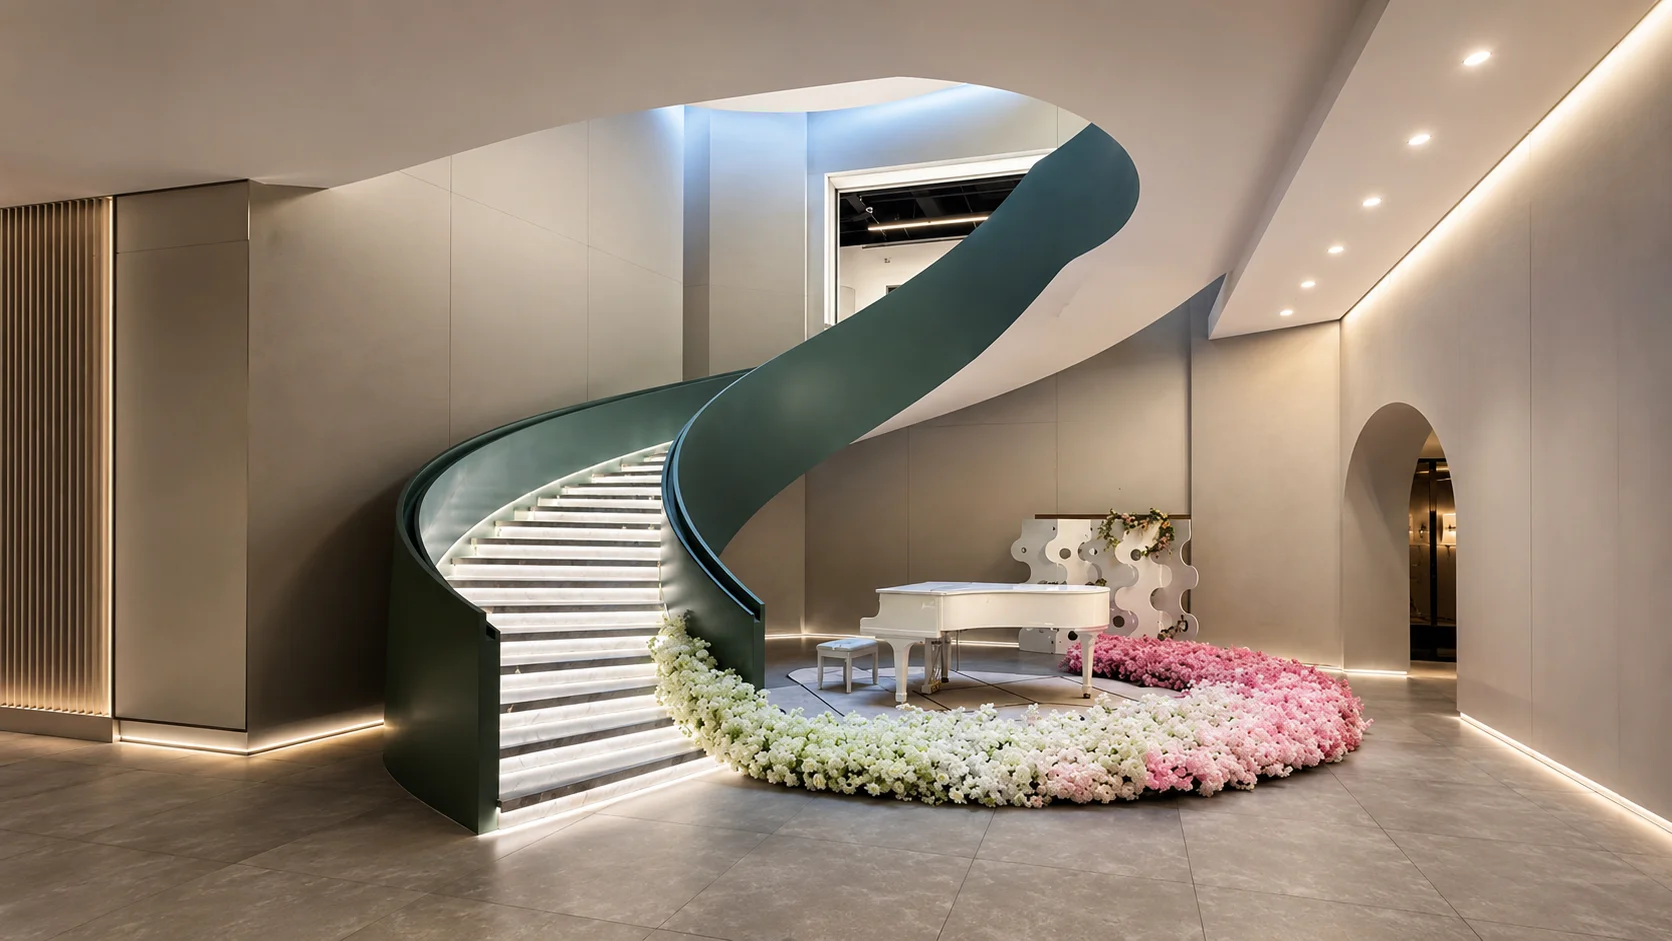
A helical staircase typically follows a broad, continuous curve without relying on a central support column. It is often developed as a major architectural feature in large residential spaces.
A spiral staircase generally rotates around a tighter central axis and can work within a more compact footprint. Diameter, structure and material combinations can be customized around the project.
DIFFERENT CURVES,
DIFFERENT EXPRESSIONS
Curved, helical and spiral staircases each create a different relationship between circulation, footprint and architectural form. The right geometry depends on the proportions, opening and character of the residence.
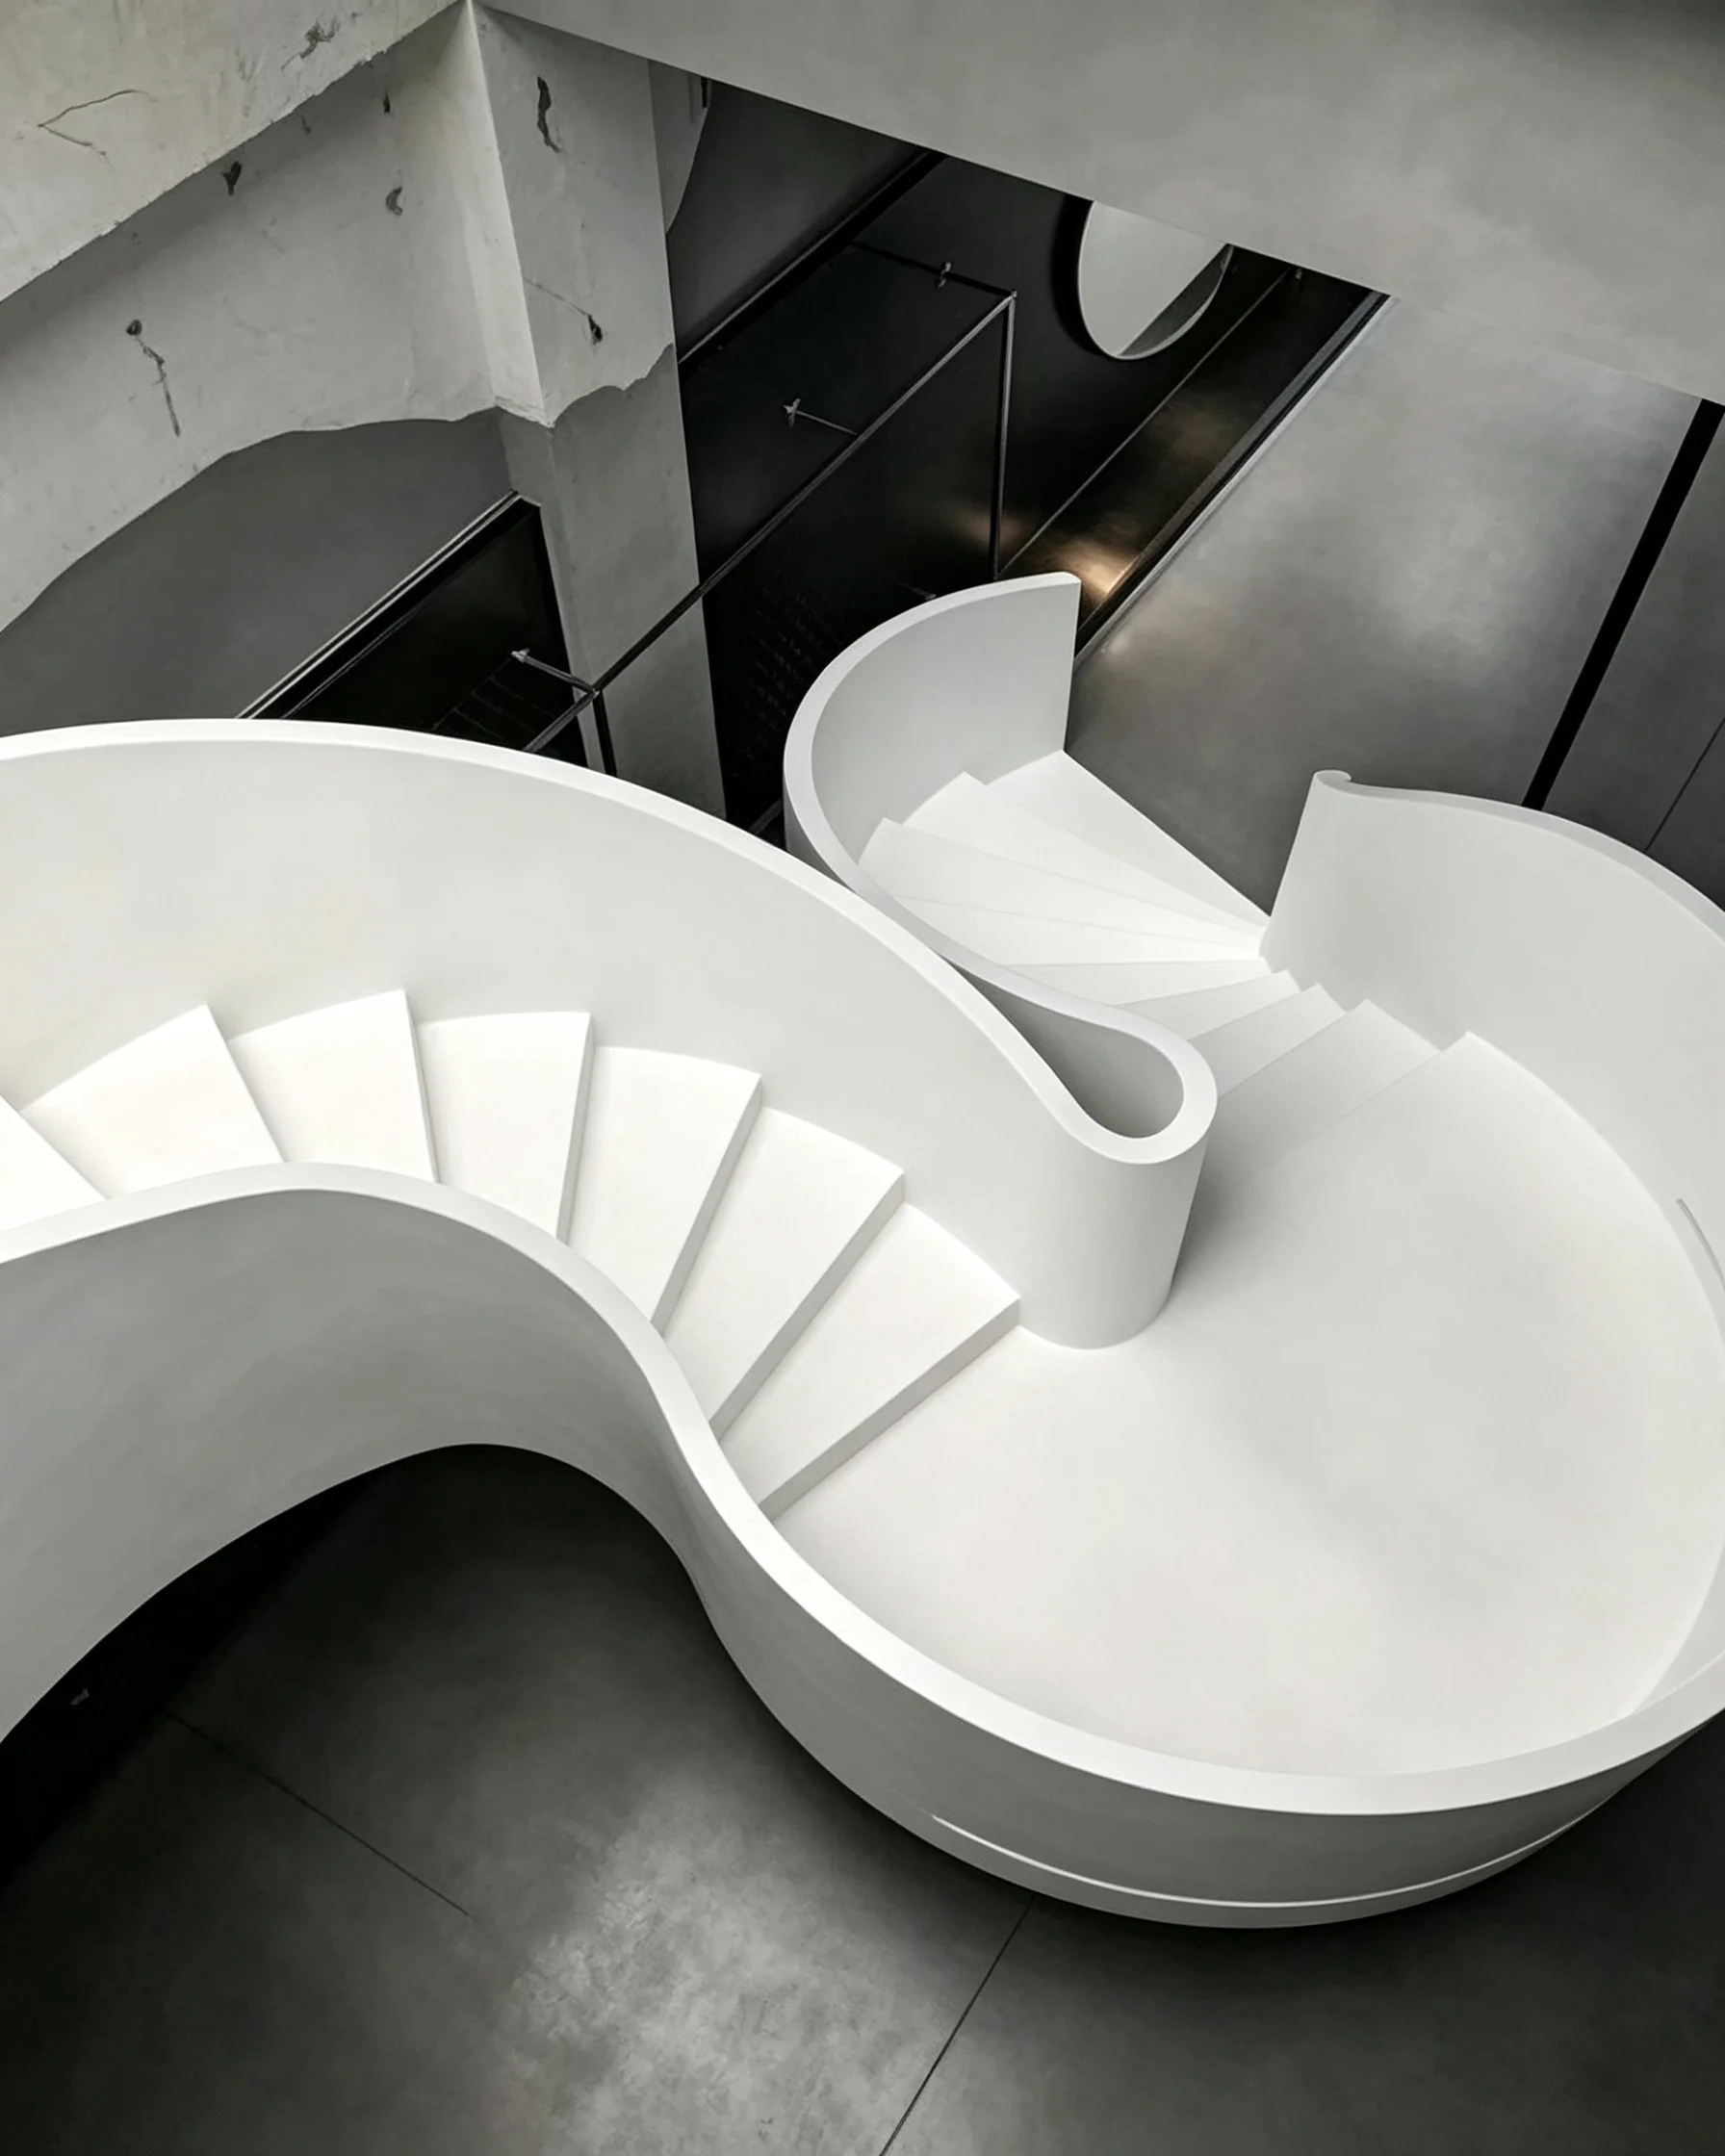
Curved Staircases
Sweeping curves create an elegant transition through wider openings and flowing residential interiors without requiring a full rotational form.
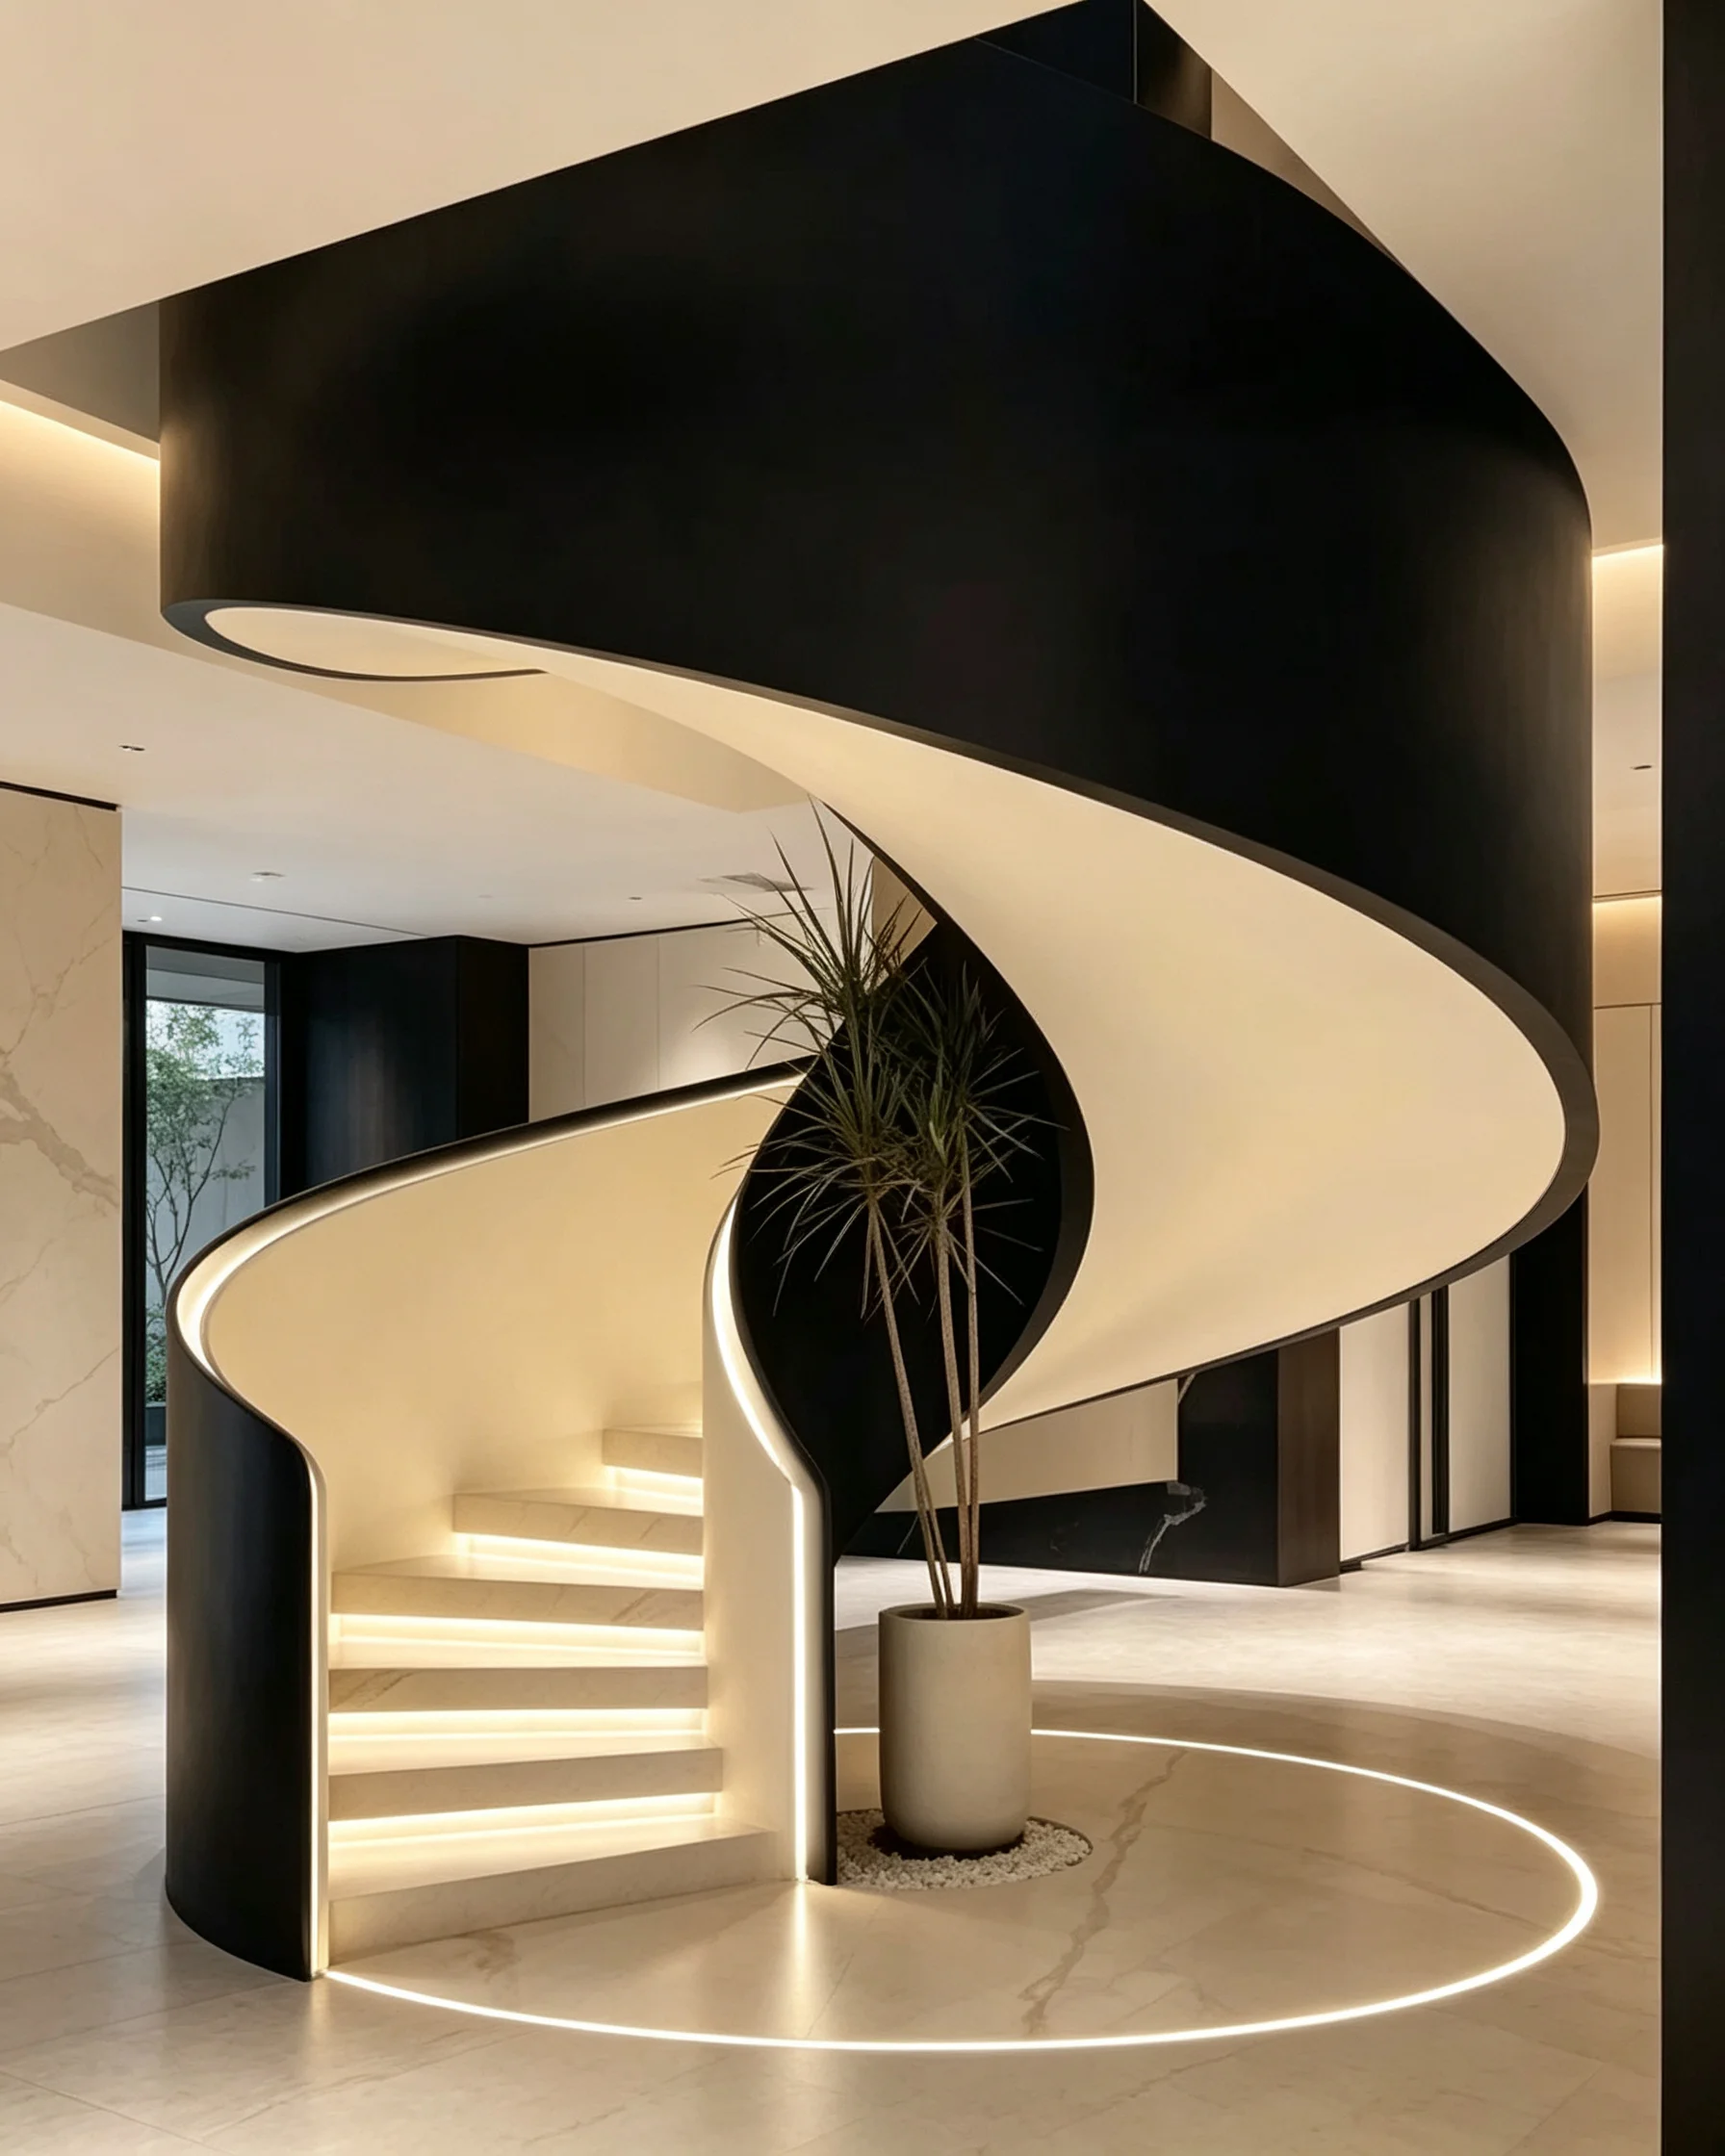
Helical Staircases
A broad continuous rotation creates strong architectural movement without the central support column typically associated with conventional spiral stairs.
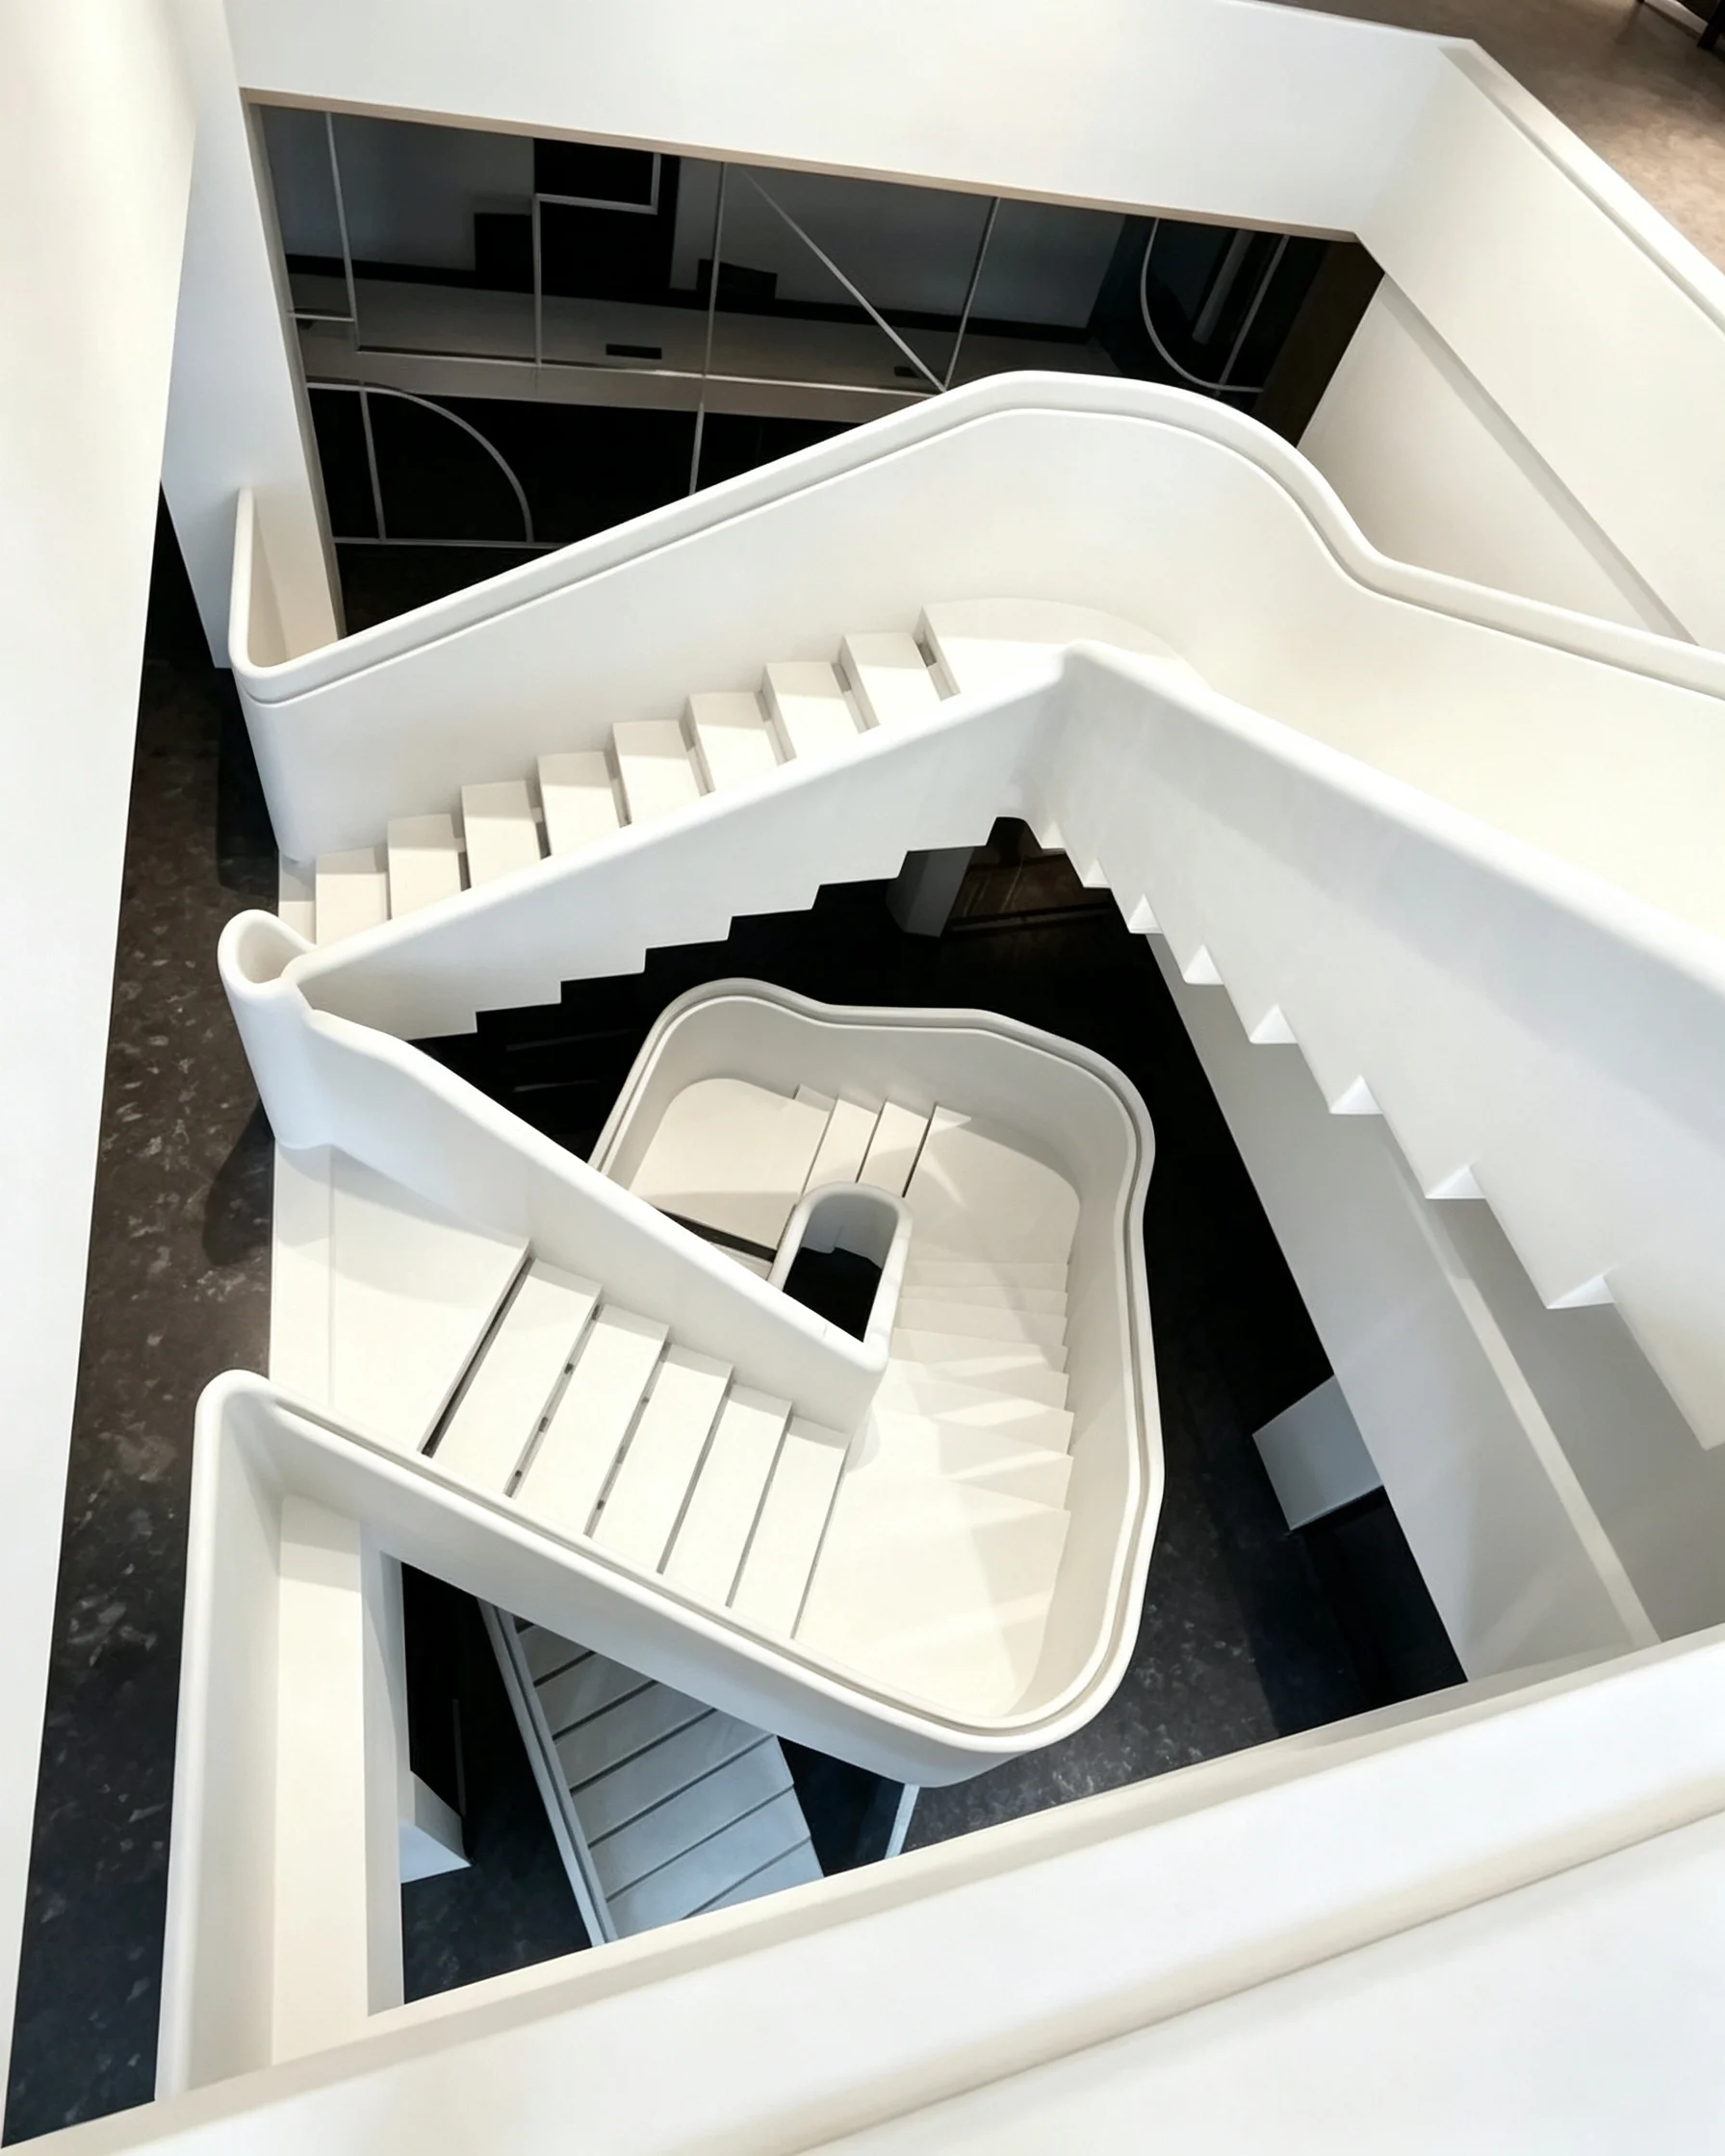
Spiral Staircases
A tighter rotational layout can provide an efficient connection between levels where the available footprint or opening calls for a more compact staircase form.
Curved, helical and spiral steel staircases can each be developed around the architecture, available footprint and circulation requirements of the project.
DISCUSS YOUR STAIRCASE →
THE CURVE
TAKES SHAPE
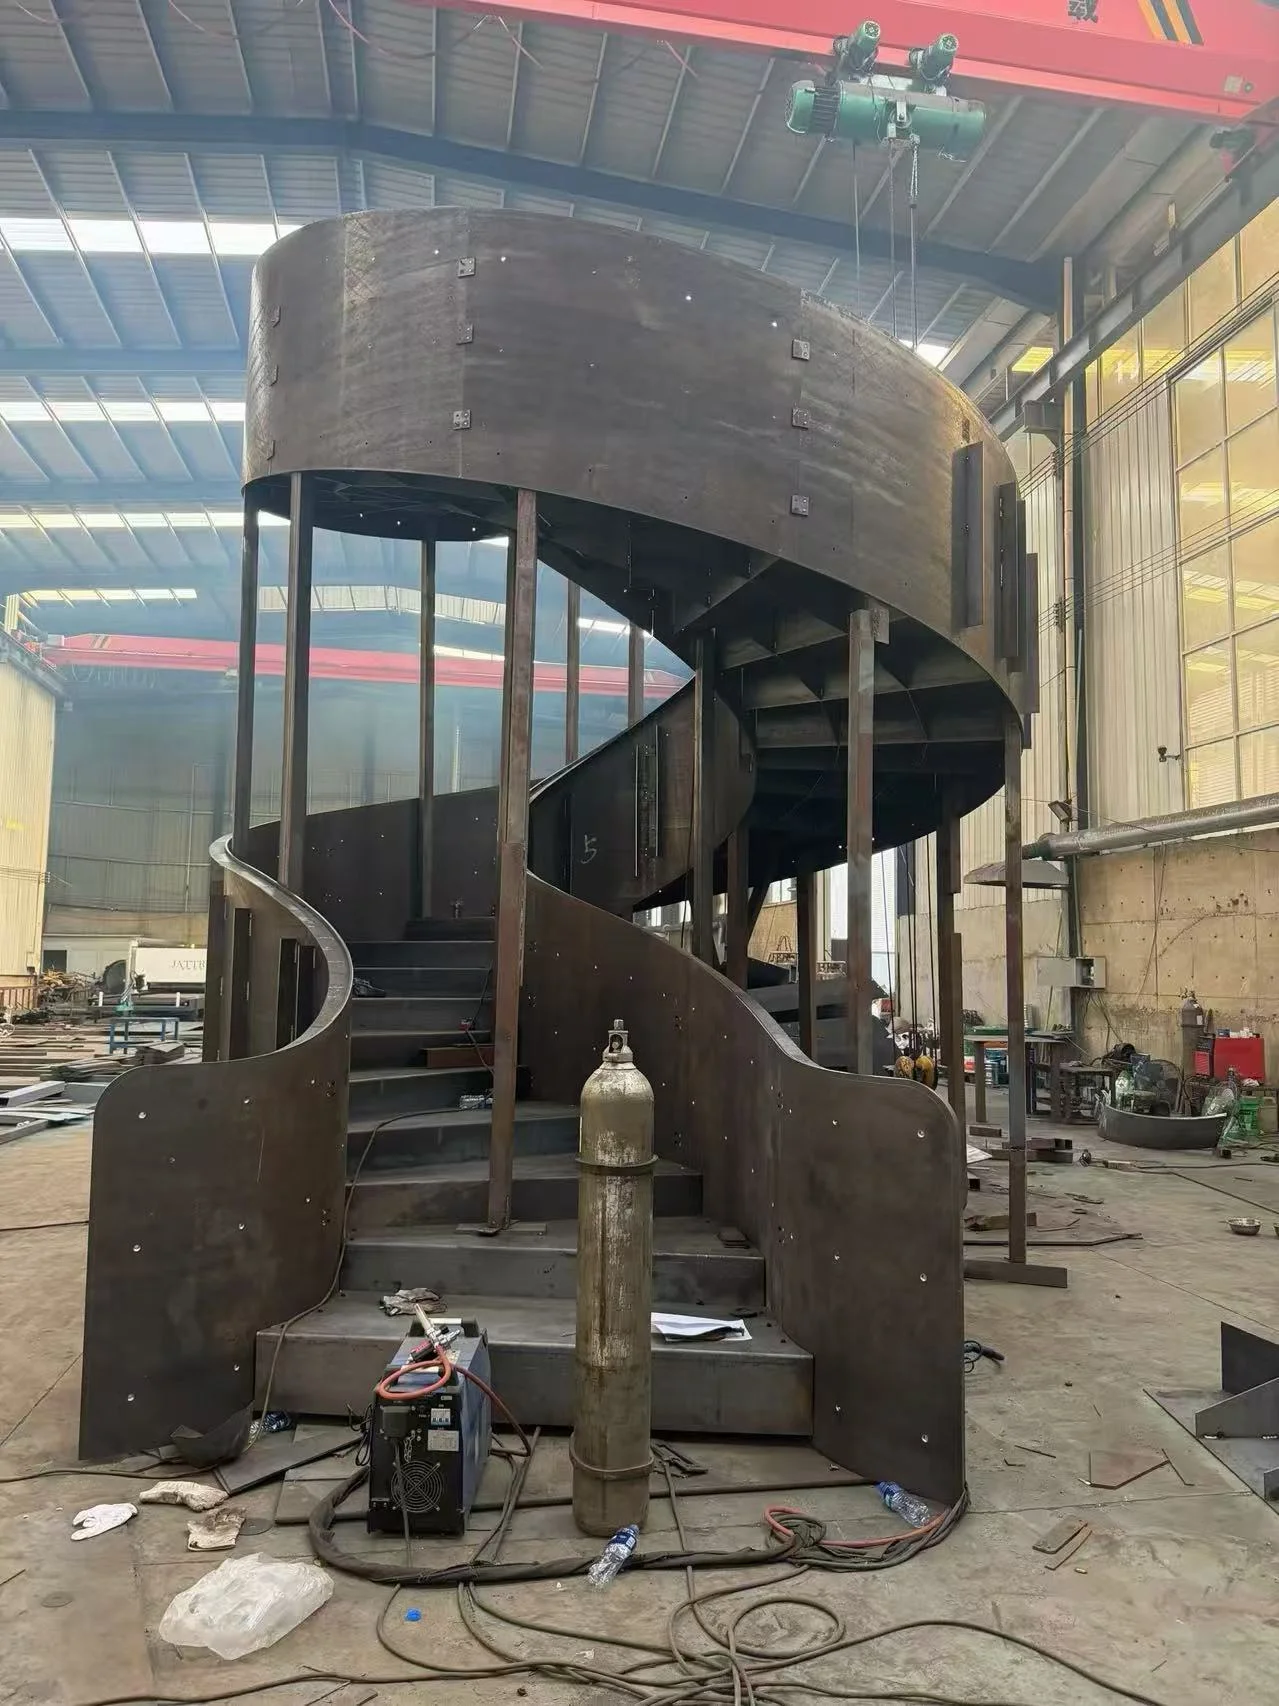
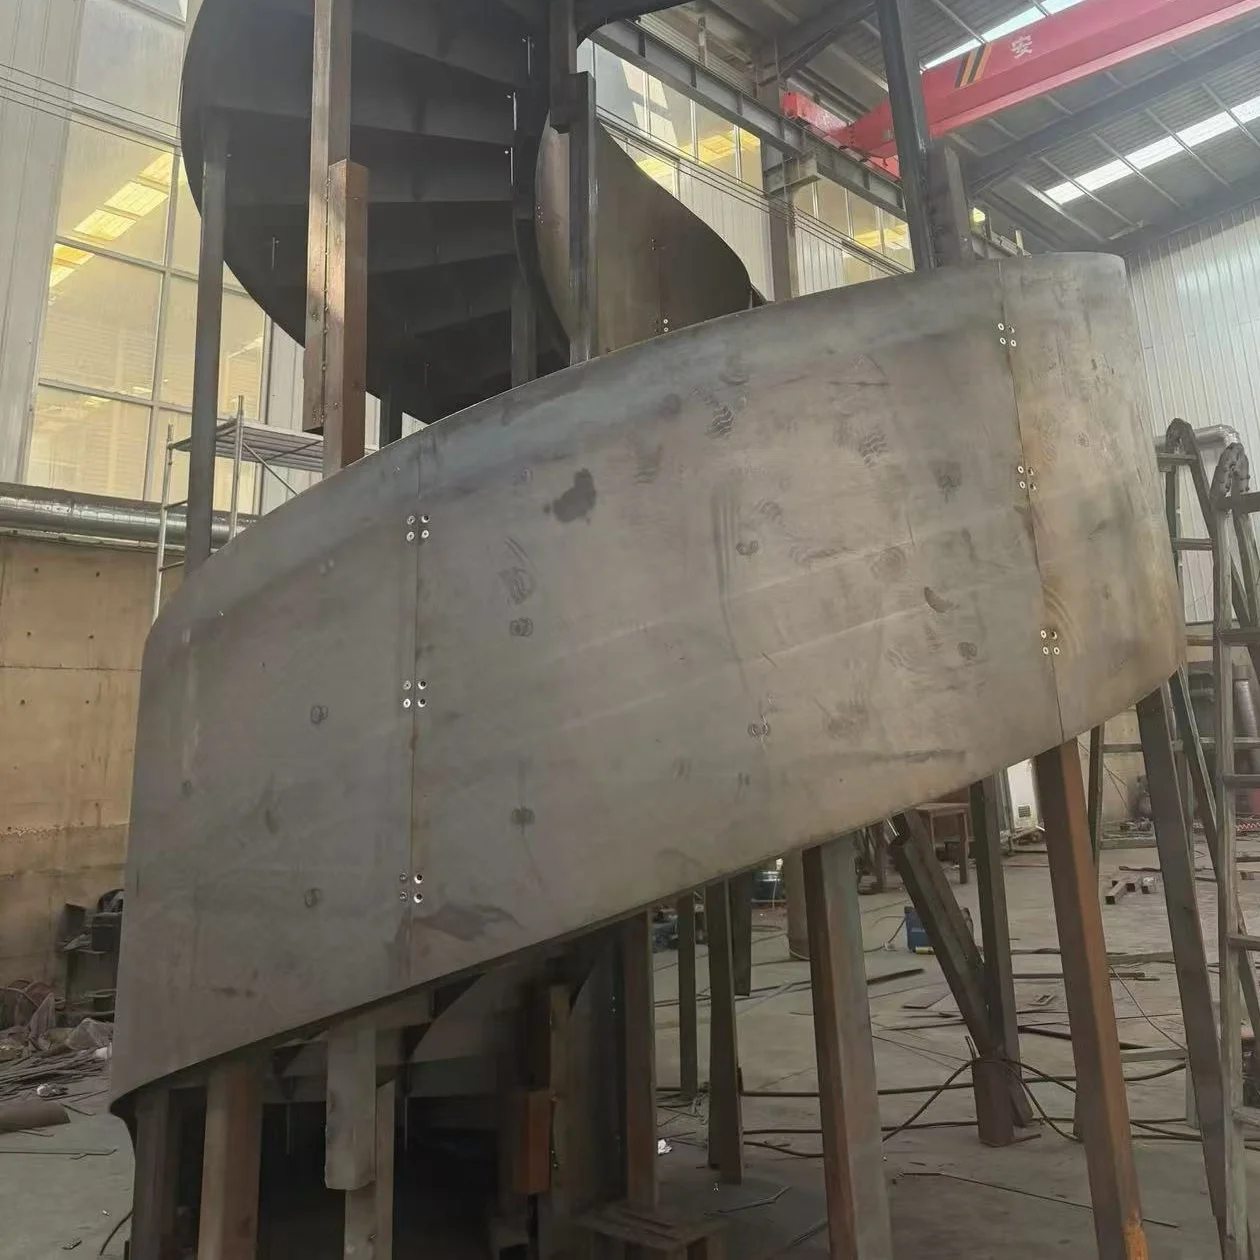
Behind every custom curved, helical or spiral steel staircase is a controlled fabrication process. Steel components and structural sections are formed, fitted, welded and assembled around the developed geometry before delivery and installation.
 01
01
 02
02
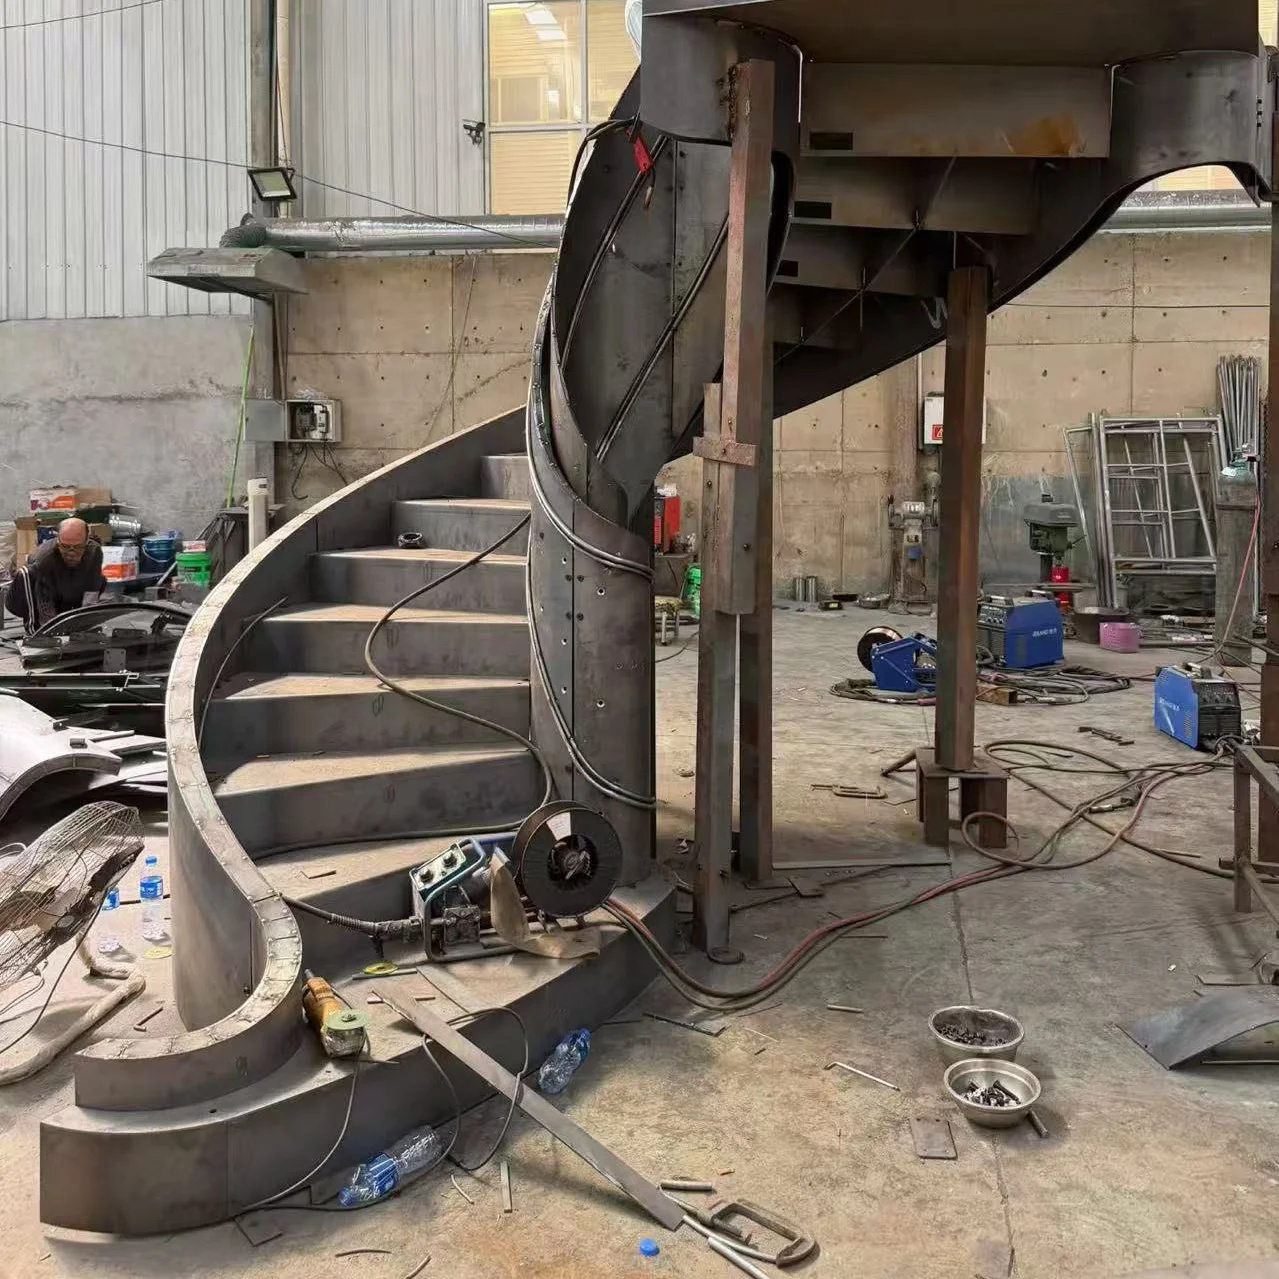 03
03
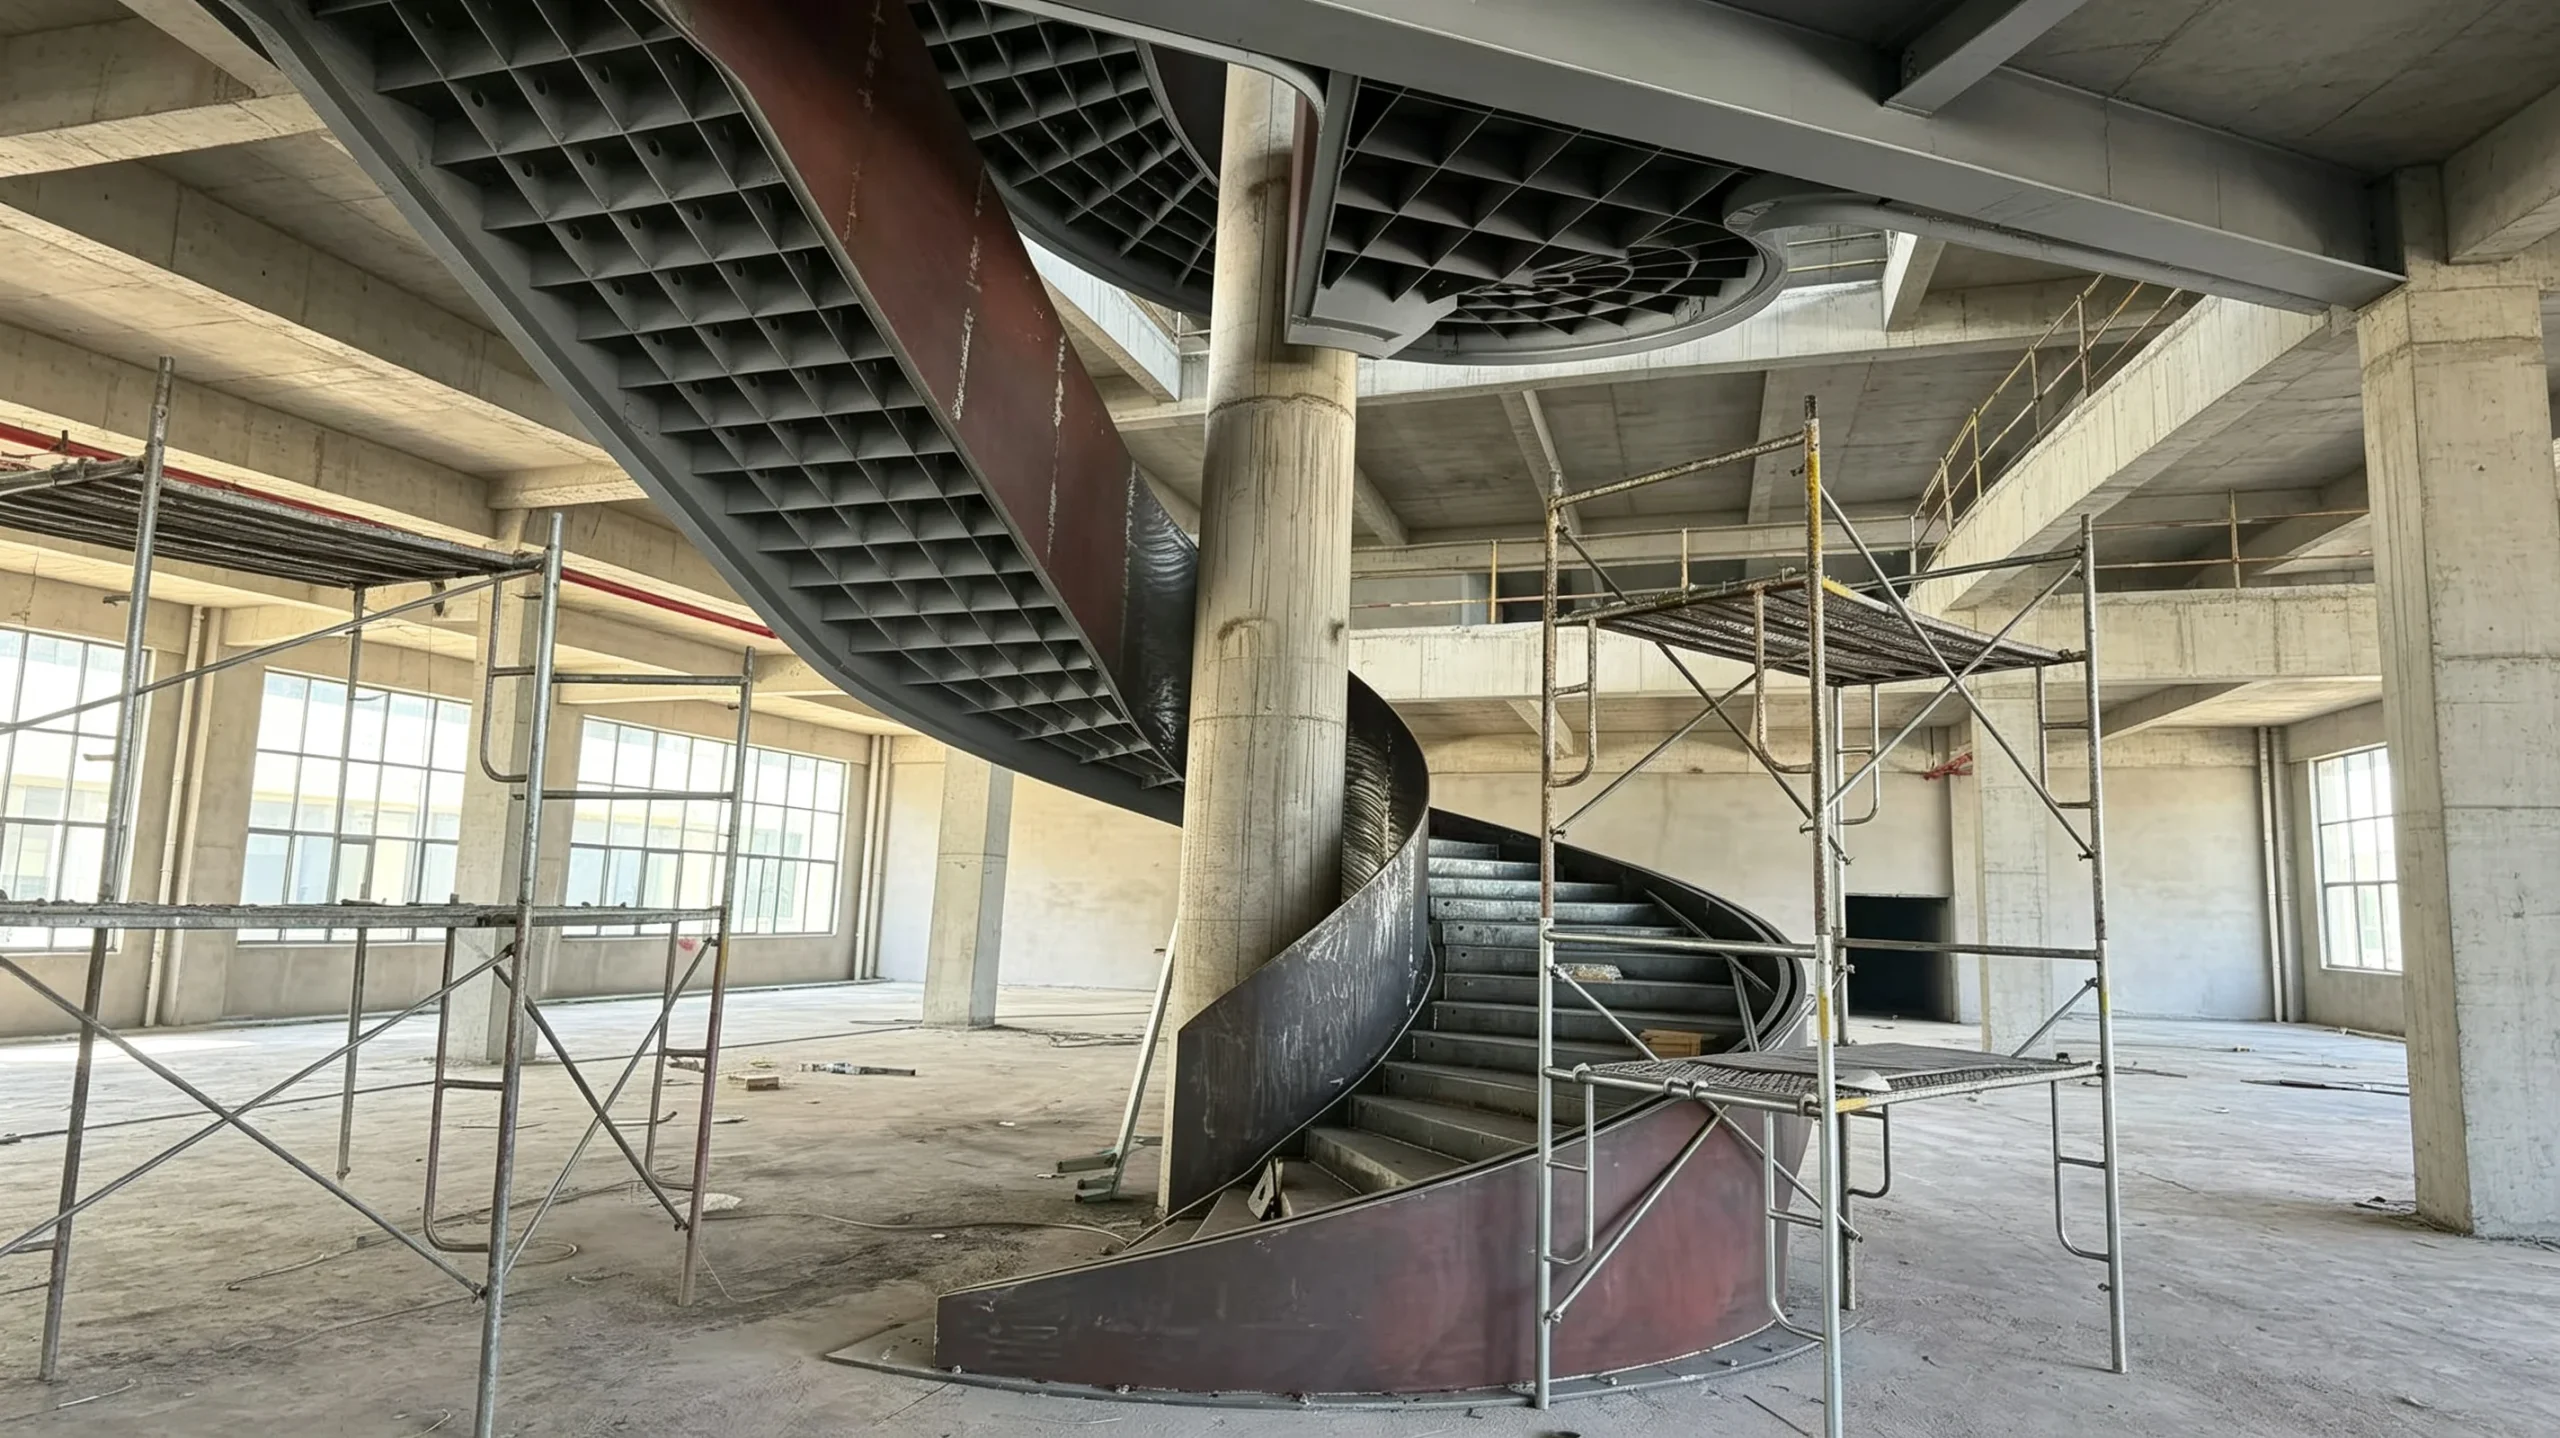 04
04
COMPLEX GEOMETRY.
MADE BUILDABLE.
START WITH
THE ARCHITECTURE
Curved, helical and spiral staircase development begins with the architecture around the stair. Drawings, dimensions and design references allow the radius, rotation, structure and material direction to be reviewed together from the beginning.
Four inputs help define the first design direction.
Complete construction documents are not required at the first stage. Early architectural information is usually enough to begin evaluating the most suitable staircase geometry and structural approach.
 07
07
Curved, Helical & Spiral Stair FAQs
Common questions at the early stage of a custom curved, helical or spiral steel staircase project.
Curved stairs follow a designed radius or sweeping path. Helical stairs rise through a broad continuous rotation and are commonly developed without a central support column. Spiral stairs typically rotate around a tighter central axis and may use a central structural support, allowing them to work within a more compact footprint.
Yes. Stair radius, spiral diameter, rotation, stair width, landing positions and overall geometry can be developed around the available opening, circulation requirements and architectural intent of the project.
Curved glass, steel balusters and custom metal railing systems can be coordinated with the staircase geometry. The final solution depends on the radius, rotation, materials, design intent and project requirements.
Architectural drawings, floor-to-floor height, opening dimensions, available stair footprint, preferred stair type, project location and design references are useful for an initial review. For spiral staircases, the preferred diameter and rotation direction can also be provided when available.
CURVES THAT
DEFINE THE SPACE
Curved, helical and spiral staircases respond to different architectural conditions. Sweeping curved and helical forms can define large residential spaces, while spiral configurations can create an efficient vertical connection within a more compact footprint.
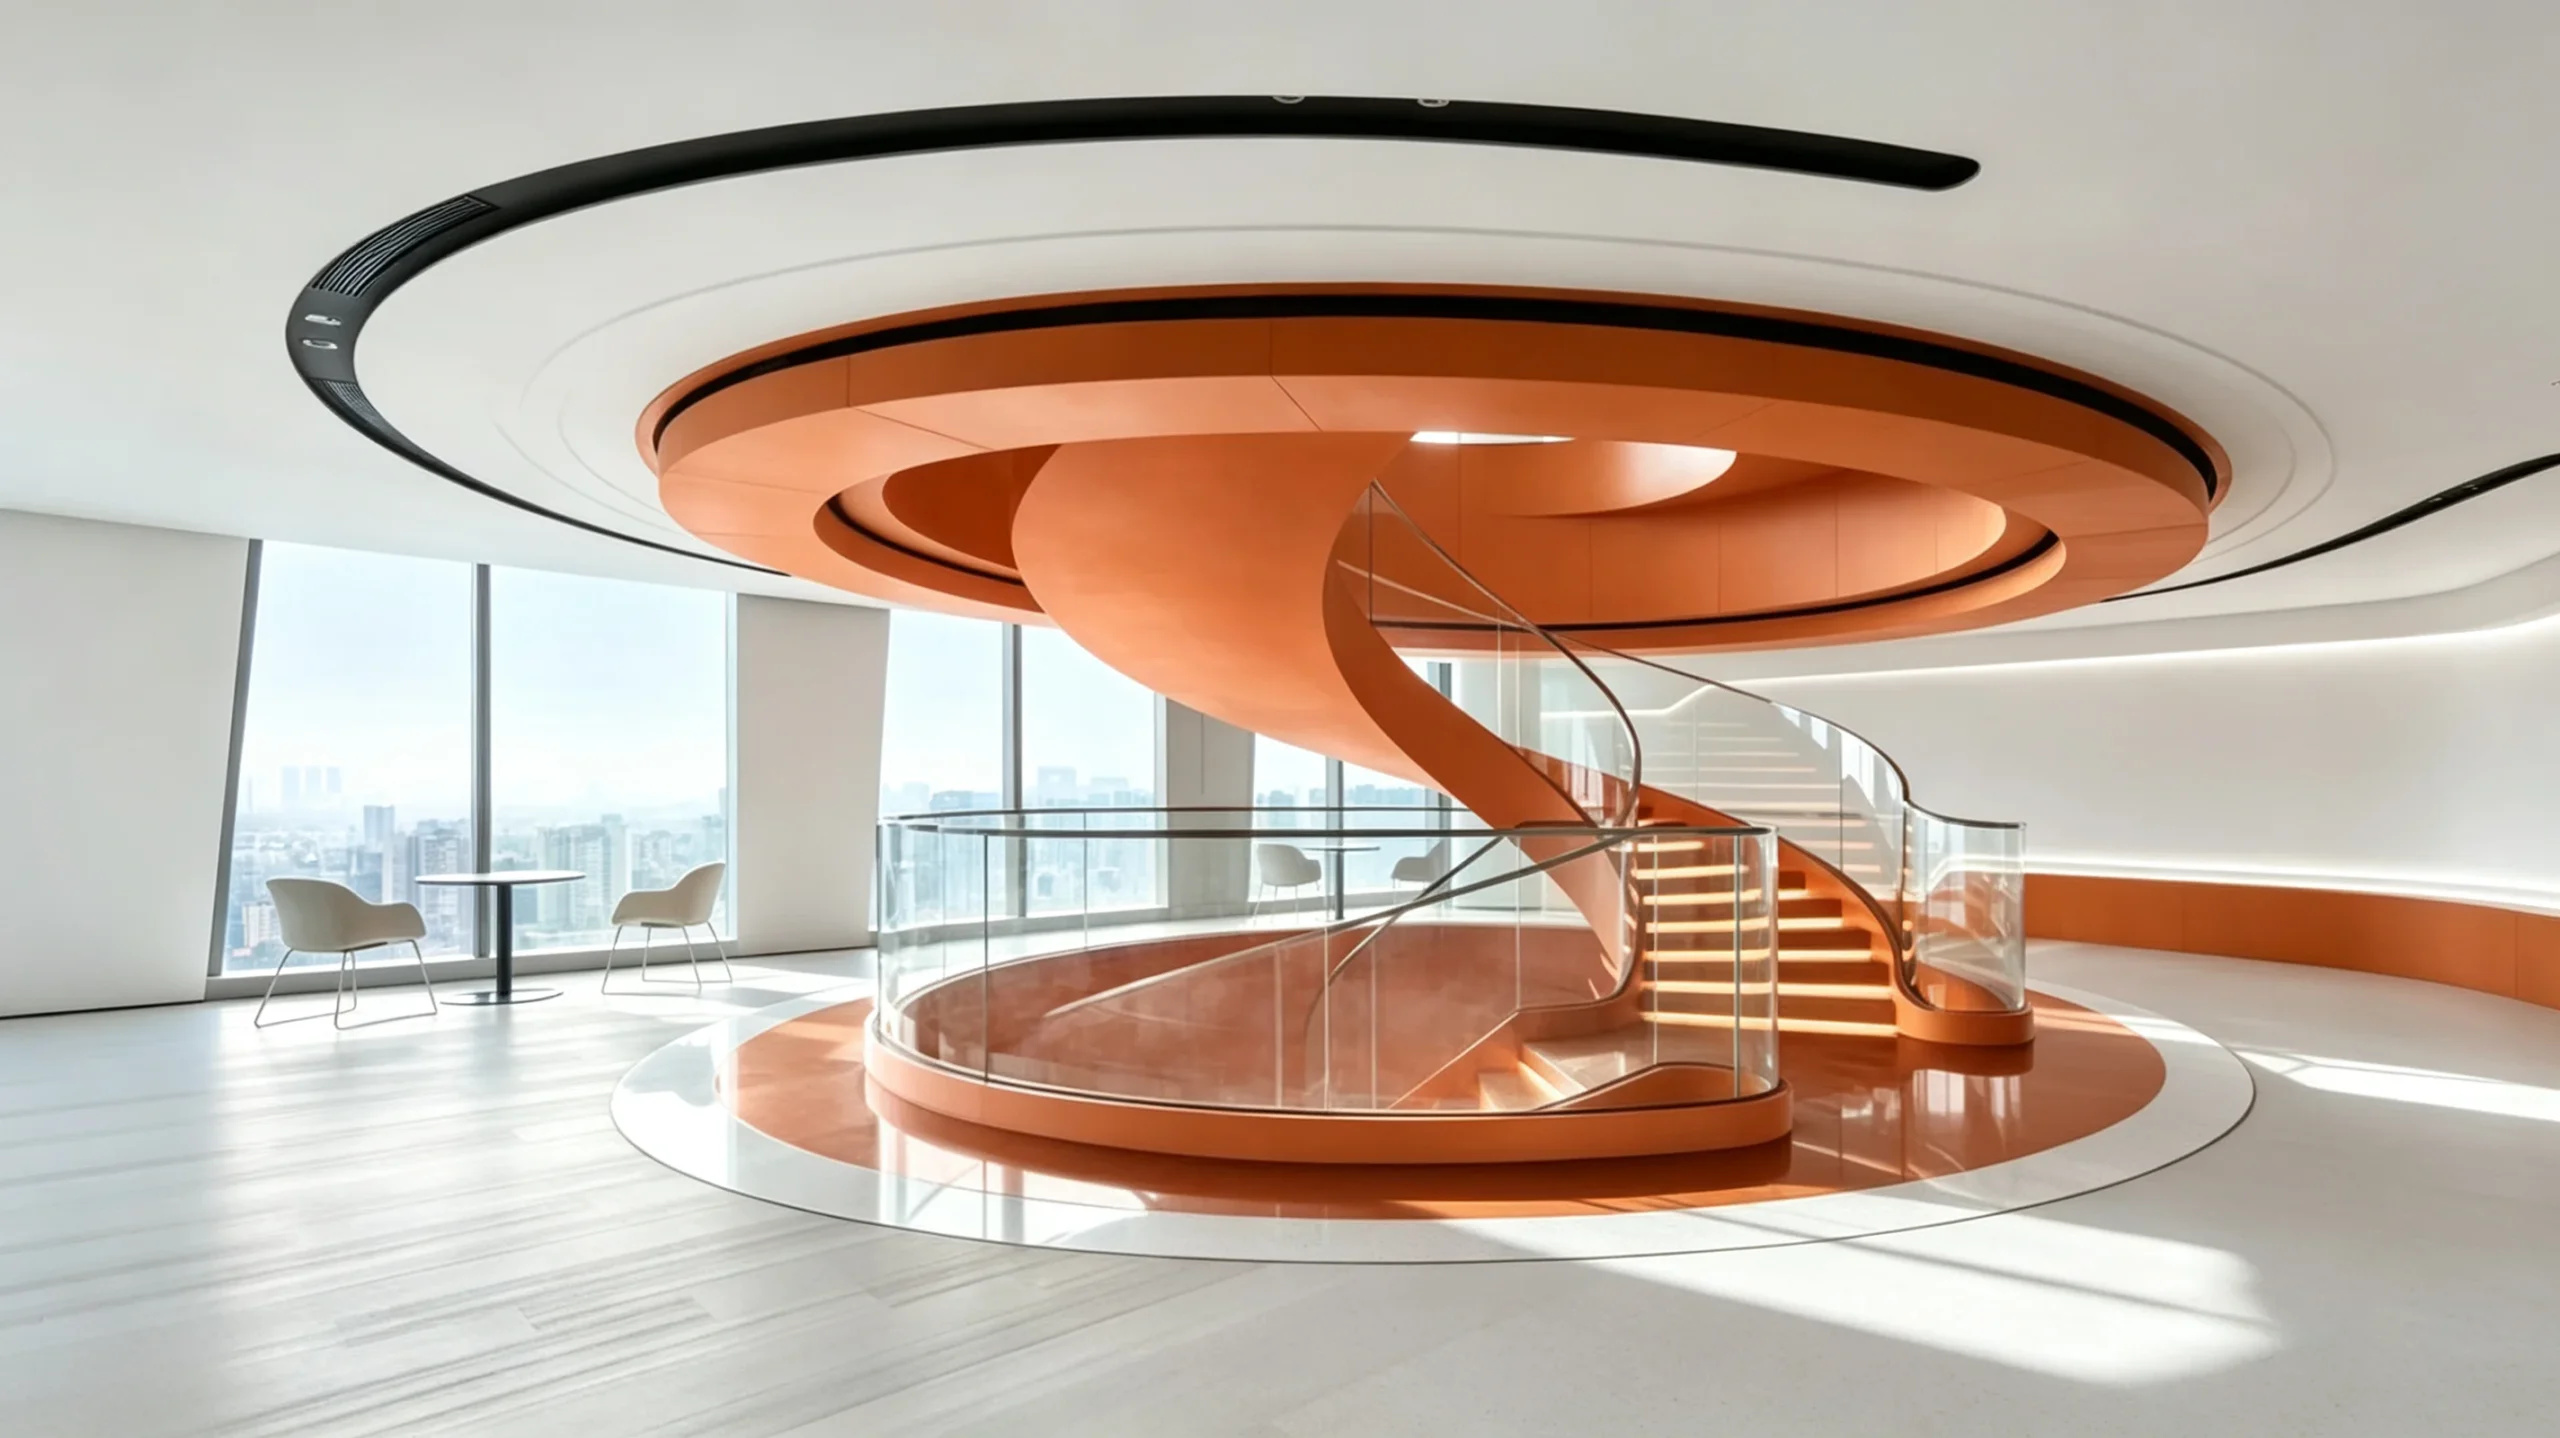 01
01
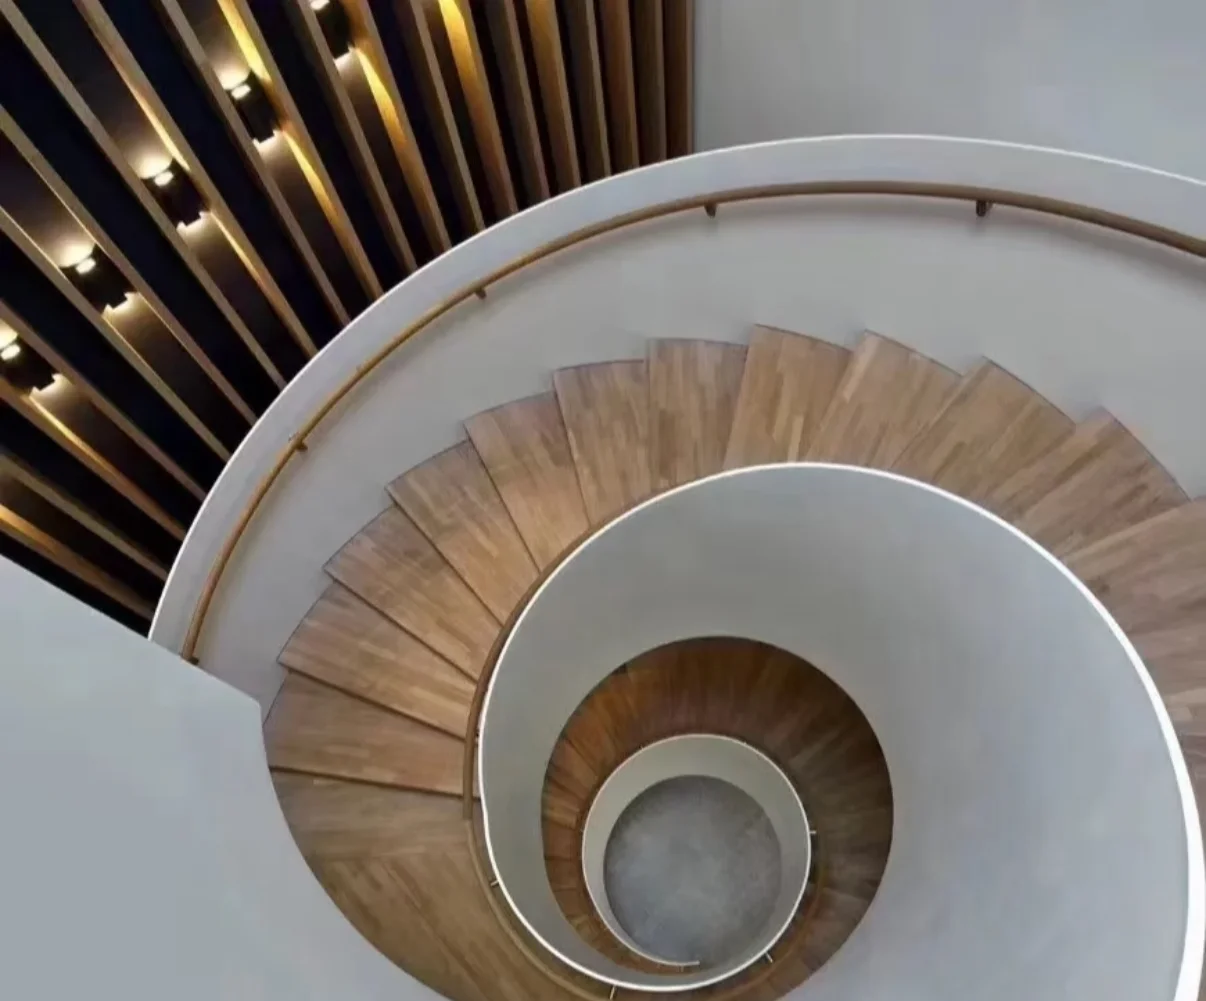
A Continuous Curve
Through the Interior
In larger residential interiors, a broad curved or helical staircase can connect levels while becoming a central architectural element within the living space.
 02
02
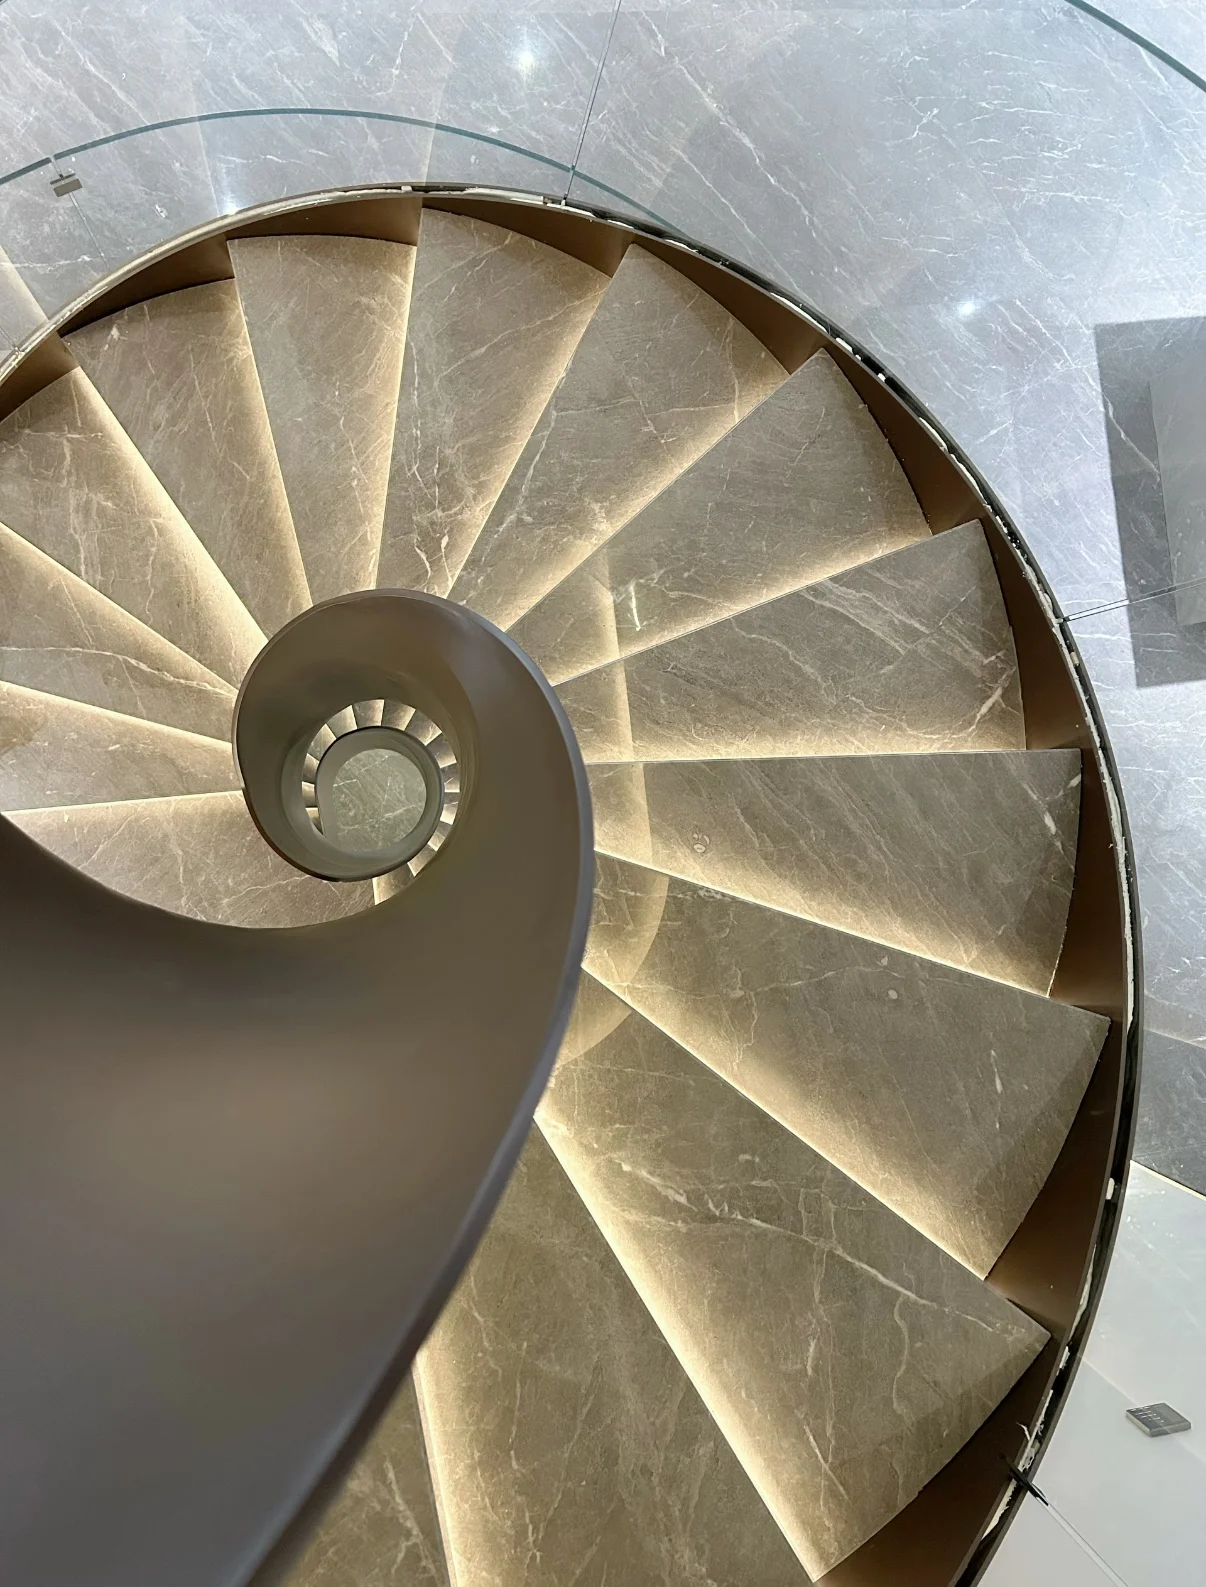
Open Helical Form
A broad continuous rotation can create a sculptural connection through double-height spaces without relying on a central support column.
 03
03
Compact Spiral Form
A custom spiral staircase can provide an efficient vertical connection where the available opening or floor area requires a tighter rotational footprint.
Stair type, diameter, radius, rotation, materials and railing systems can be developed around the available footprint, circulation requirements and architectural character of each project.
KINGSTON / PROJECT-SPECIFIC STAIR SYSTEMS
START WITH
THE ARCHITECTURE
Curved, helical and spiral staircase development begins with the architecture around the stair. Drawings, dimensions and design references allow the radius, rotation, structure and material direction to be reviewed together from the beginning.
Four inputs help define the first design direction.
Complete construction documents are not required at the first stage. Early architectural information is usually enough to begin evaluating the most suitable staircase geometry and structural approach.
07
Curved, Helical & Spiral Stair FAQs
Common questions at the early stage of a custom curved, helical or spiral steel staircase project.
Curved stairs follow a designed radius or sweeping path. Helical stairs rise through a broad continuous rotation and are commonly developed without a central support column. Spiral stairs typically rotate around a tighter central axis and may use a central structural support, allowing them to work within a more compact footprint.
Yes. Stair radius, spiral diameter, rotation, stair width, landing positions and overall geometry can be developed around the opening, circulation requirements and architectural intent of the project.
Curved glass, steel balusters and custom metal railing systems can be coordinated with the staircase geometry. The final solution depends on radius, rotation, materials, design intent and project requirements.
Architectural drawings, floor-to-floor height, opening dimensions, available stair footprint, preferred stair type, project location and design references are useful for an initial review. For spiral staircases, preferred diameter and rotation direction can also be provided when available.