 01
/ 03
01
/ 03
CUSTOM LUXURY STEEL STAIRCASES.
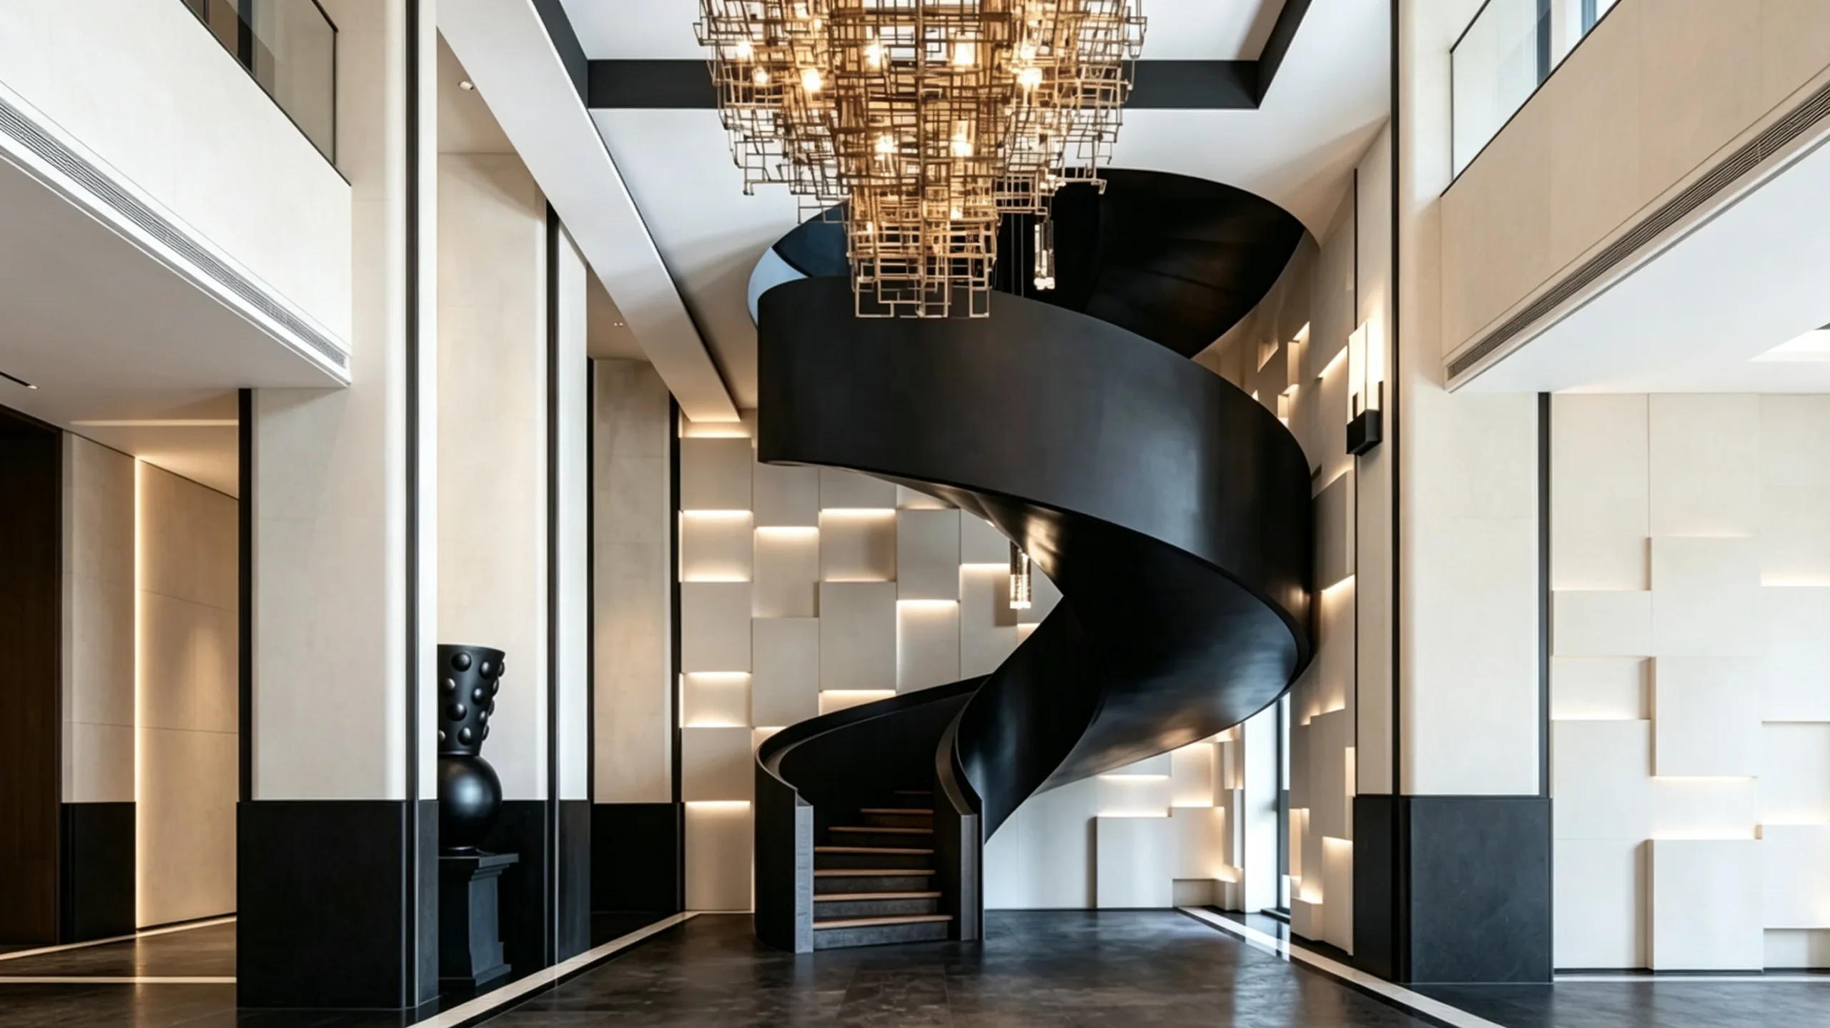
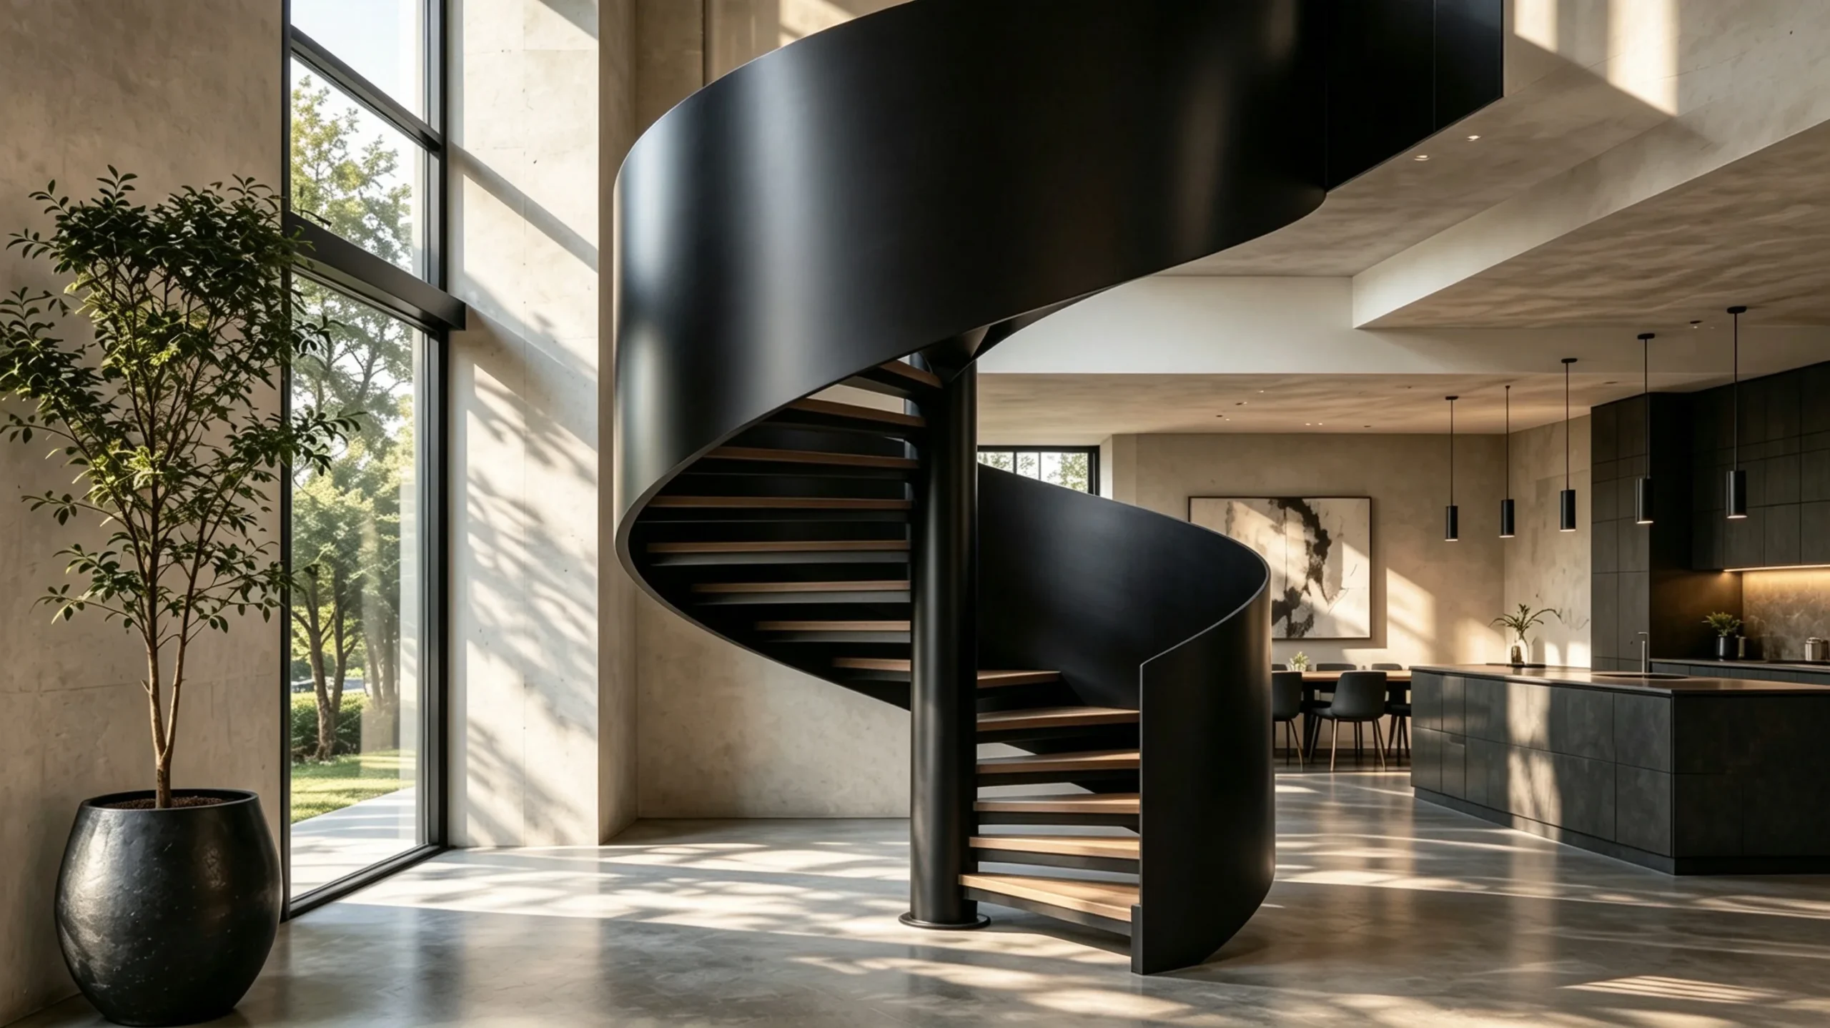
Bespoke curved, helical and sculptural steel staircases developed around luxury residences and architectural spaces.
CURVED & HELICAL STAIRCASES.
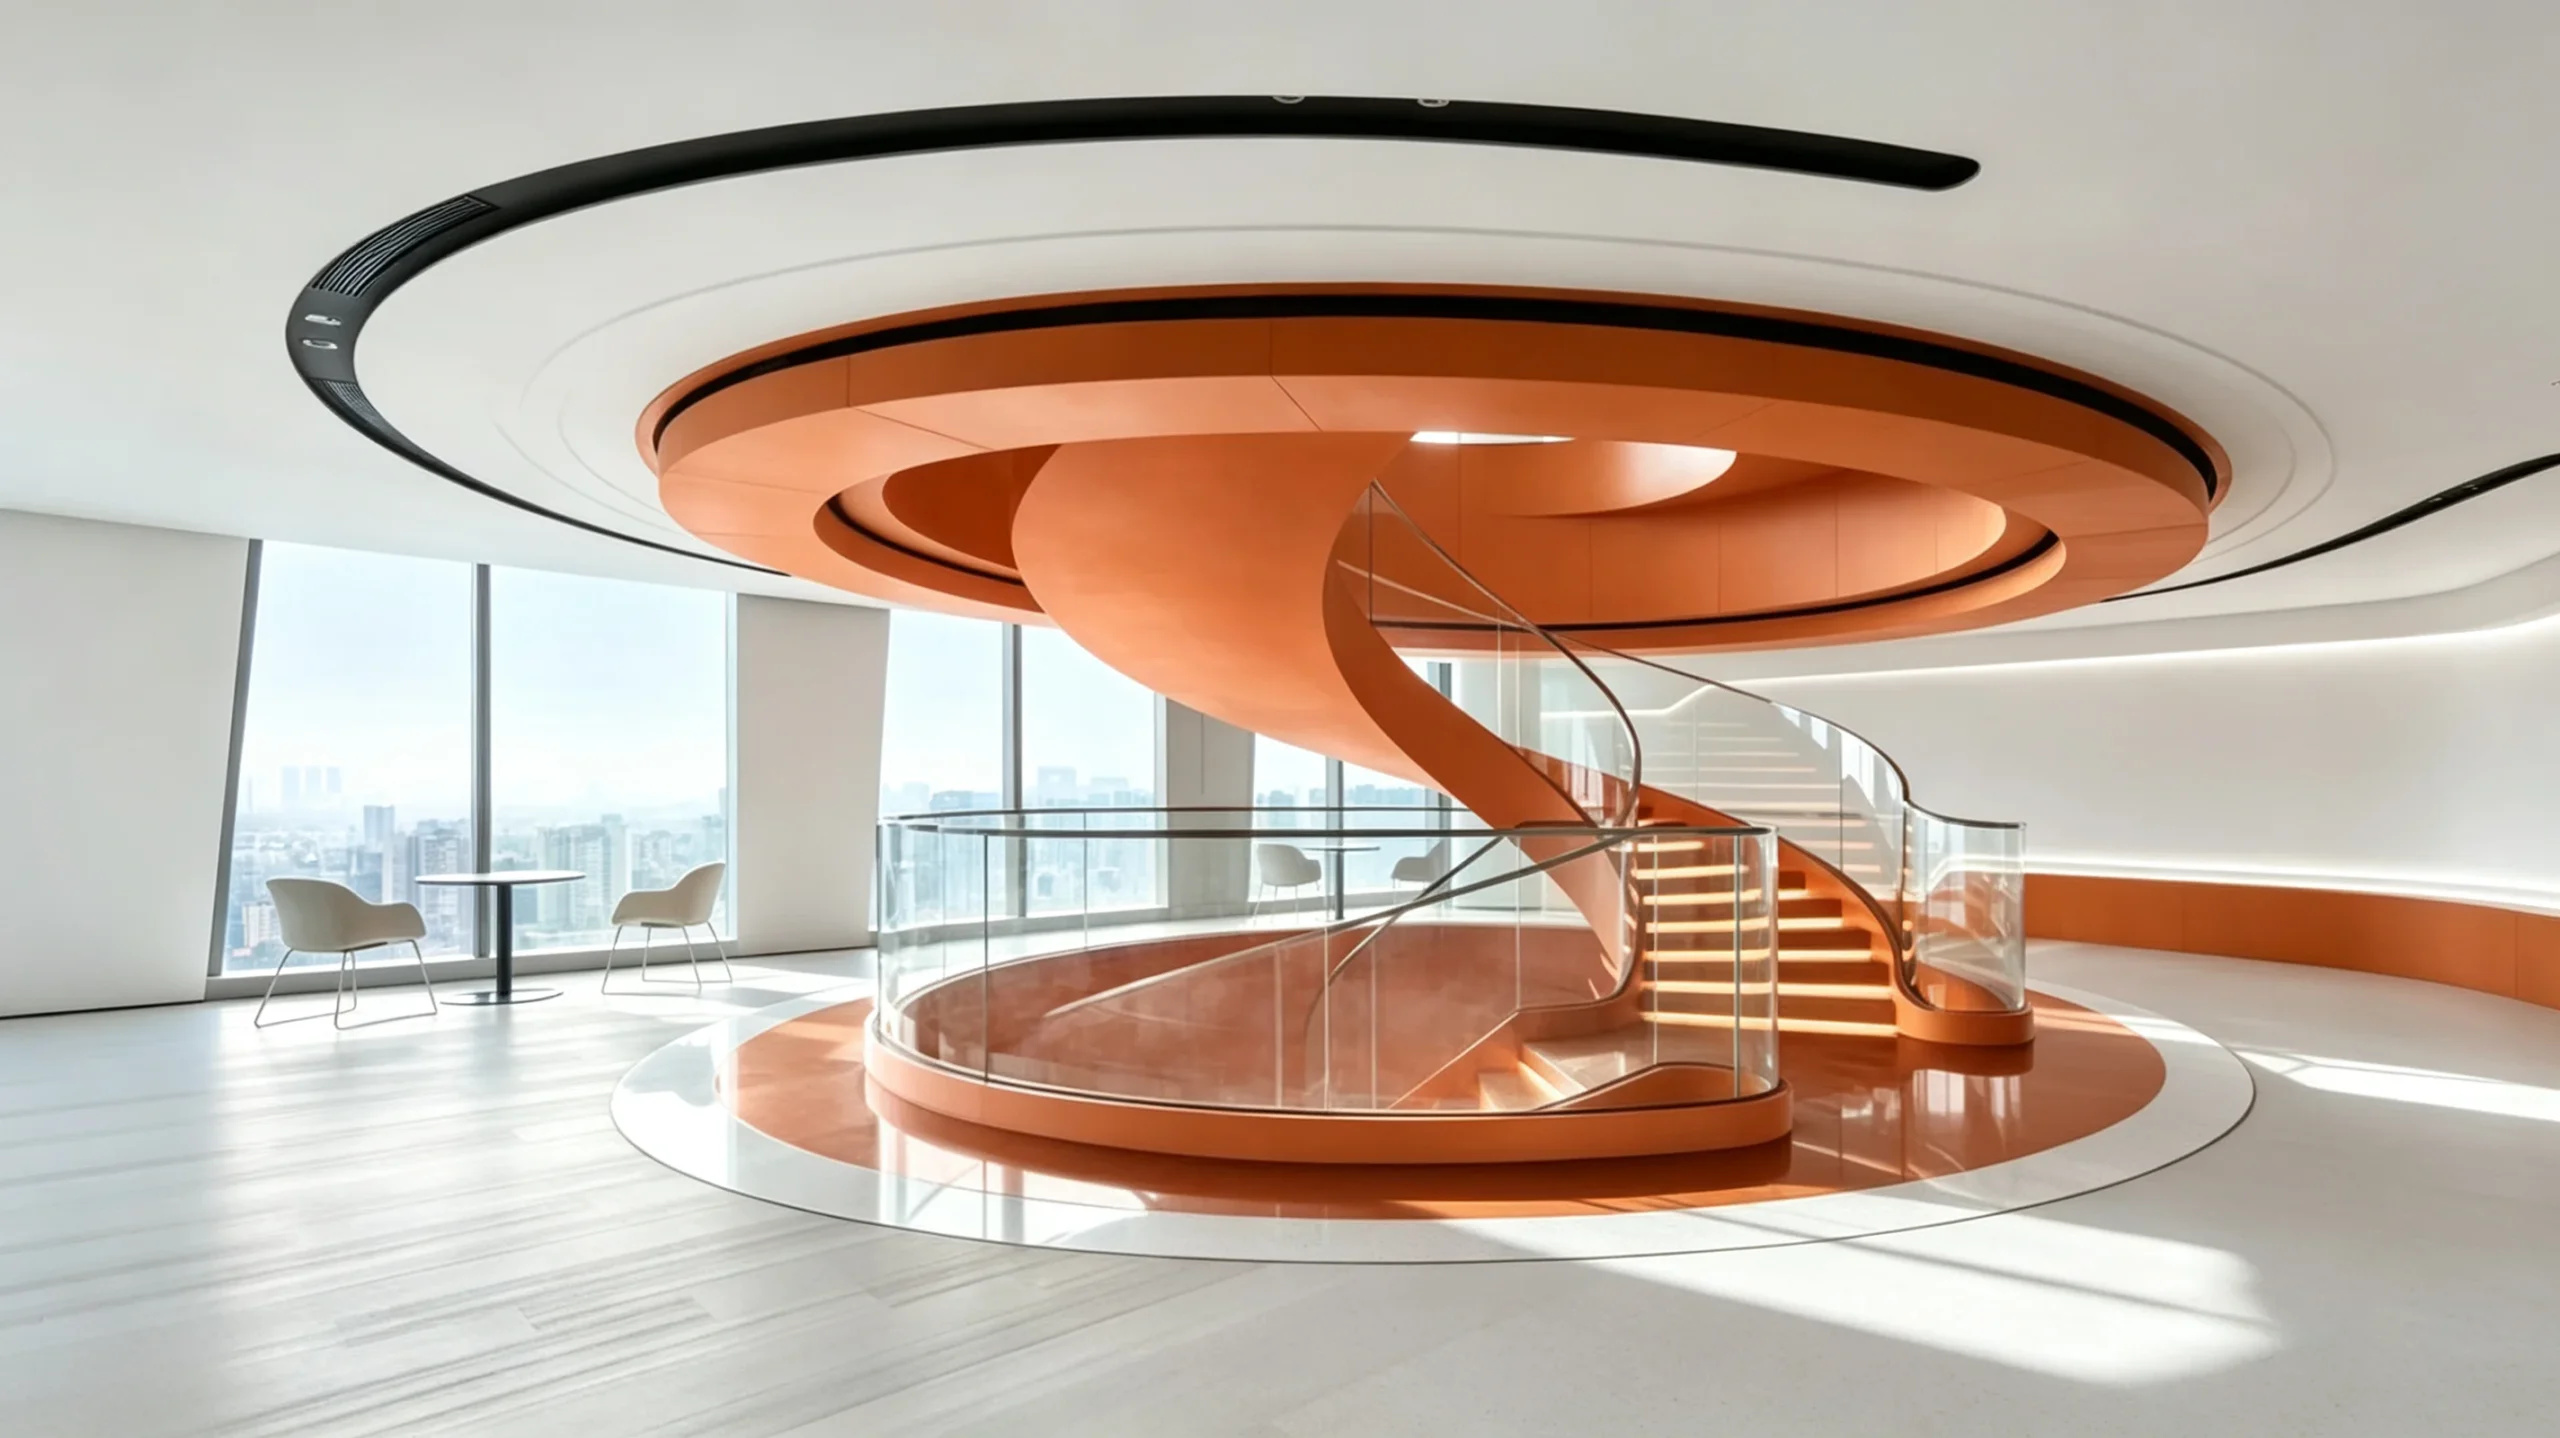
Sweeping continuous steel geometry shaped around floor openings, circulation and the architecture of the residence.
ARCHITECTURAL FORM IN STEEL.
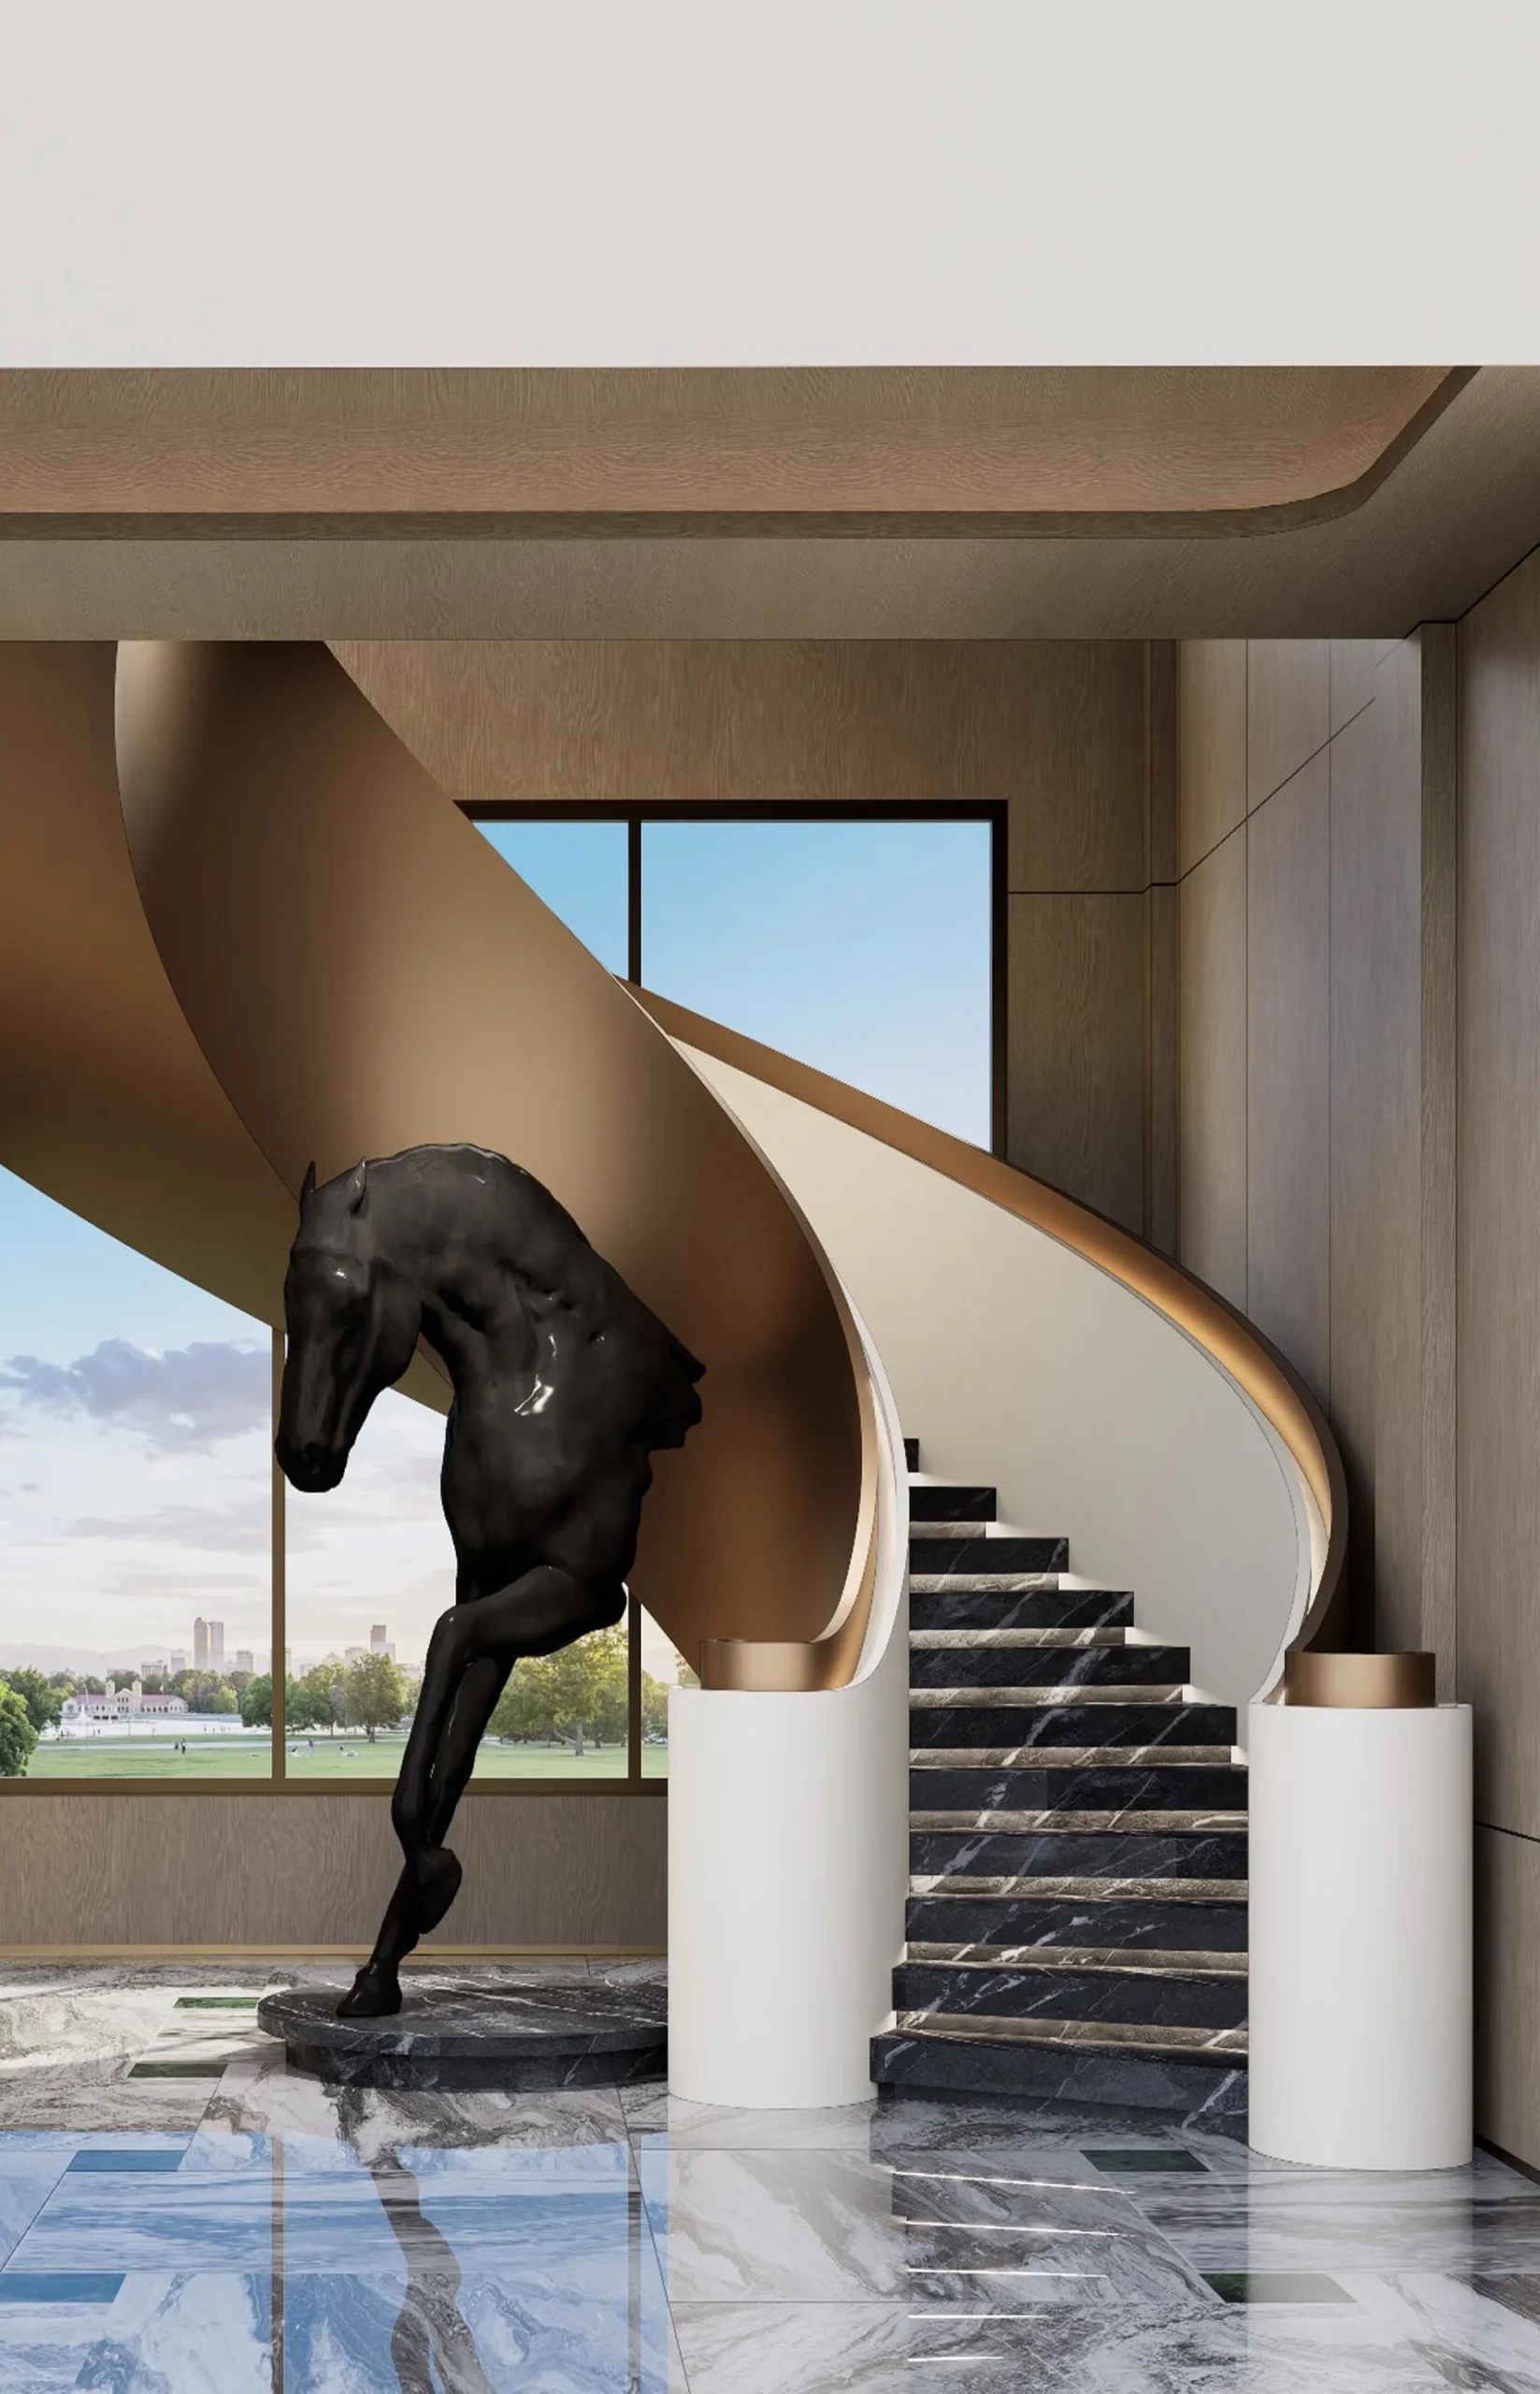
Sculptural staircase systems where steel structure, material and proportion become part of the architectural composition.
MORE THAN
A STAIRCASE.
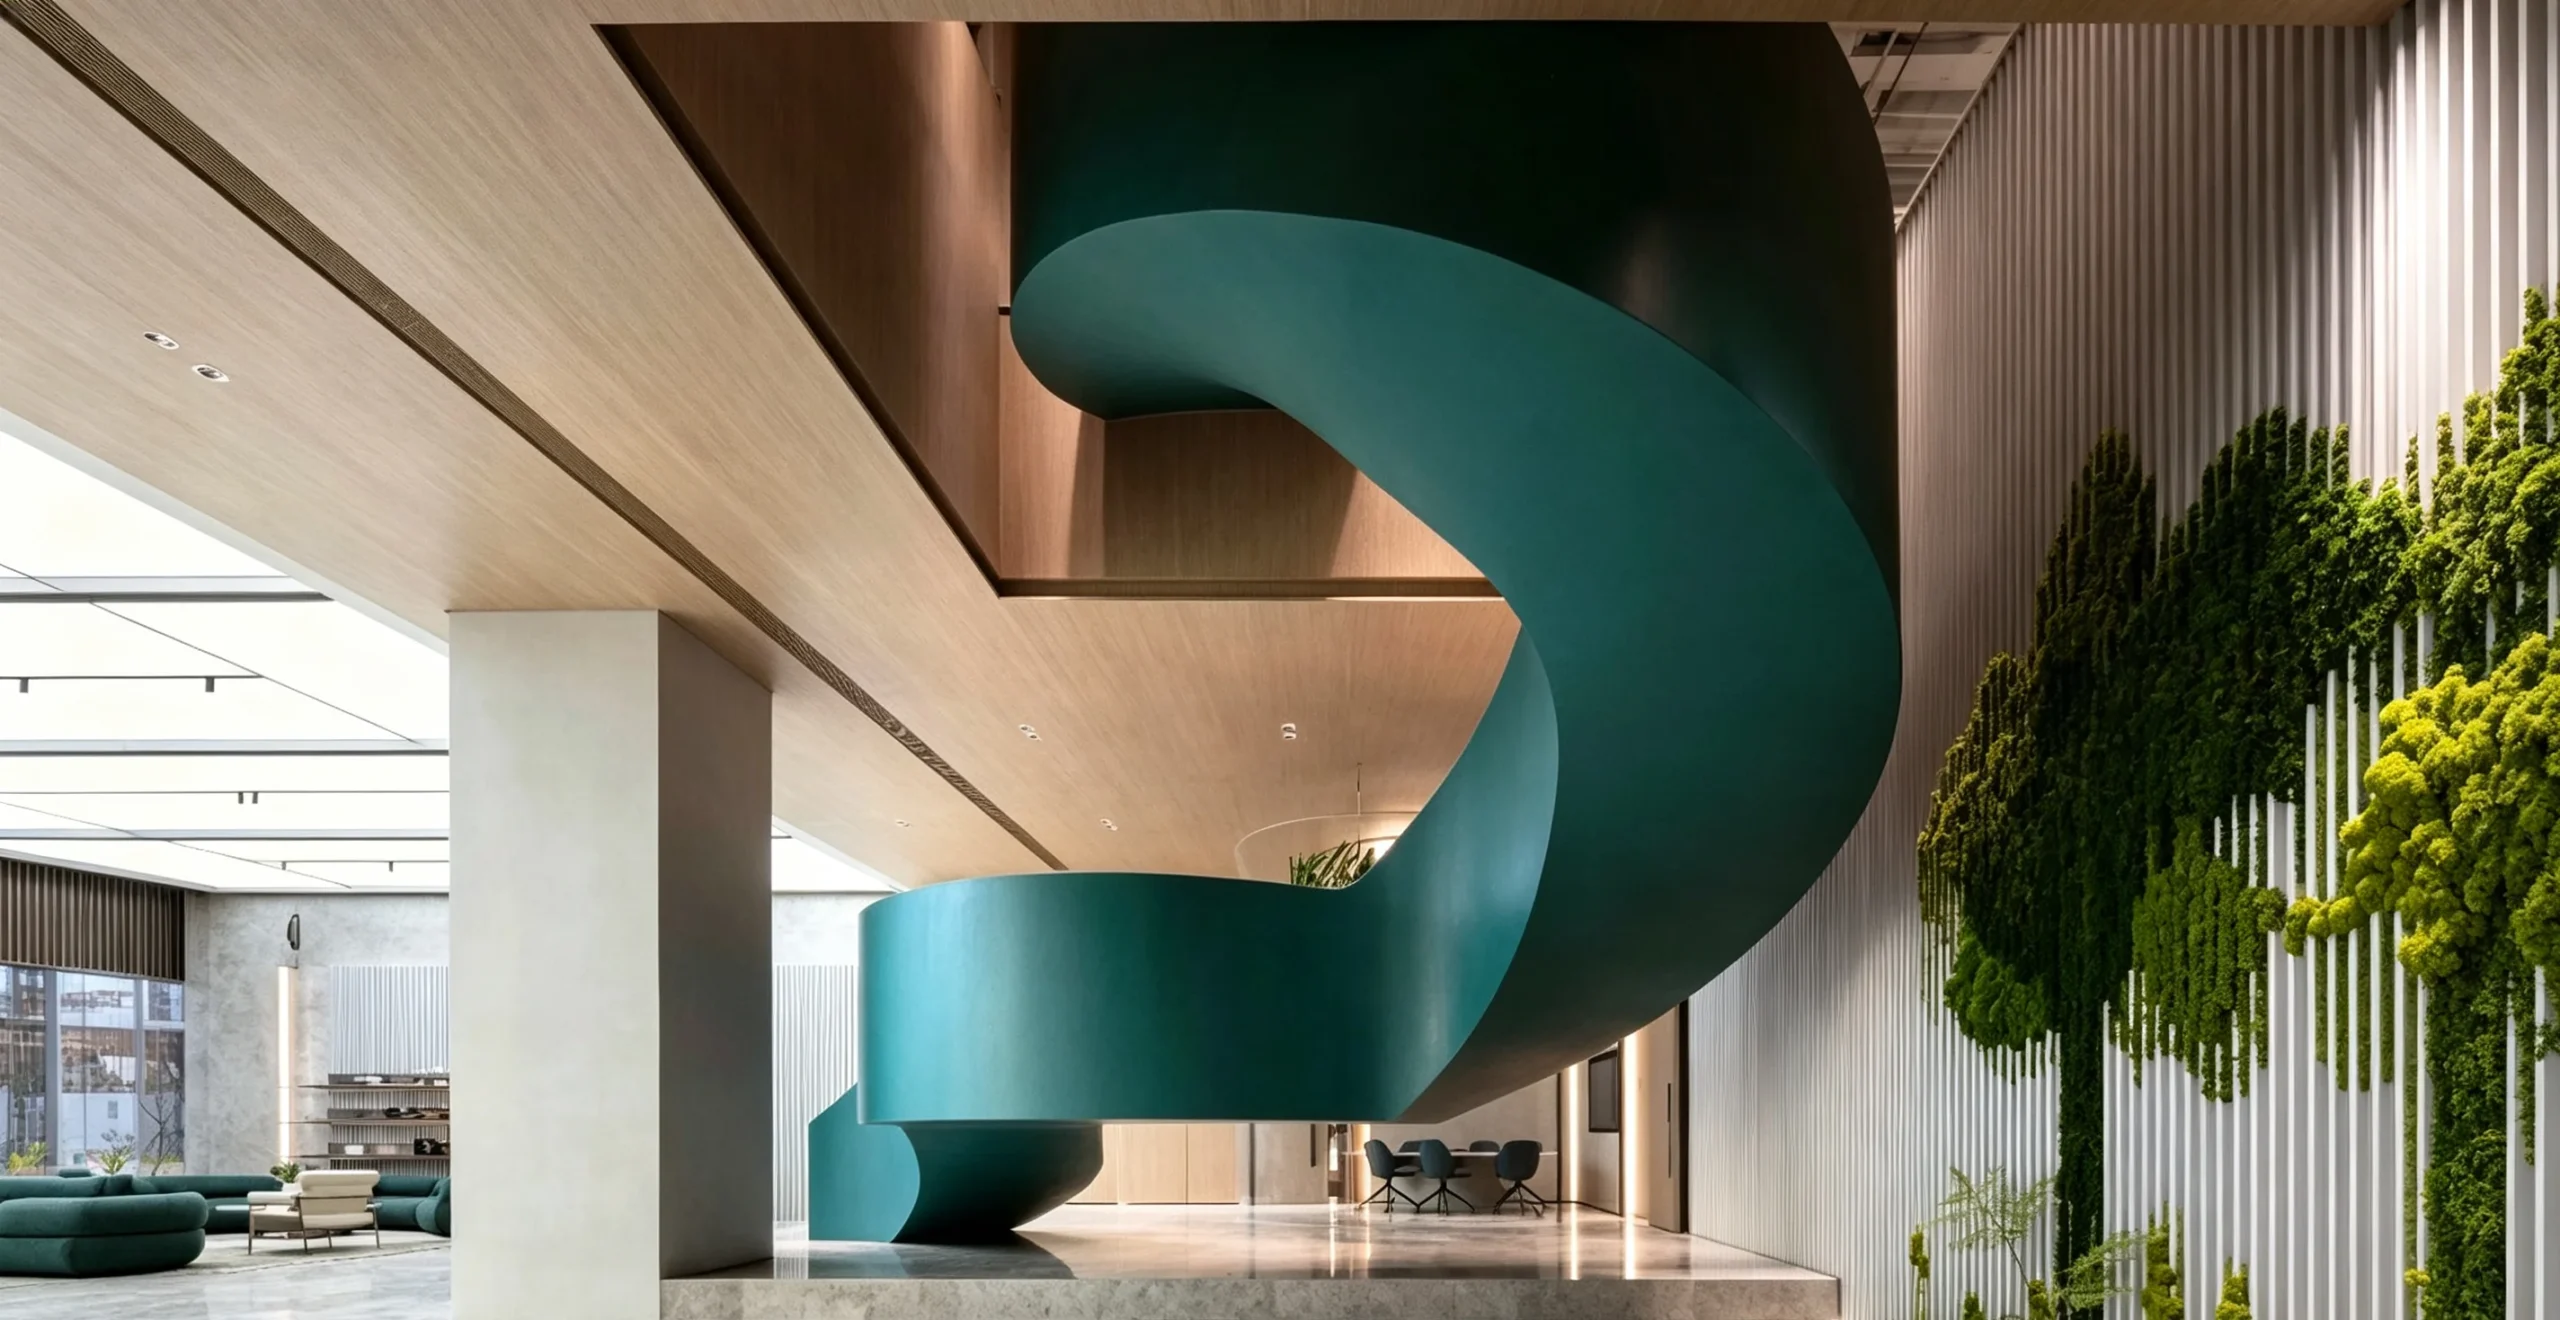
A Kingston staircase is developed as part of the architecture — bringing geometry, steel structure, materials and craftsmanship together into one continuous architectural form.
 02
02
Design Philosophy
The staircase is not added to the space. It is shaped with it.
THREE APPROACHES.
ONE ARCHITECTURAL
LANGUAGE.
From complete custom steel staircase systems to sweeping helical geometry and sculptural forms, each staircase is developed around the architecture of the project.
 01
01
CURVED &
HELICAL
STAIRCASES.
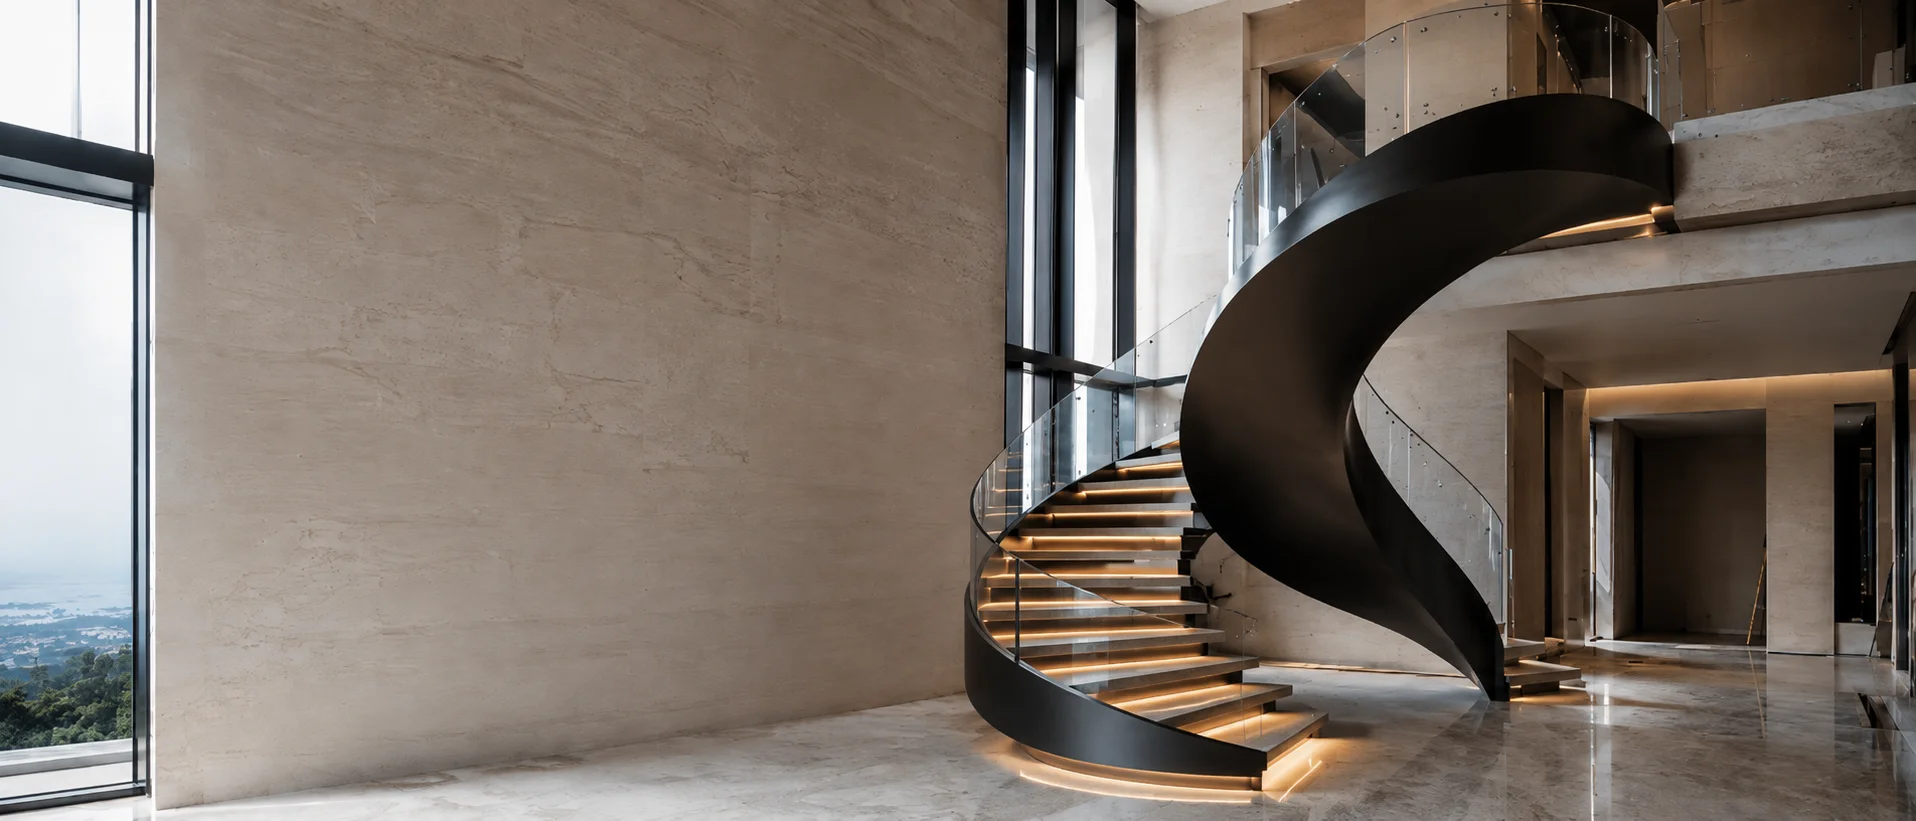
Sweeping curved and continuous helical steel forms developed around floor openings, circulation and the proportions of luxury residences and architectural interiors.
EXPLORE CURVED & HELICAL →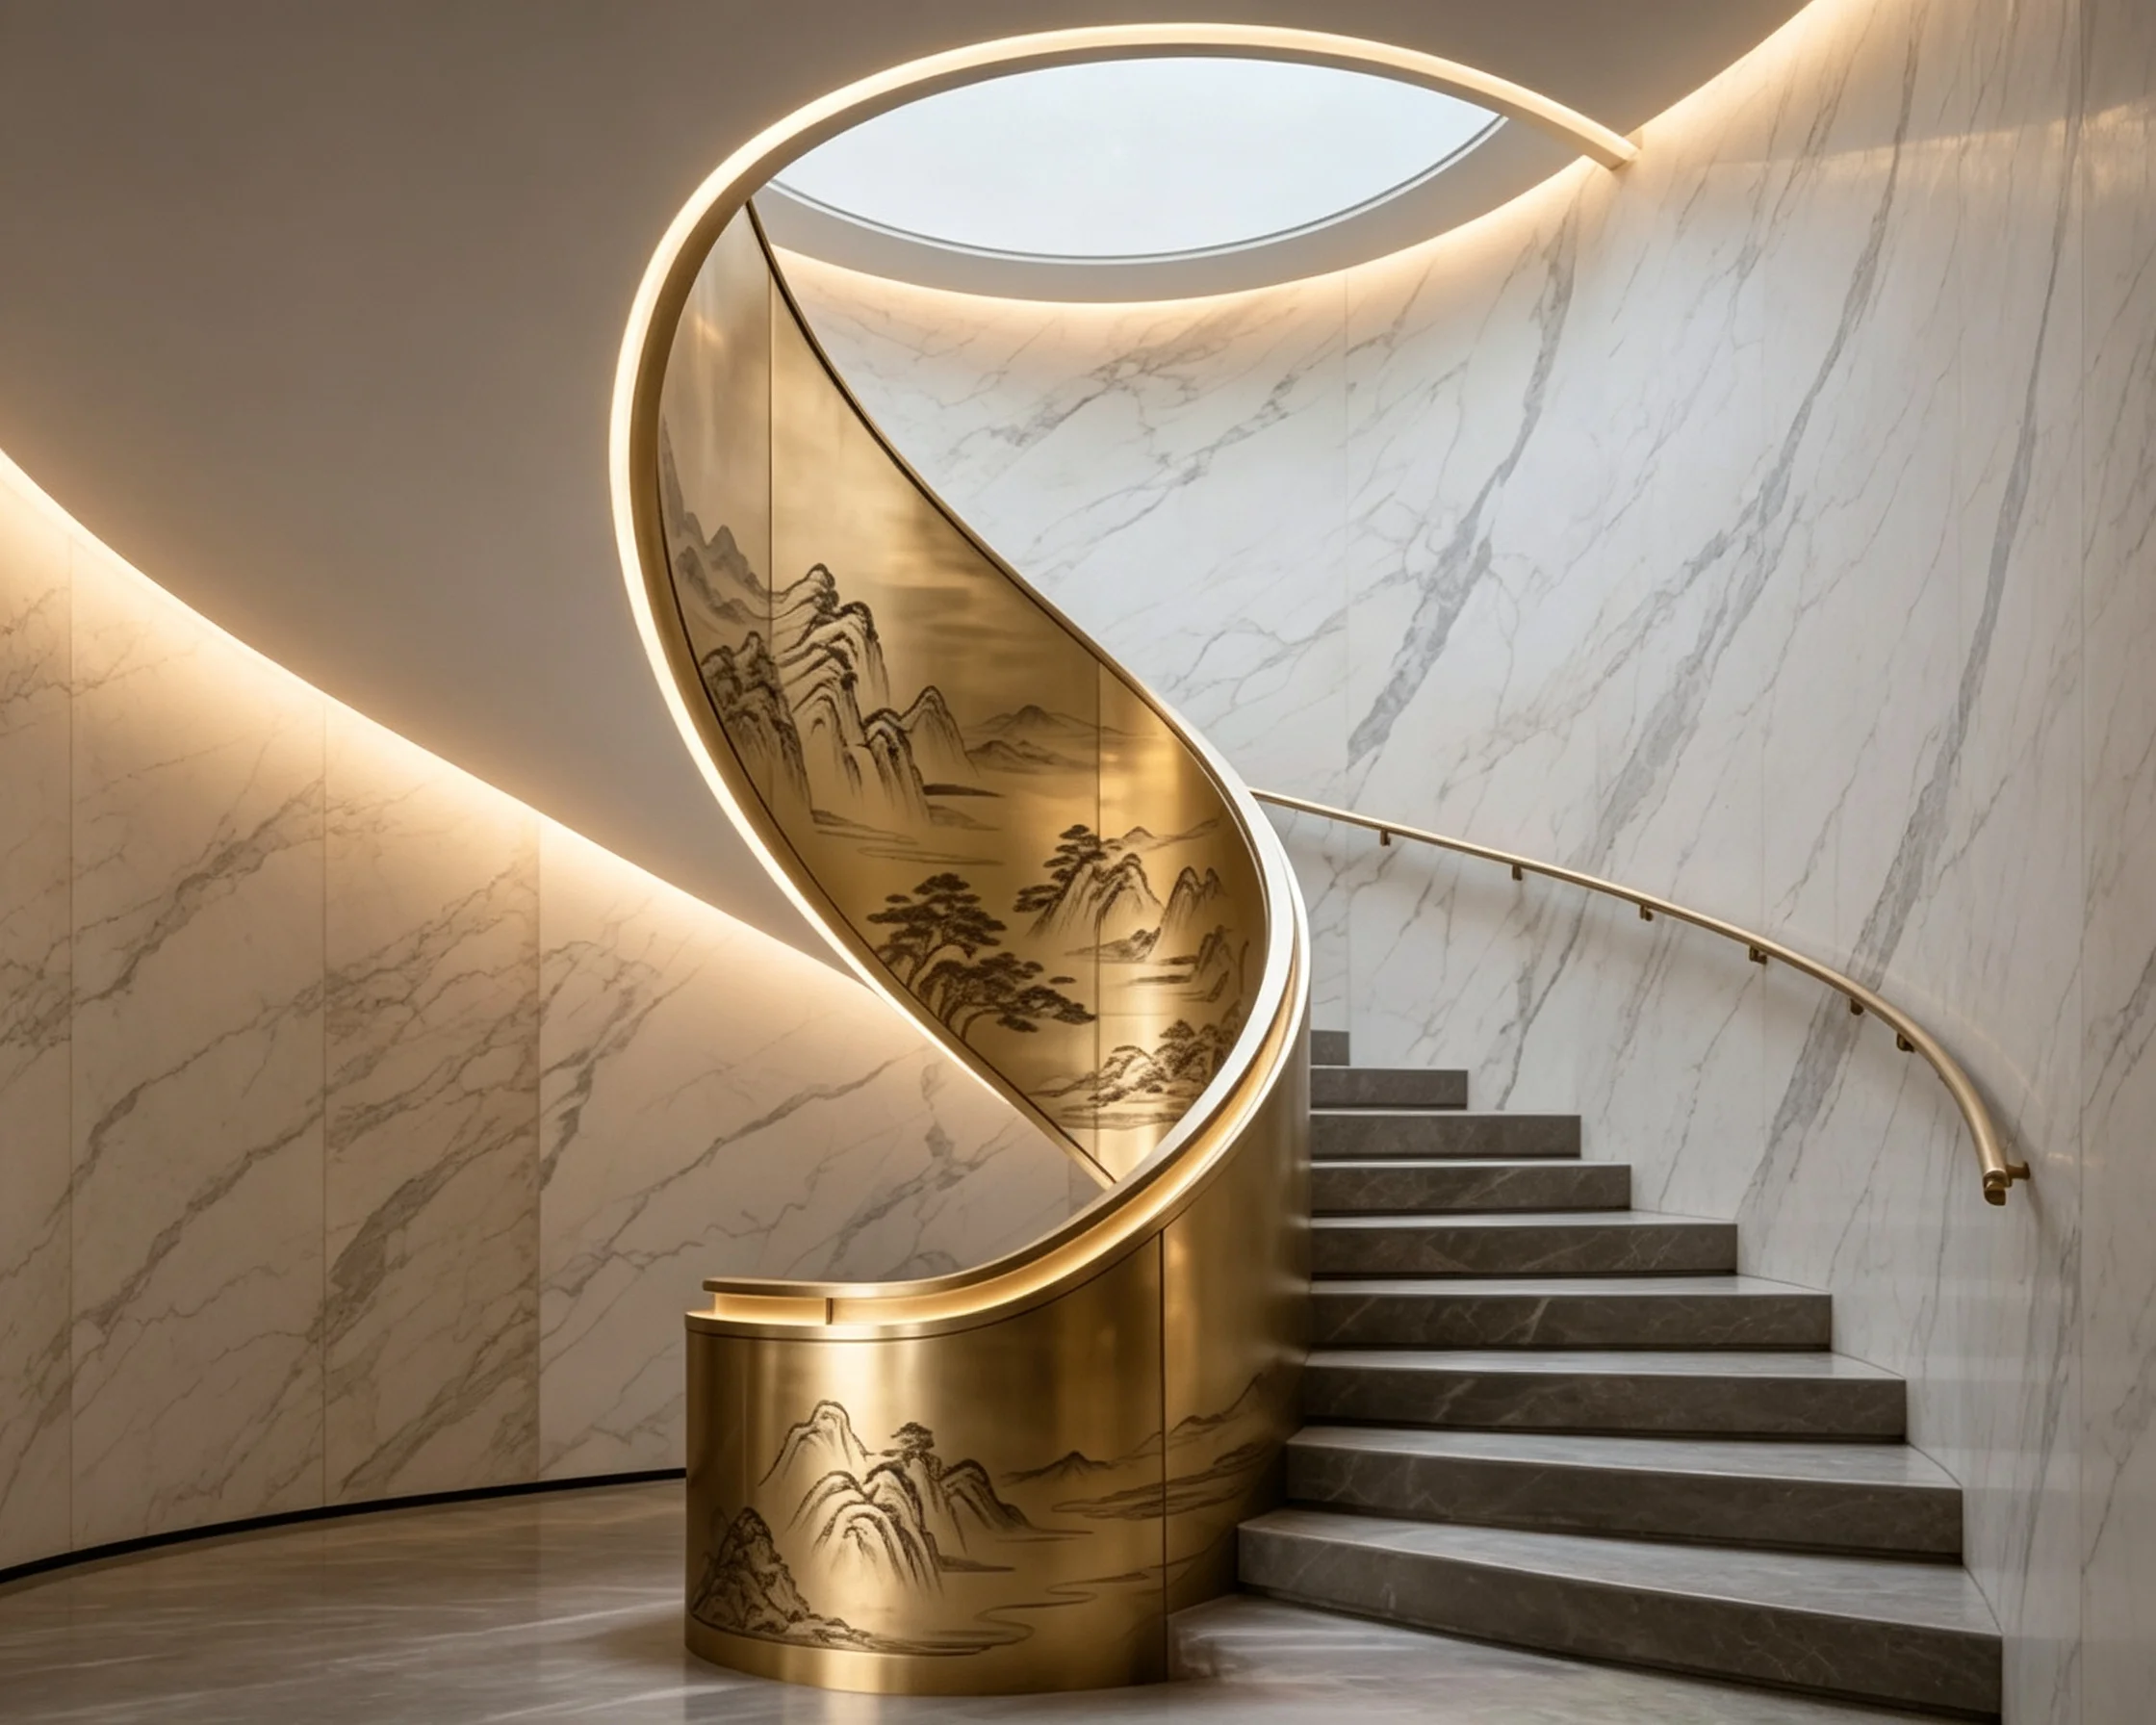
CUSTOM STEEL
STAIRCASES.
Bespoke steel staircase systems developed around project dimensions, circulation, structure and architectural intent.
EXPLORE CUSTOM STEEL →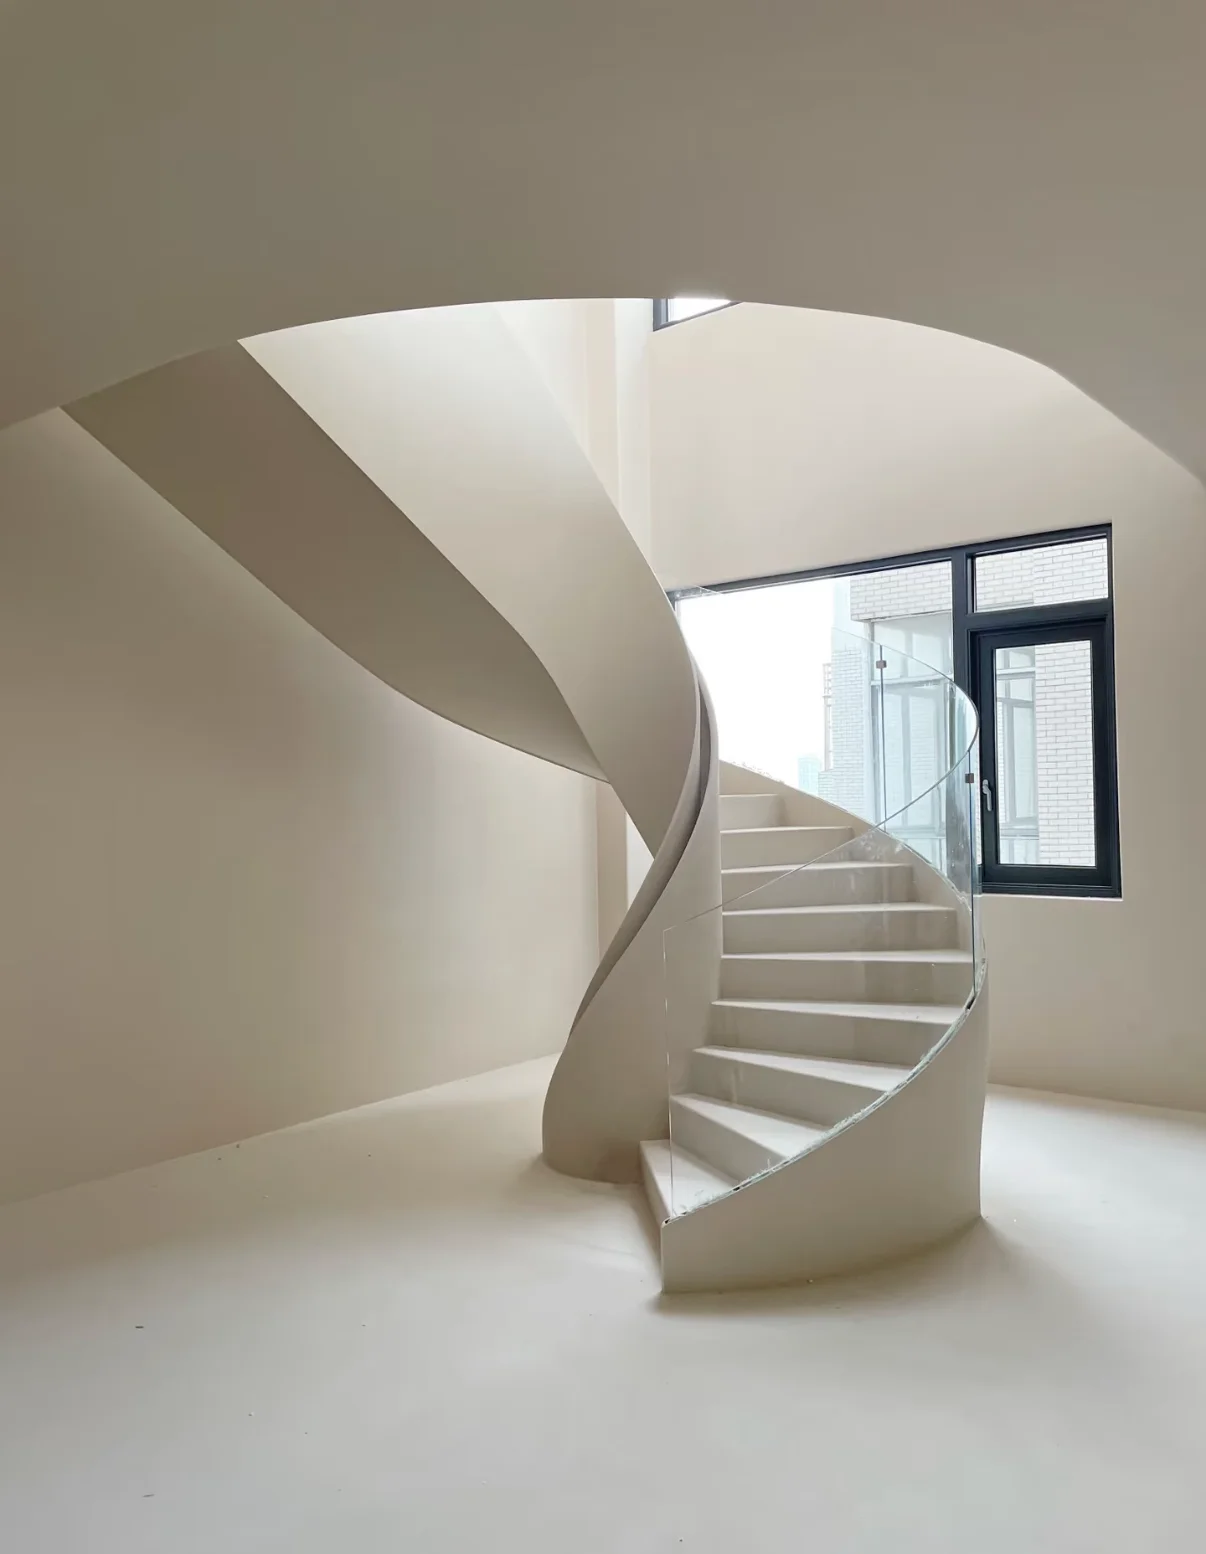
SCULPTURAL &
BESPOKE
STAIRCASES.
Bespoke staircase forms conceived as part of the architectural composition and visual identity of the interior.
VIEW BESPOKE STAIRS →Different forms. Different geometries. One approach to architecture.
SHAPED AROUND
YOUR
ARCHITECTURE.
No two luxury residences share the same proportions, circulation or interior language. Each Kingston staircase is therefore developed around the geometry and design intent of the individual project.
Custom Geometry
Radius, rise, rotation and proportion are developed around floor openings, circulation and the surrounding architecture.
Steel Plate Form
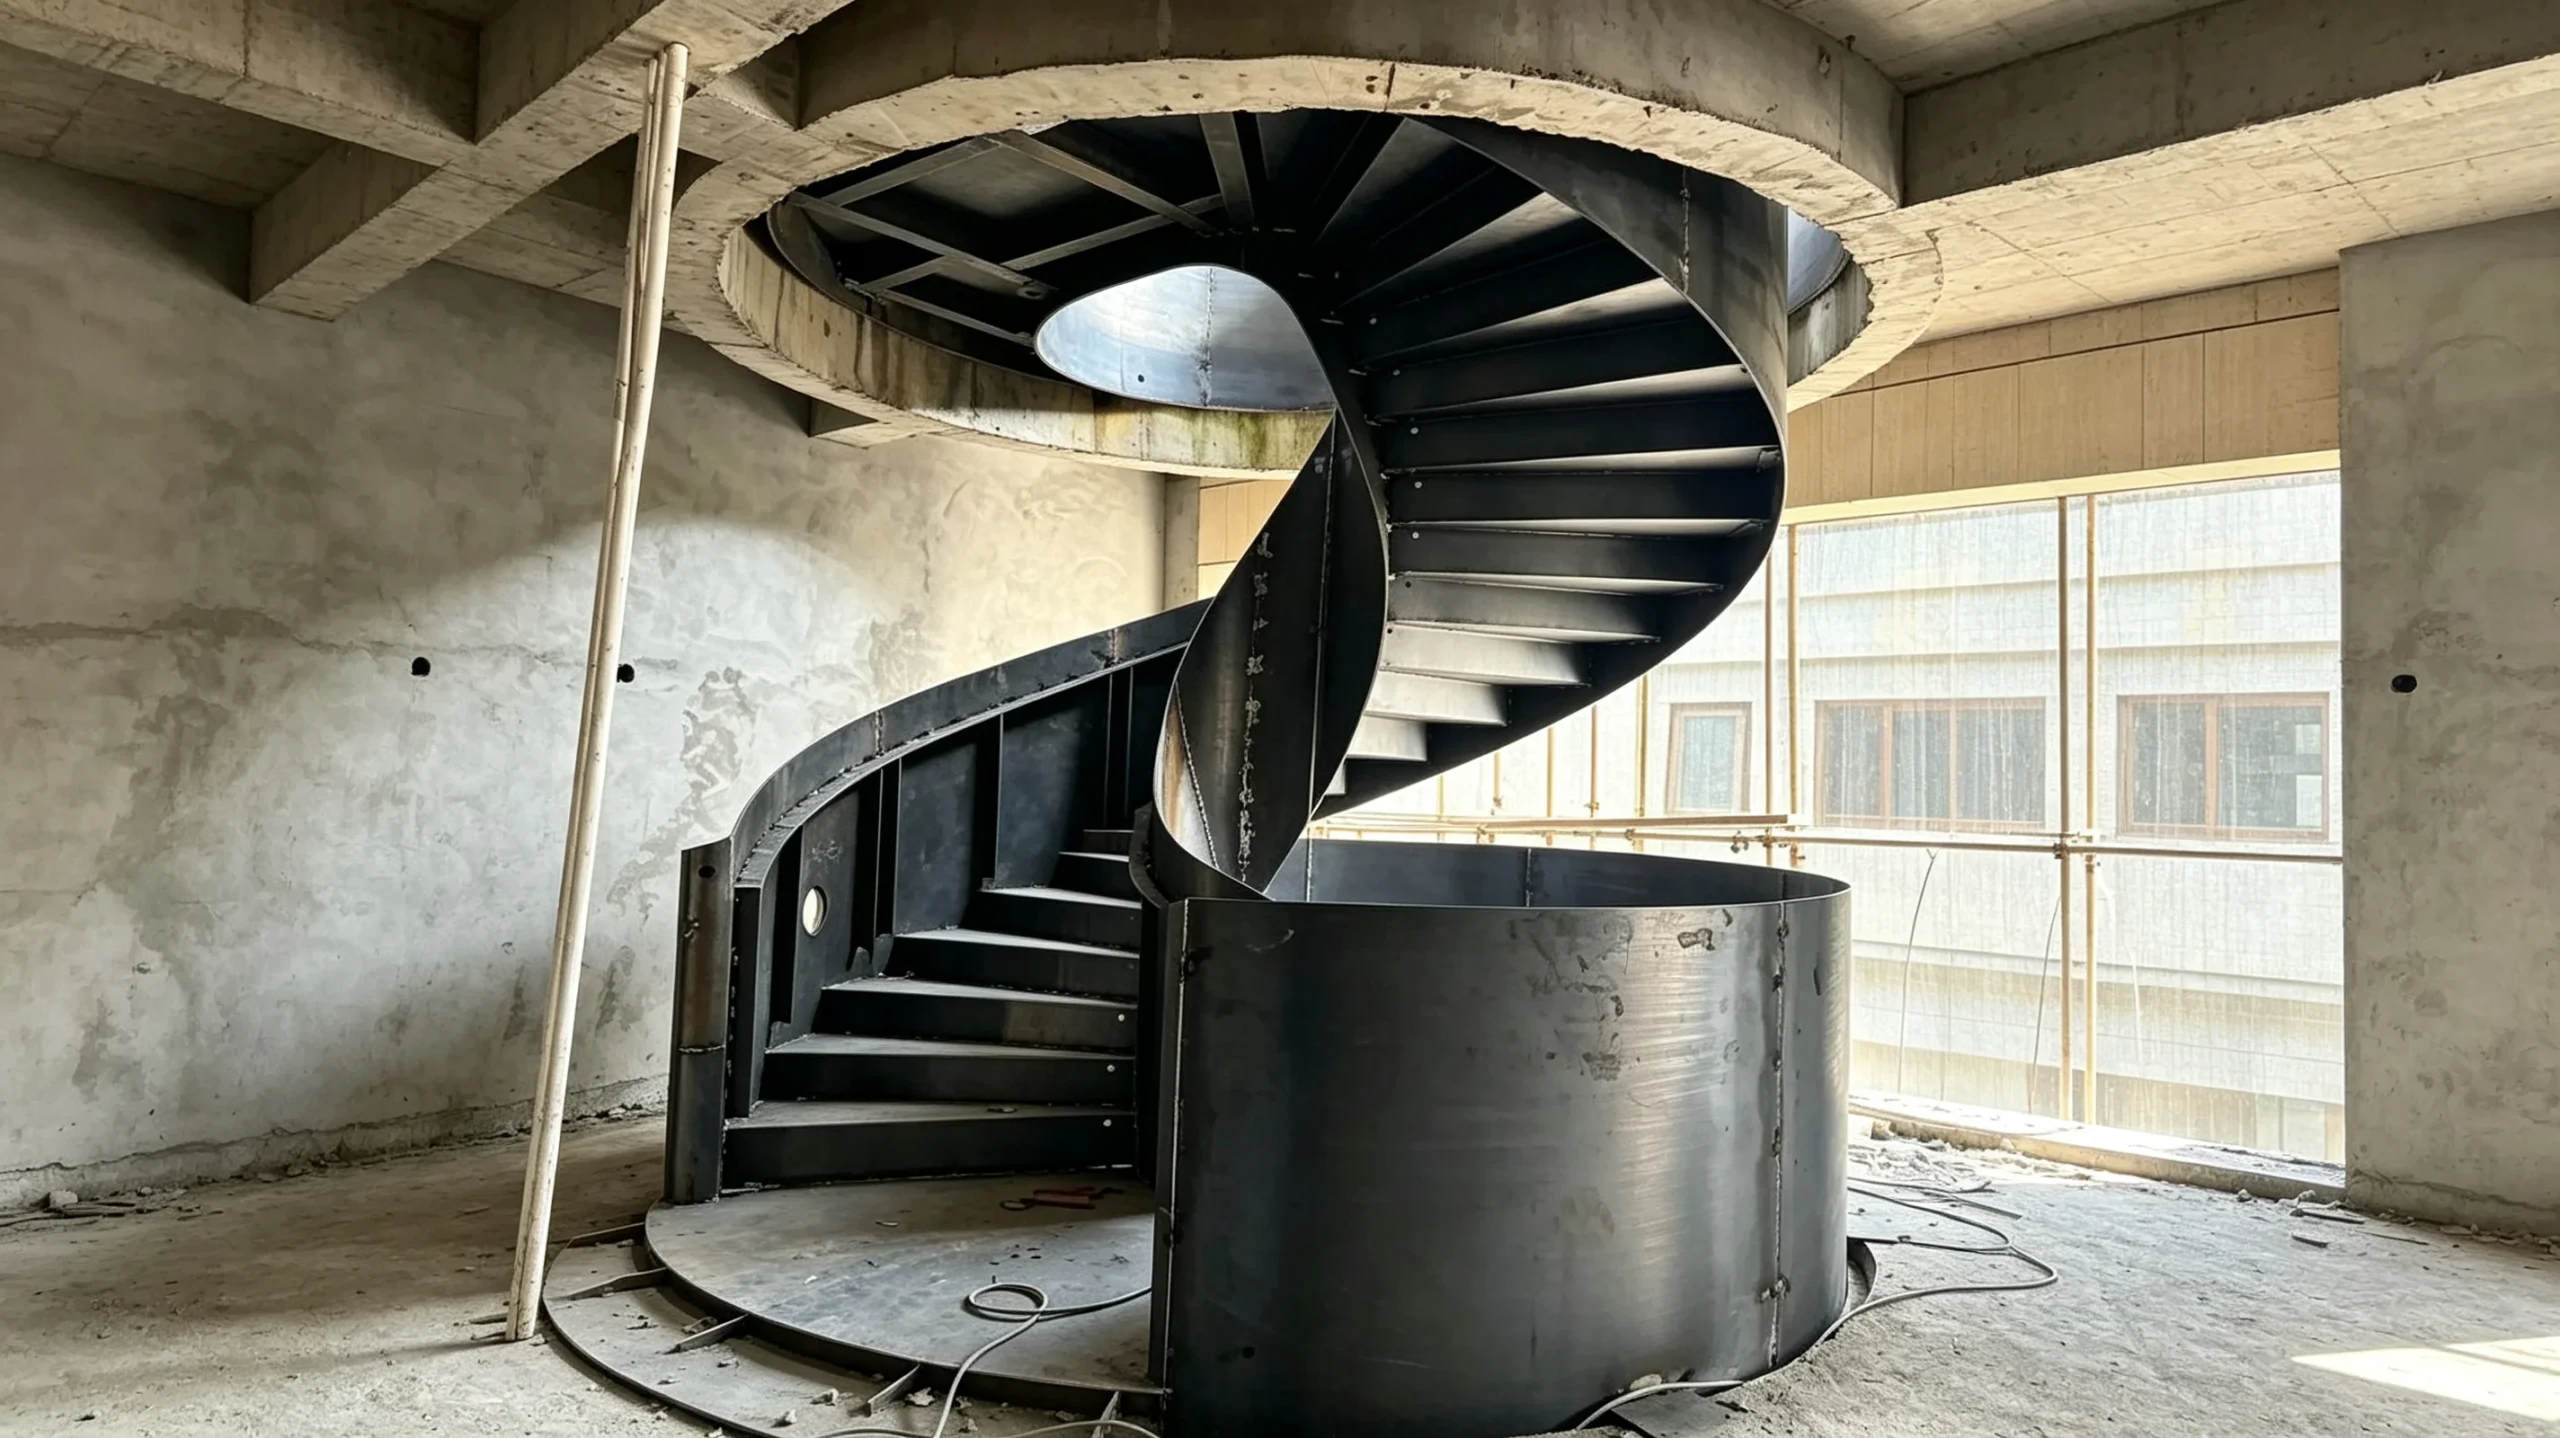
Curved steel plate structures create the continuous sculptural profile that defines the staircase.
Material Integration
Timber, stone, glass, metal and lighting can be coordinated with the steel structure and architectural finishes.
Architectural Coordination
Stair geometry, landings, floor interfaces and surrounding finishes are developed as connected parts of the project.
 04
04
FROM CONCEPT TO REALITY.
Design. Engineering. Fabrication. Project support. One connected process developed around the staircase and the architecture it belongs to.
Design Development
Stair geometry is developed around floor levels, openings, circulation and architectural intent.
Engineering Coordination
Structure, interfaces and material build-ups are coordinated before the staircase moves into production.
Steel Fabrication
Developed geometry is translated into curved steel plates, structural components and fabricated stair sections.
Project Support
Delivery and installation requirements are coordinated according to the conditions of the individual project.
Complex staircase geometry becomes easier to build when the architecture, structure and fabrication are considered as one process.
EXPLORE OUR PROCESS →
CRAFTED THROUGH
EVERY DETAIL.
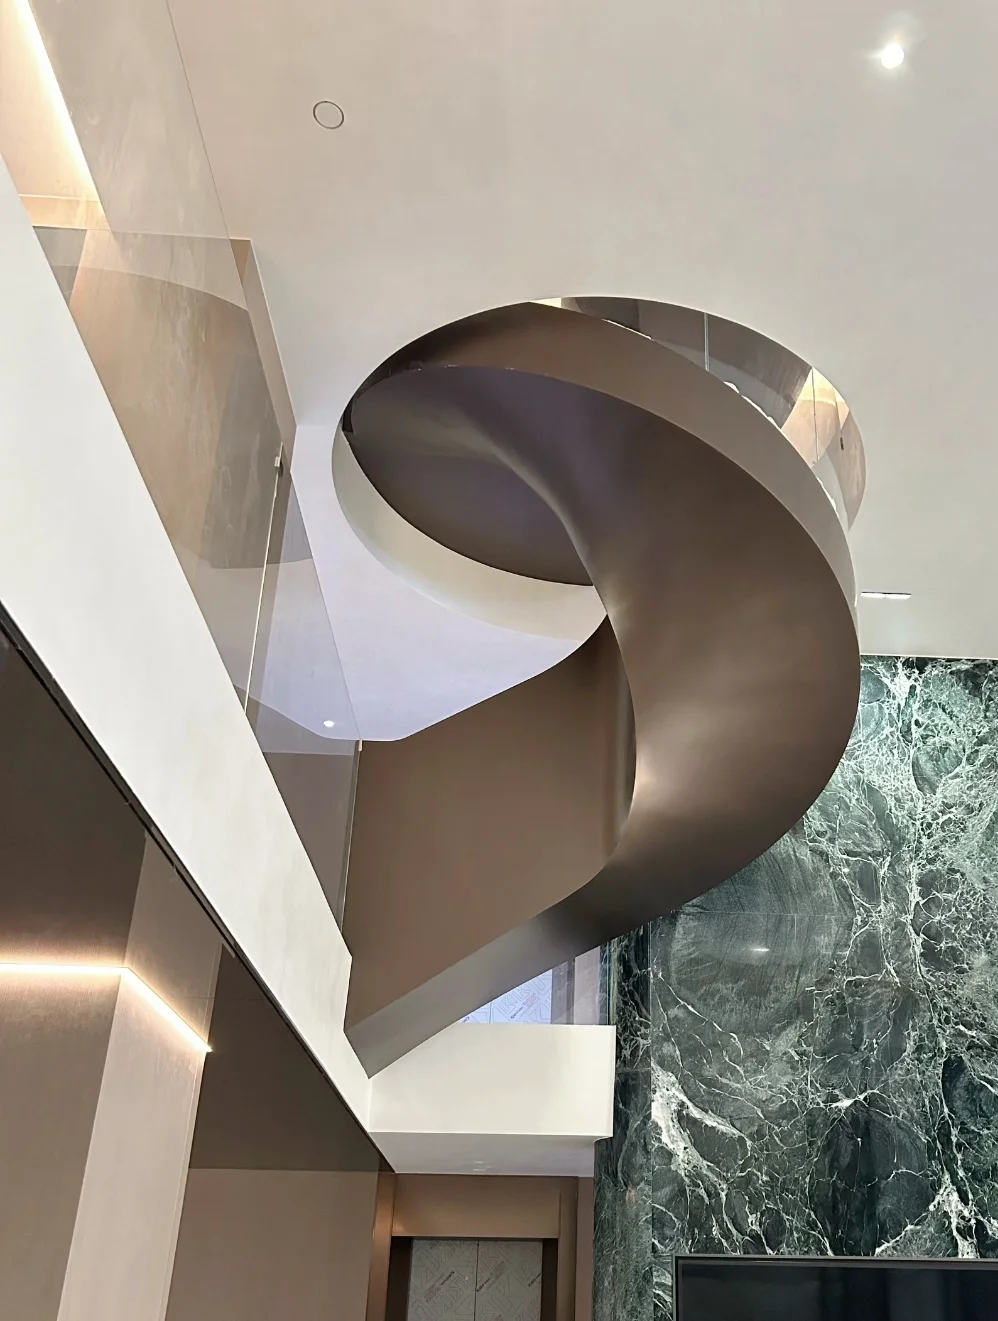
The character of a staircase is completed through the relationship between steel, tread materials, balustrades, lighting and architectural finishes. Each element is considered as part of the same composition.
 01
01
 02
02
Materials complete the architectural form.
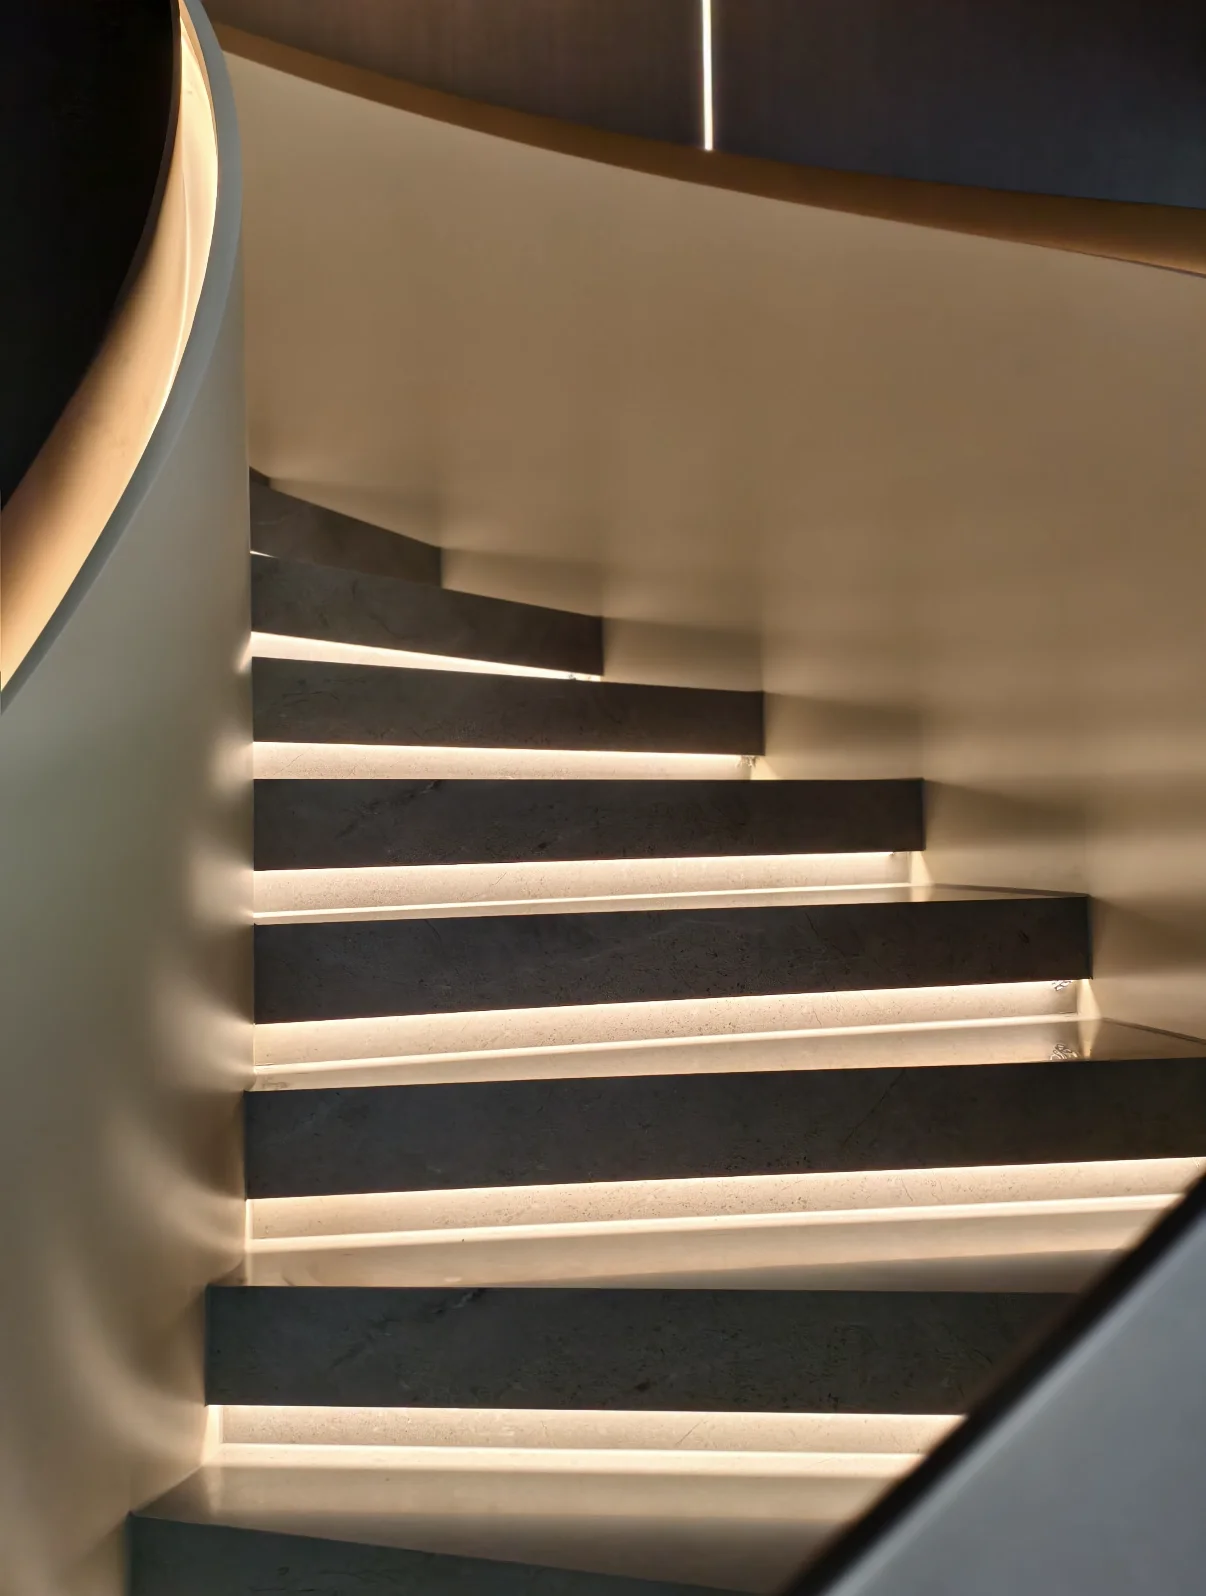
Timber and stone bring warmth and weight. Glass preserves openness around the geometry. Metalwork defines edges and transitions, while integrated lighting reveals the staircase after dark.
Structure defines the form. Detail completes the architecture.
ARCHITECTURE
IN MOTION.
Different residences create different opportunities for geometry, proportion and material. Each staircase is developed as part of its architectural setting.
01
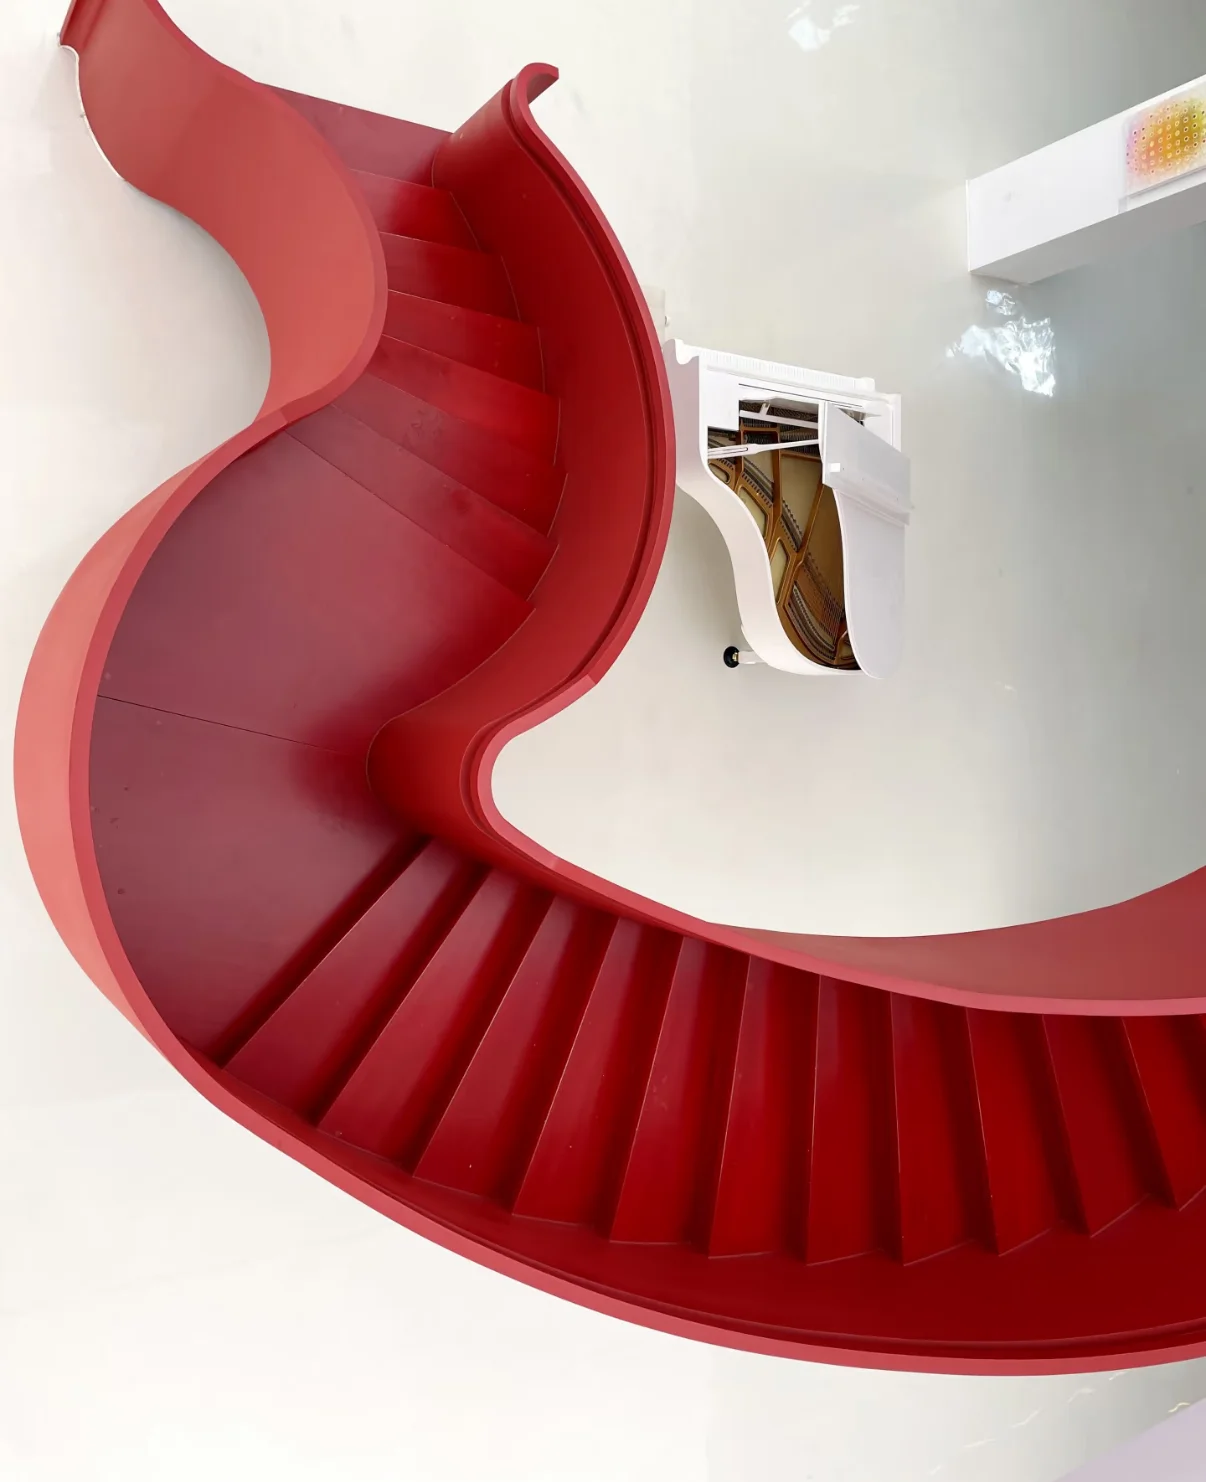
Sculptural Helical Staircase
Continuous geometry developed as the central architectural feature of a luxury interior.
 02
02
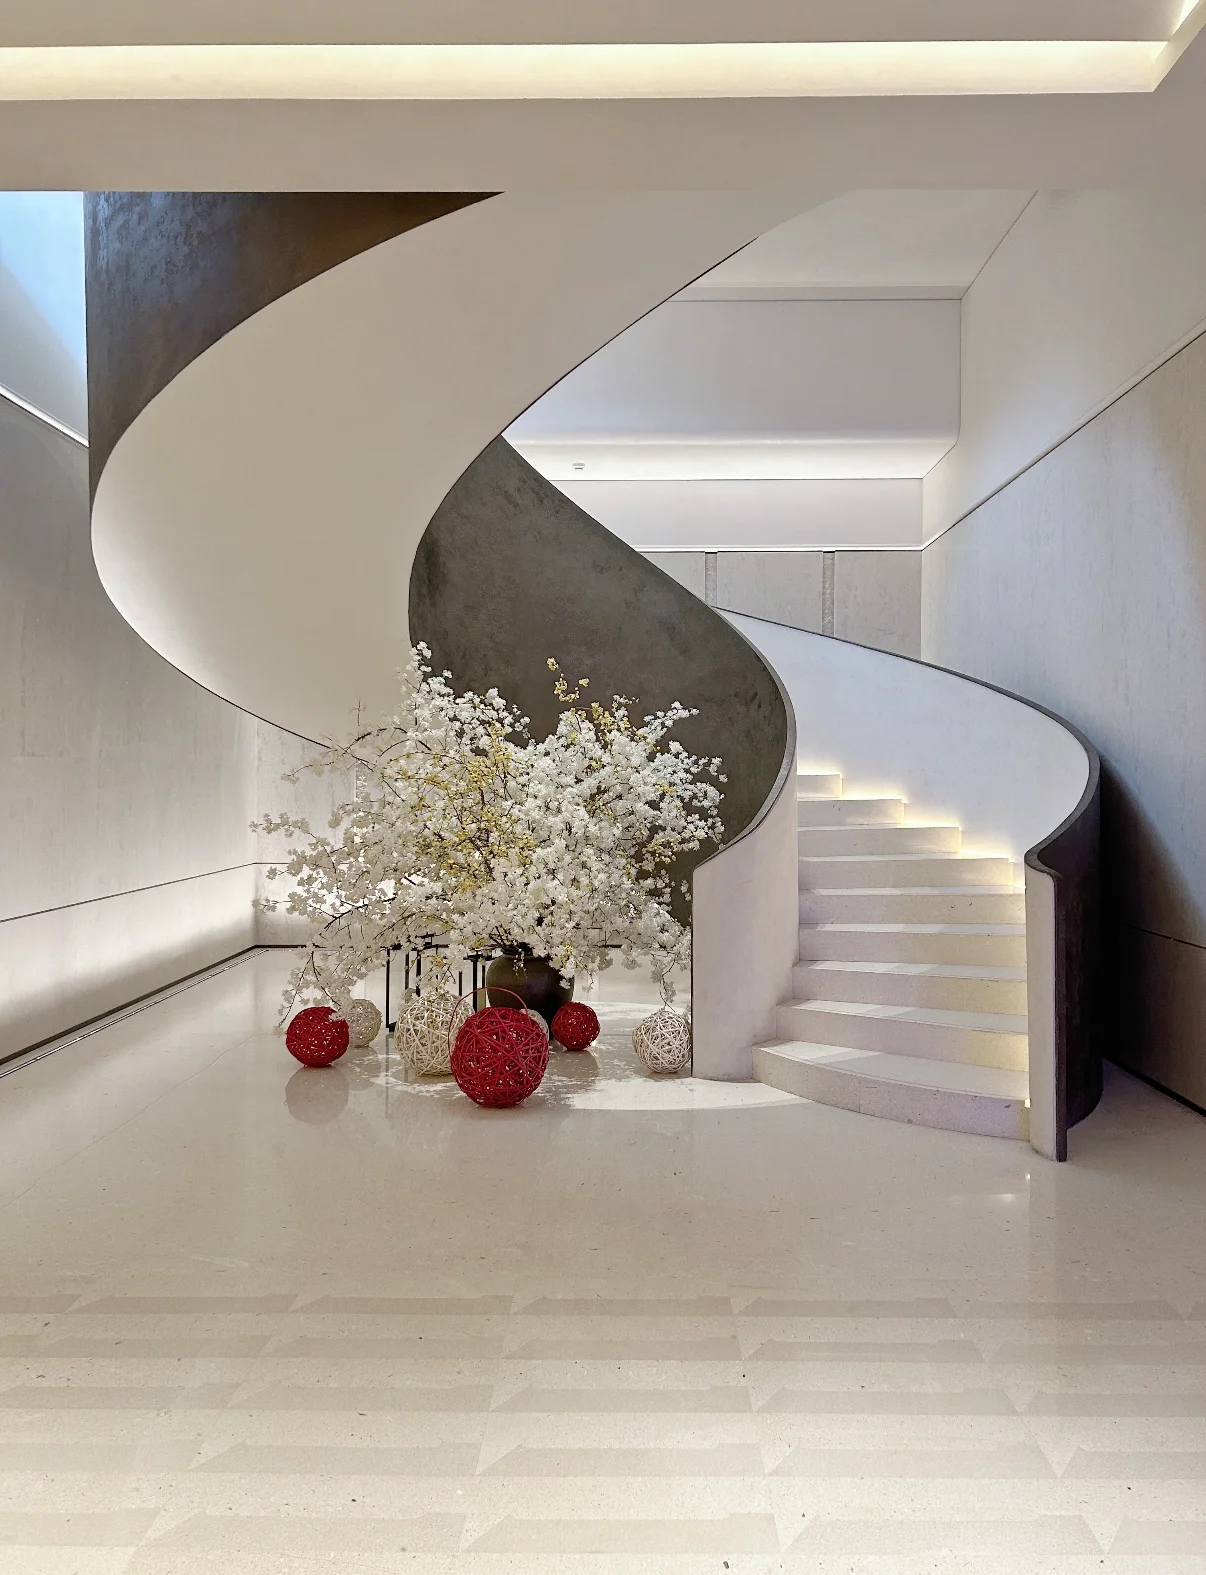
Curved Statement Stair
A strong sculptural form shaped around movement and visual composition.
 03
03
Light Defines The Curve
Integrated lighting reveals the staircase geometry and material transitions after dark.
See how different architectural conditions become different staircase forms.
VIEW SELECTED PROJECTS →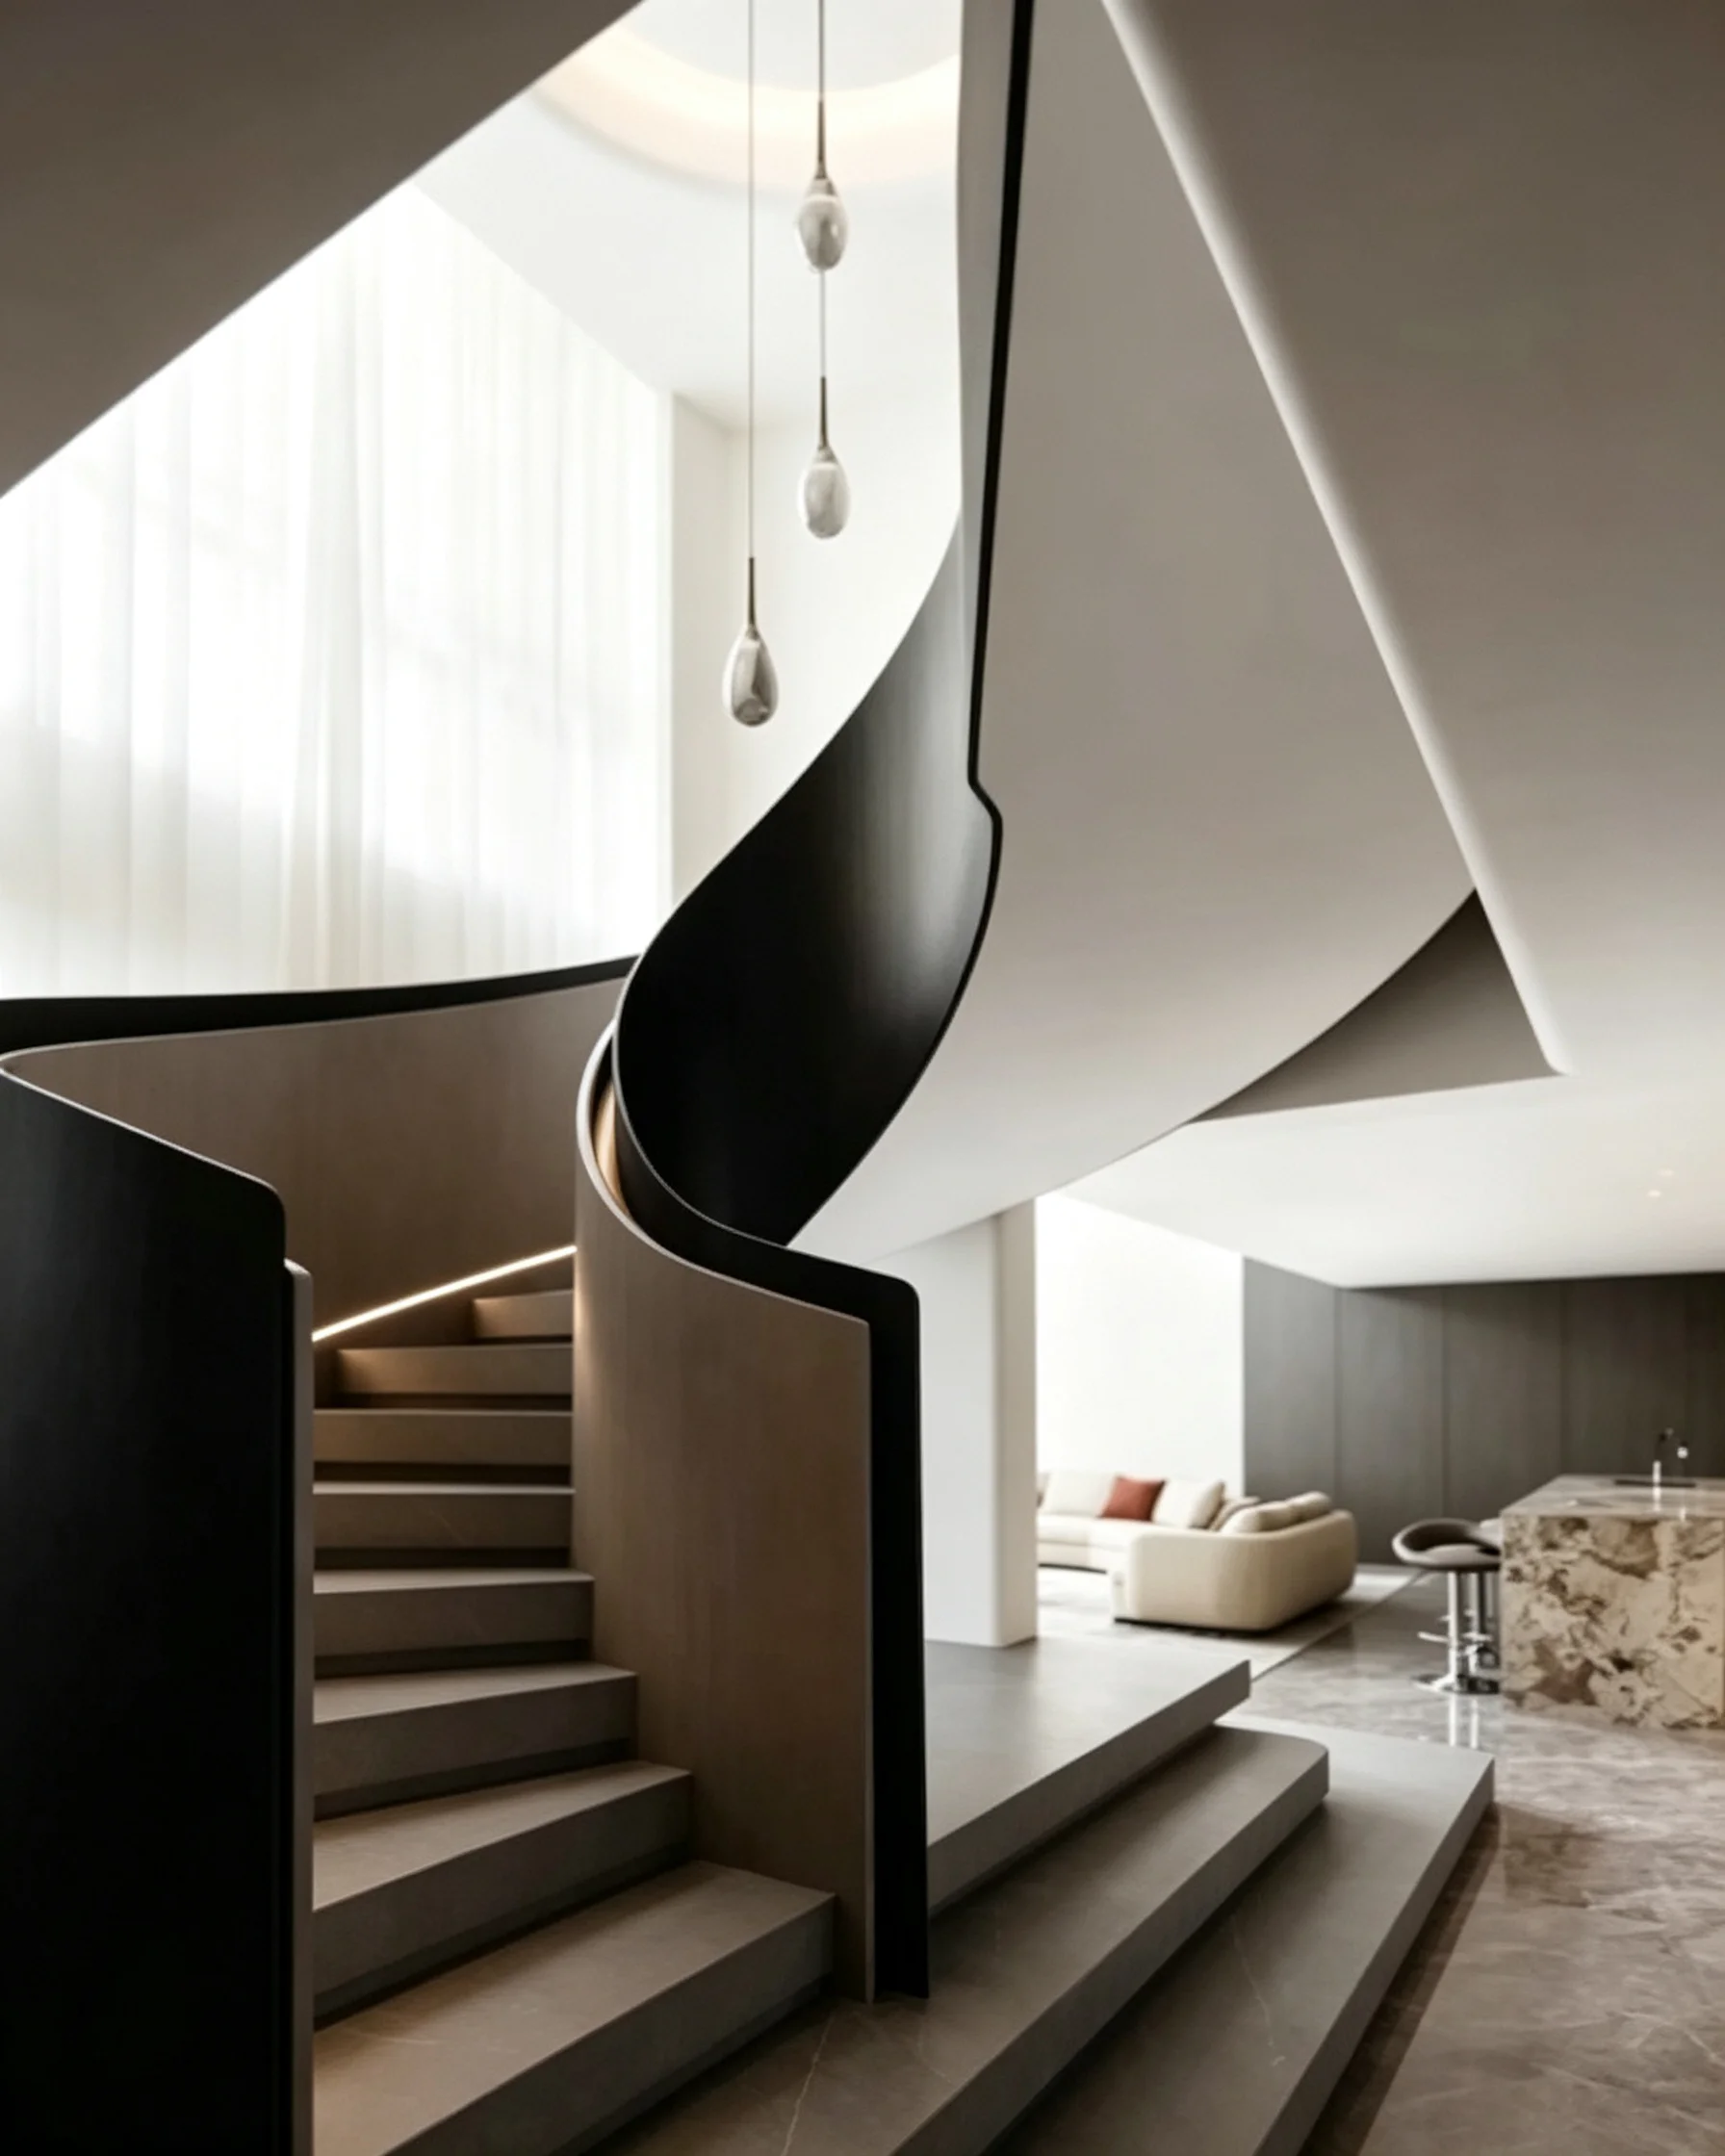
DESIGNED TO BELONG TO THE ARCHITECTURE.
Have a staircase project in mind? Share your architectural drawings, dimensions or design references and begin developing the staircase around your project.