SCULPTURAL &
BESPOKE STAIRCASES
Project-specific steel staircases developed as sculptural architectural forms for luxury villas, private residences and distinctive residential interiors.
 03
03
Luxury Residential
A STAIRCASE
AS
ARCHITECTURE
A sculptural staircase is developed as part of the architecture rather than added to it afterward. Geometry, proportion and movement are shaped around the interior so the staircase becomes a defining element of the residence.
The strongest bespoke staircases feel inseparable from the space around them.
SHAPED FOR
THE PROJECT
No two sculptural staircases need to follow the same form. Each geometry can be developed around the architecture, circulation, proportions and visual character of the residence.
Sculptural Movement
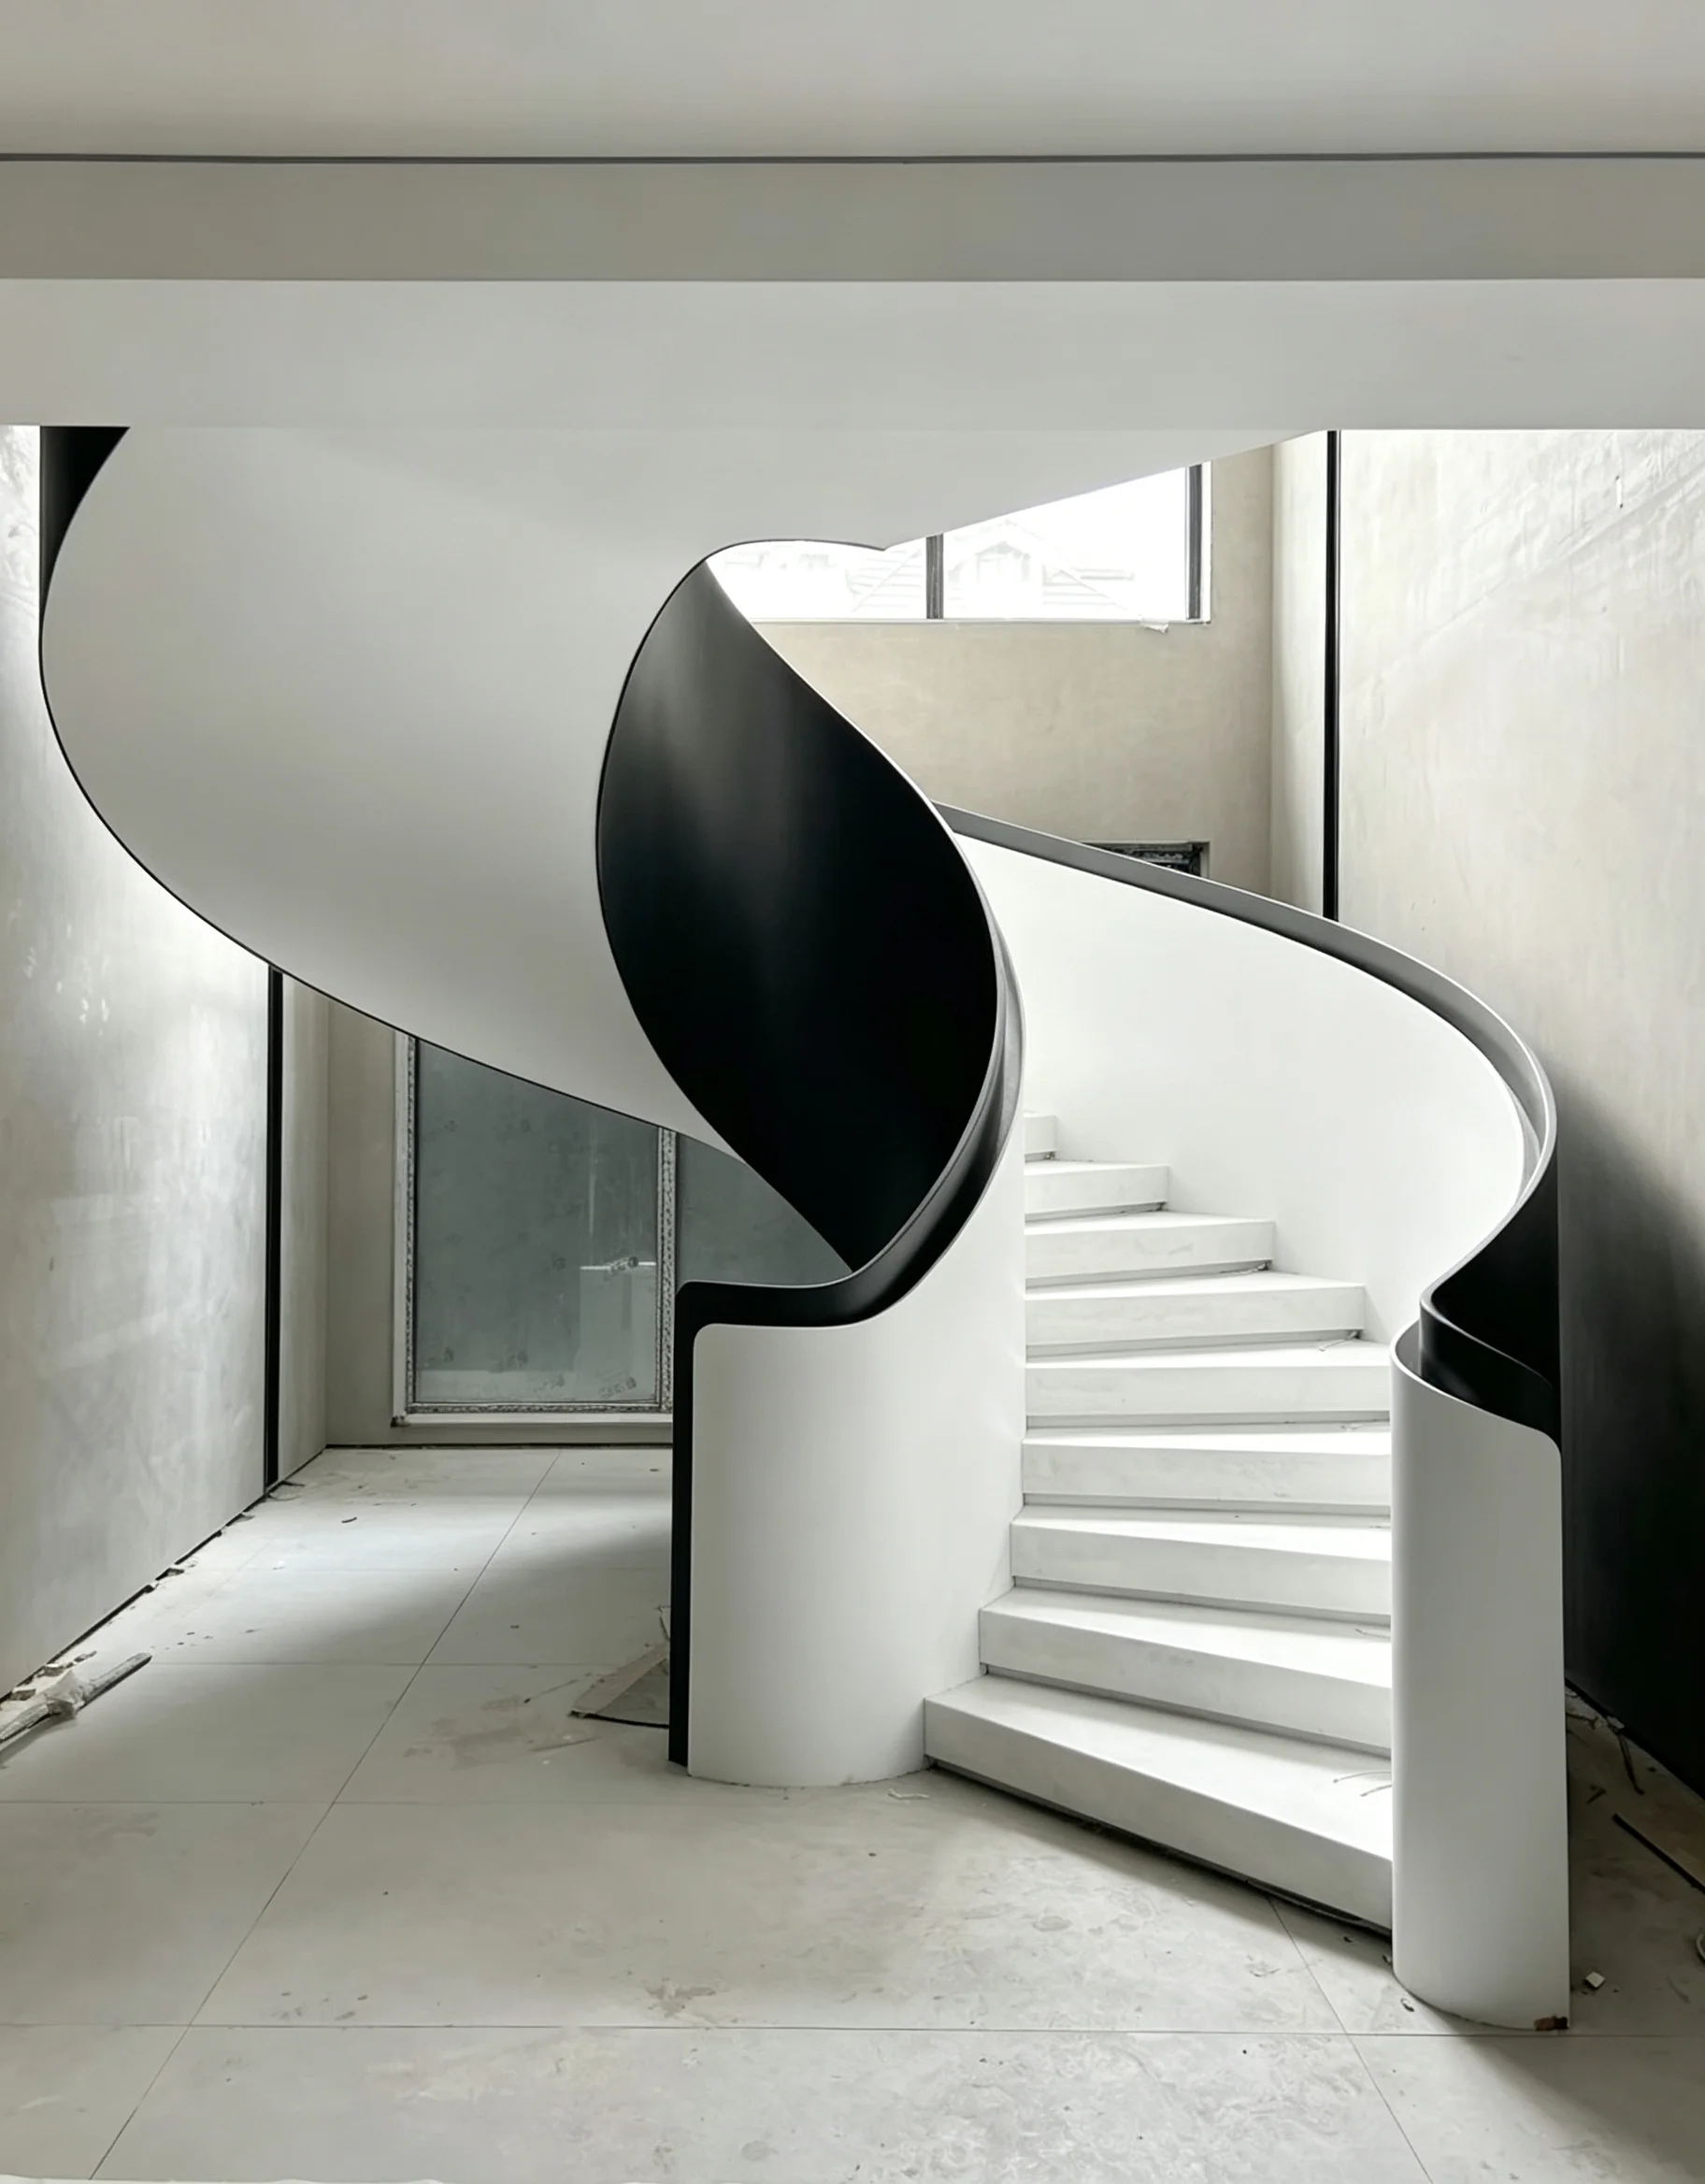
Sweeping steel geometry can create a bold architectural movement while remaining integrated with the surrounding interior.
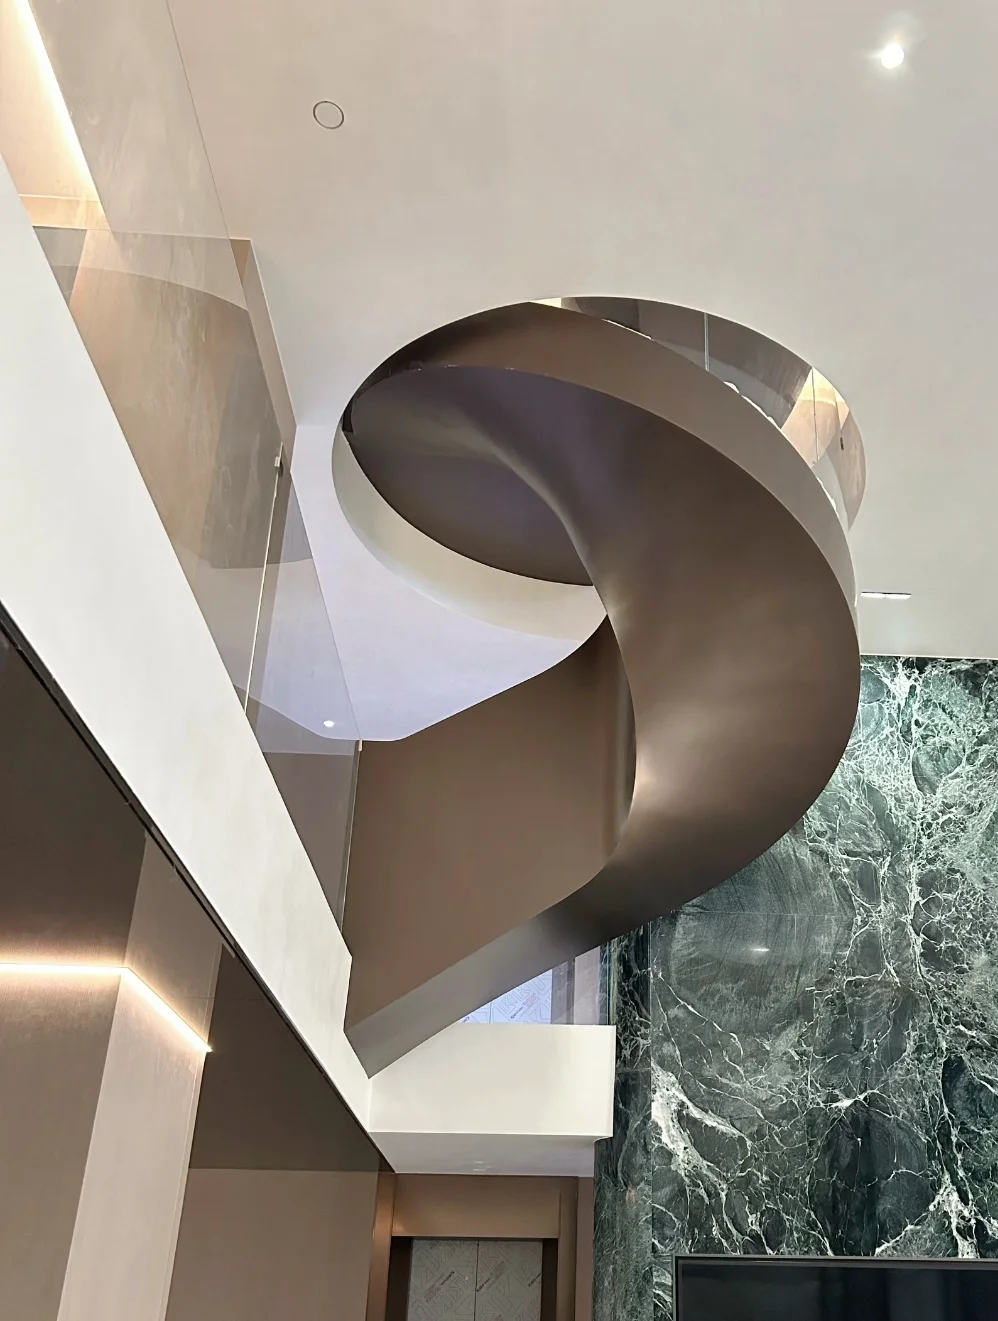
Sculptural Steel Form
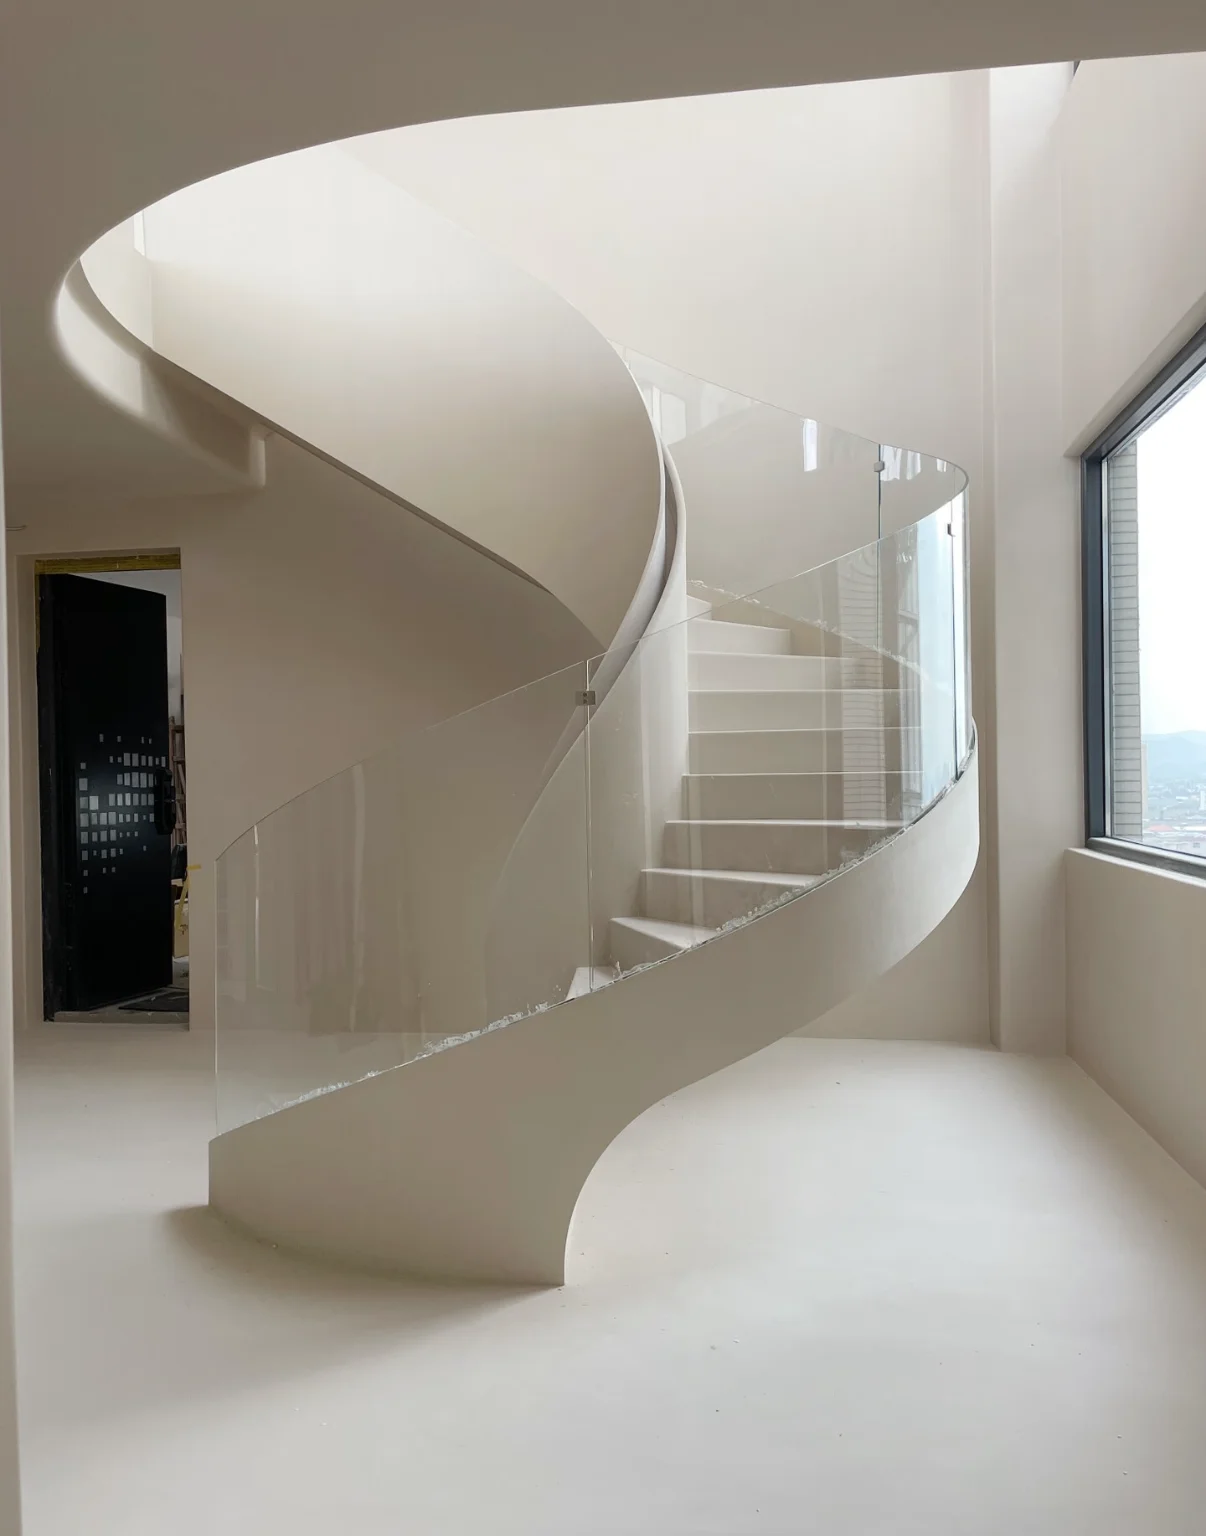
Continuous curved steel surfaces allow structure and visual form to become one architectural expression.
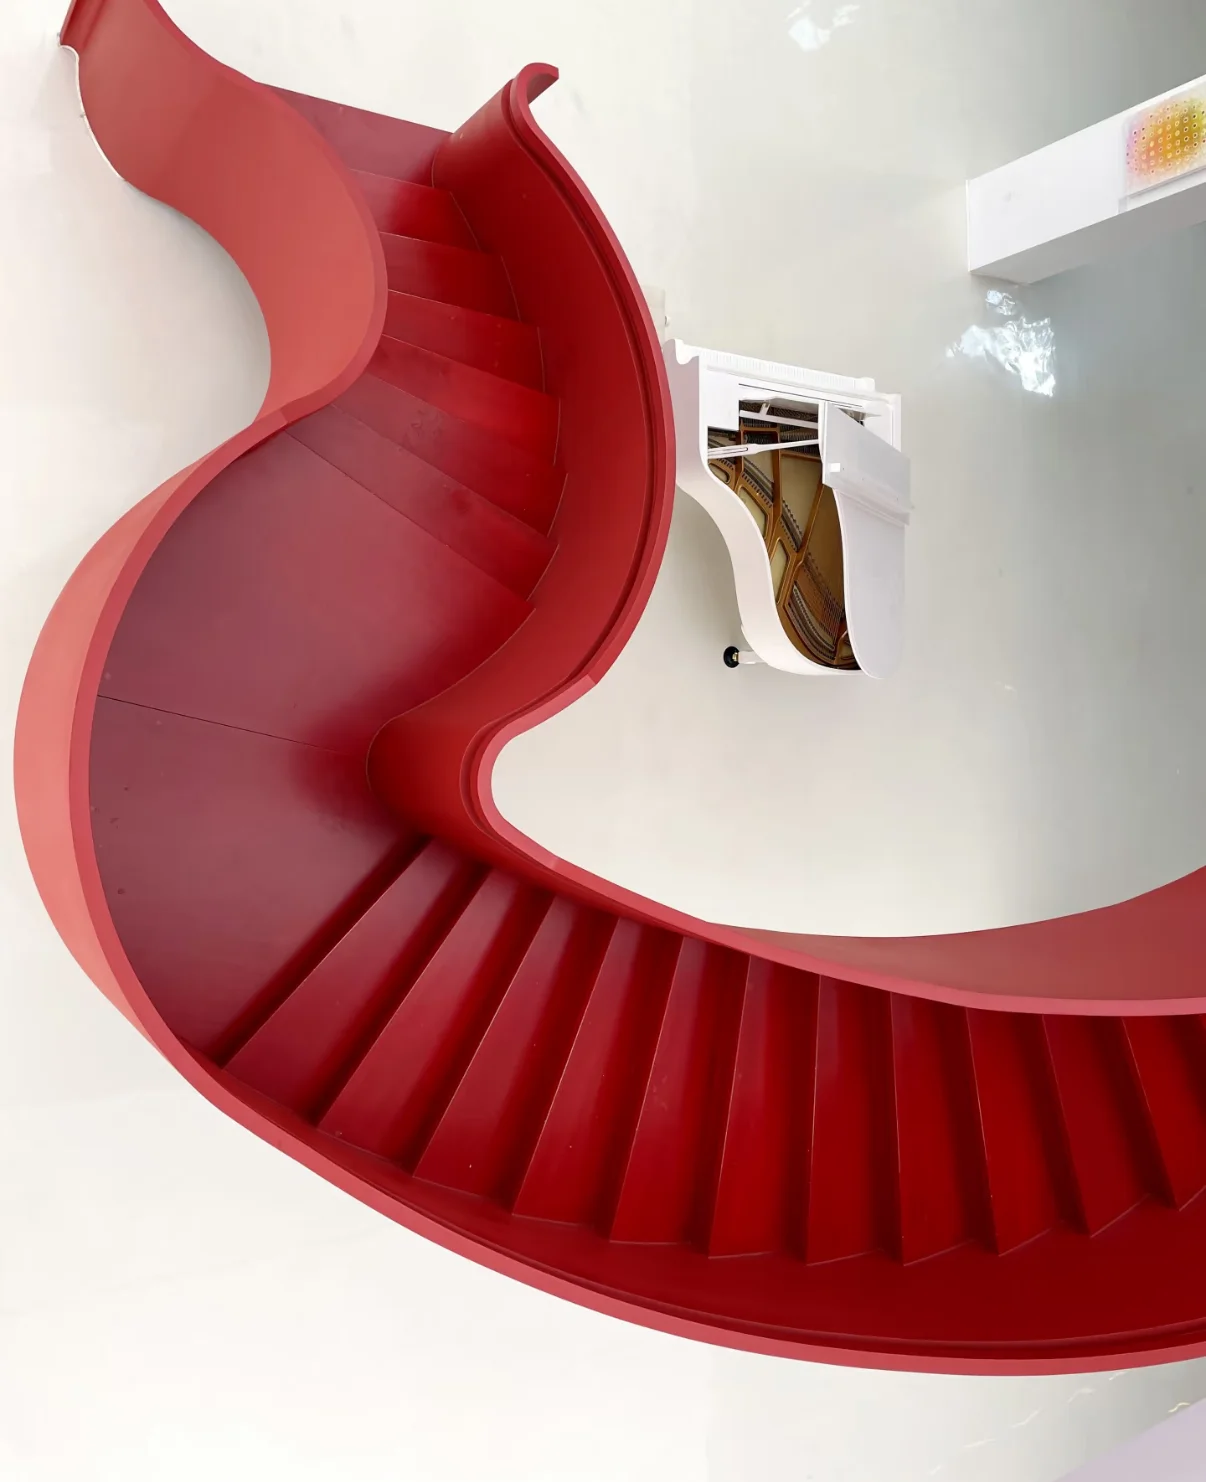
Bespoke Composition
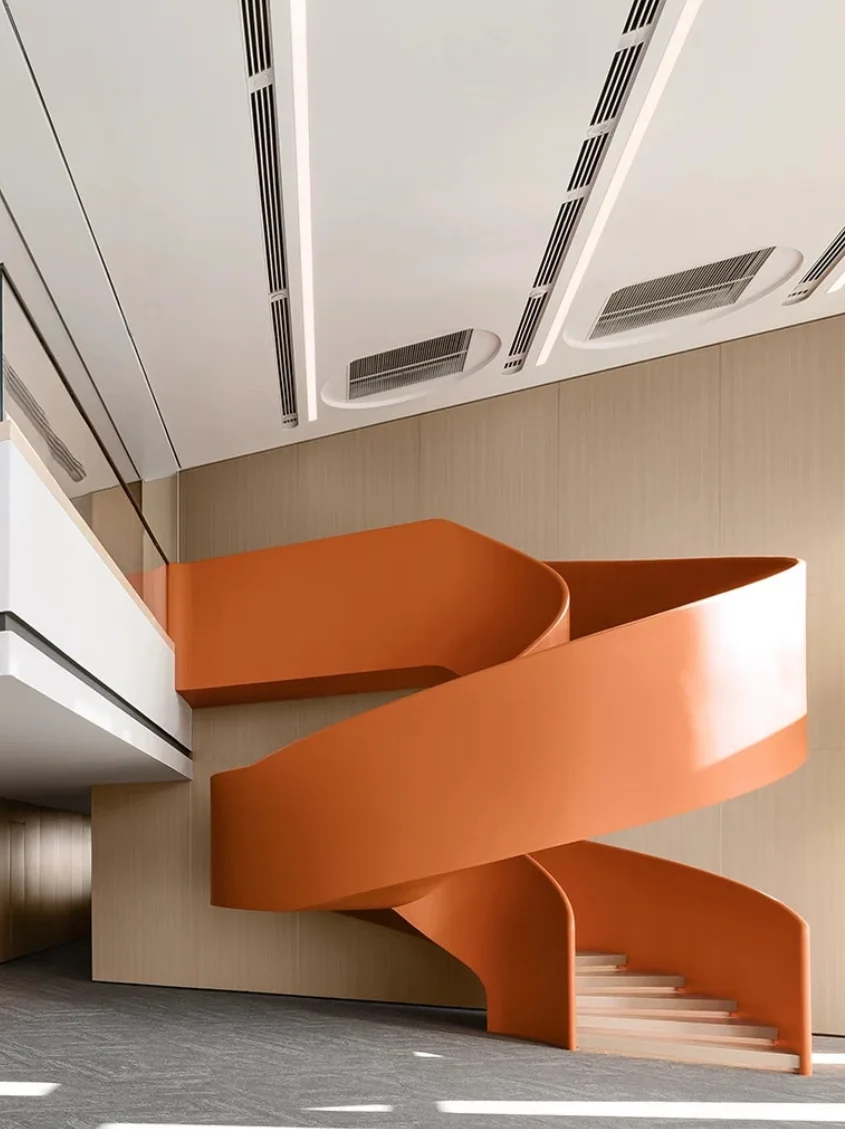
Unconventional plan geometry can be developed when the staircase is intended to become a defining architectural feature.
The form begins with the project — not a standard catalogue model.
DISCUSS YOUR STAIRCASE →
THE FORM
TAKES SHAPE
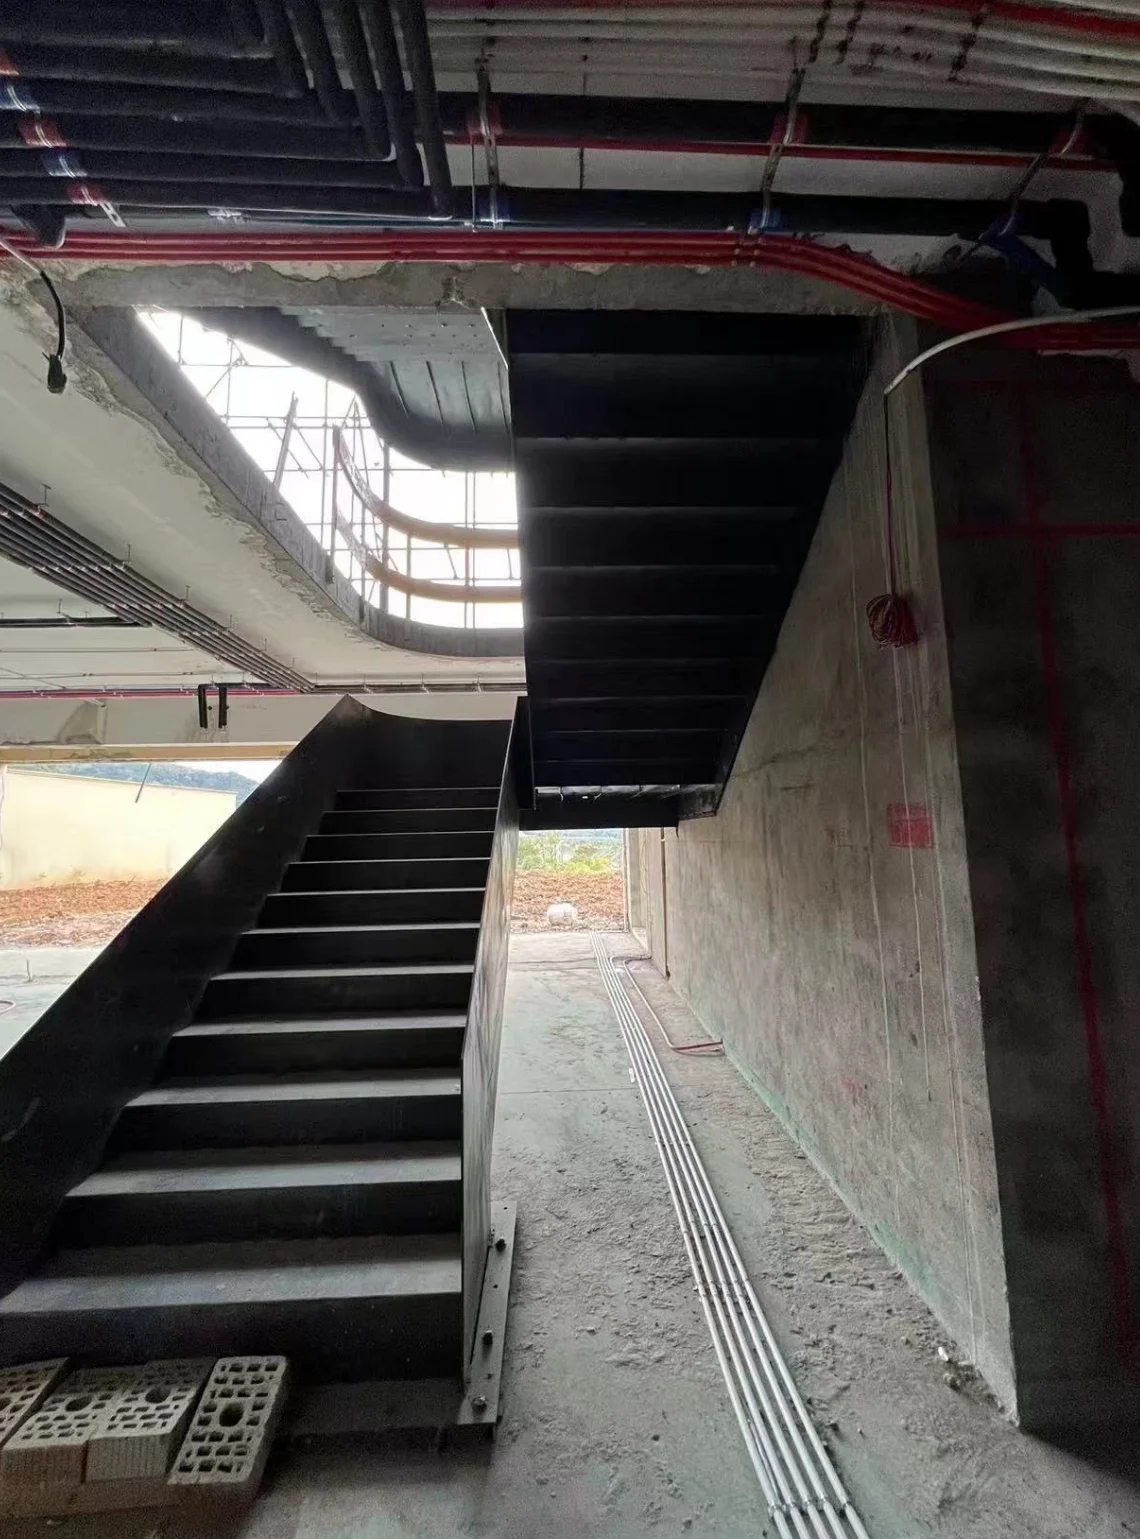
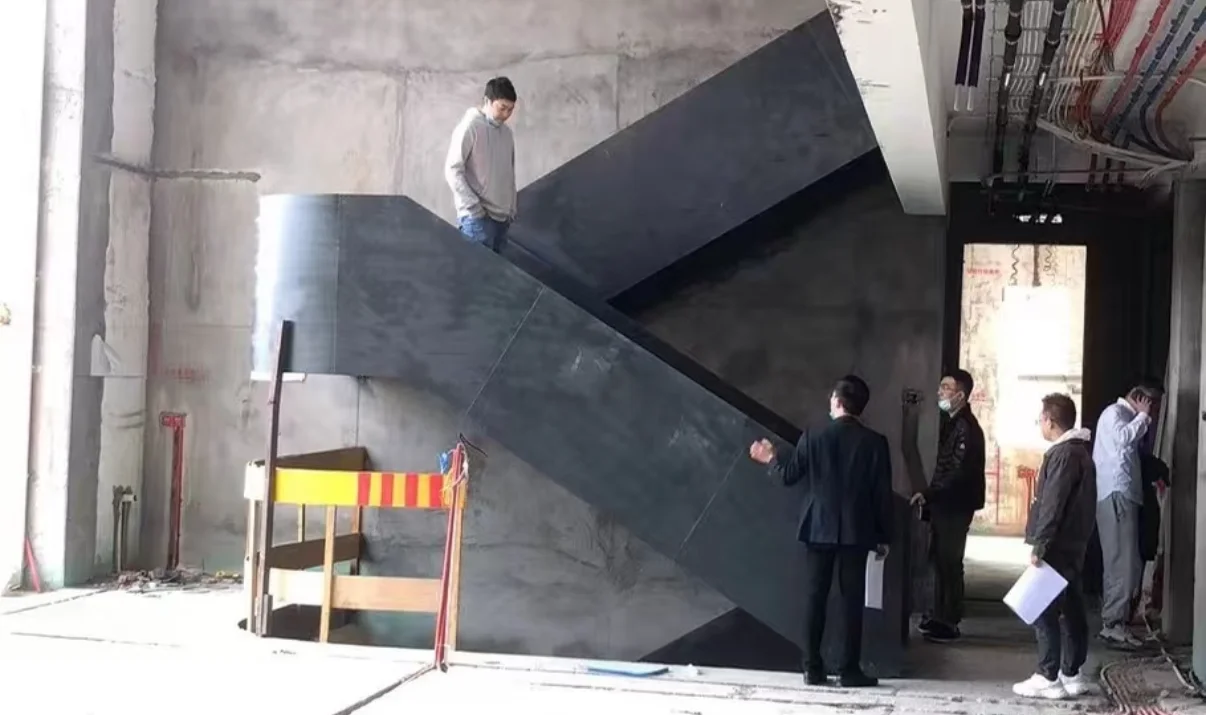
Sculptural geometry must ultimately become a precise, buildable structure. From the primary steel frame to installation details and site coordination, each stage is developed around the architecture and the intended form of the staircase.
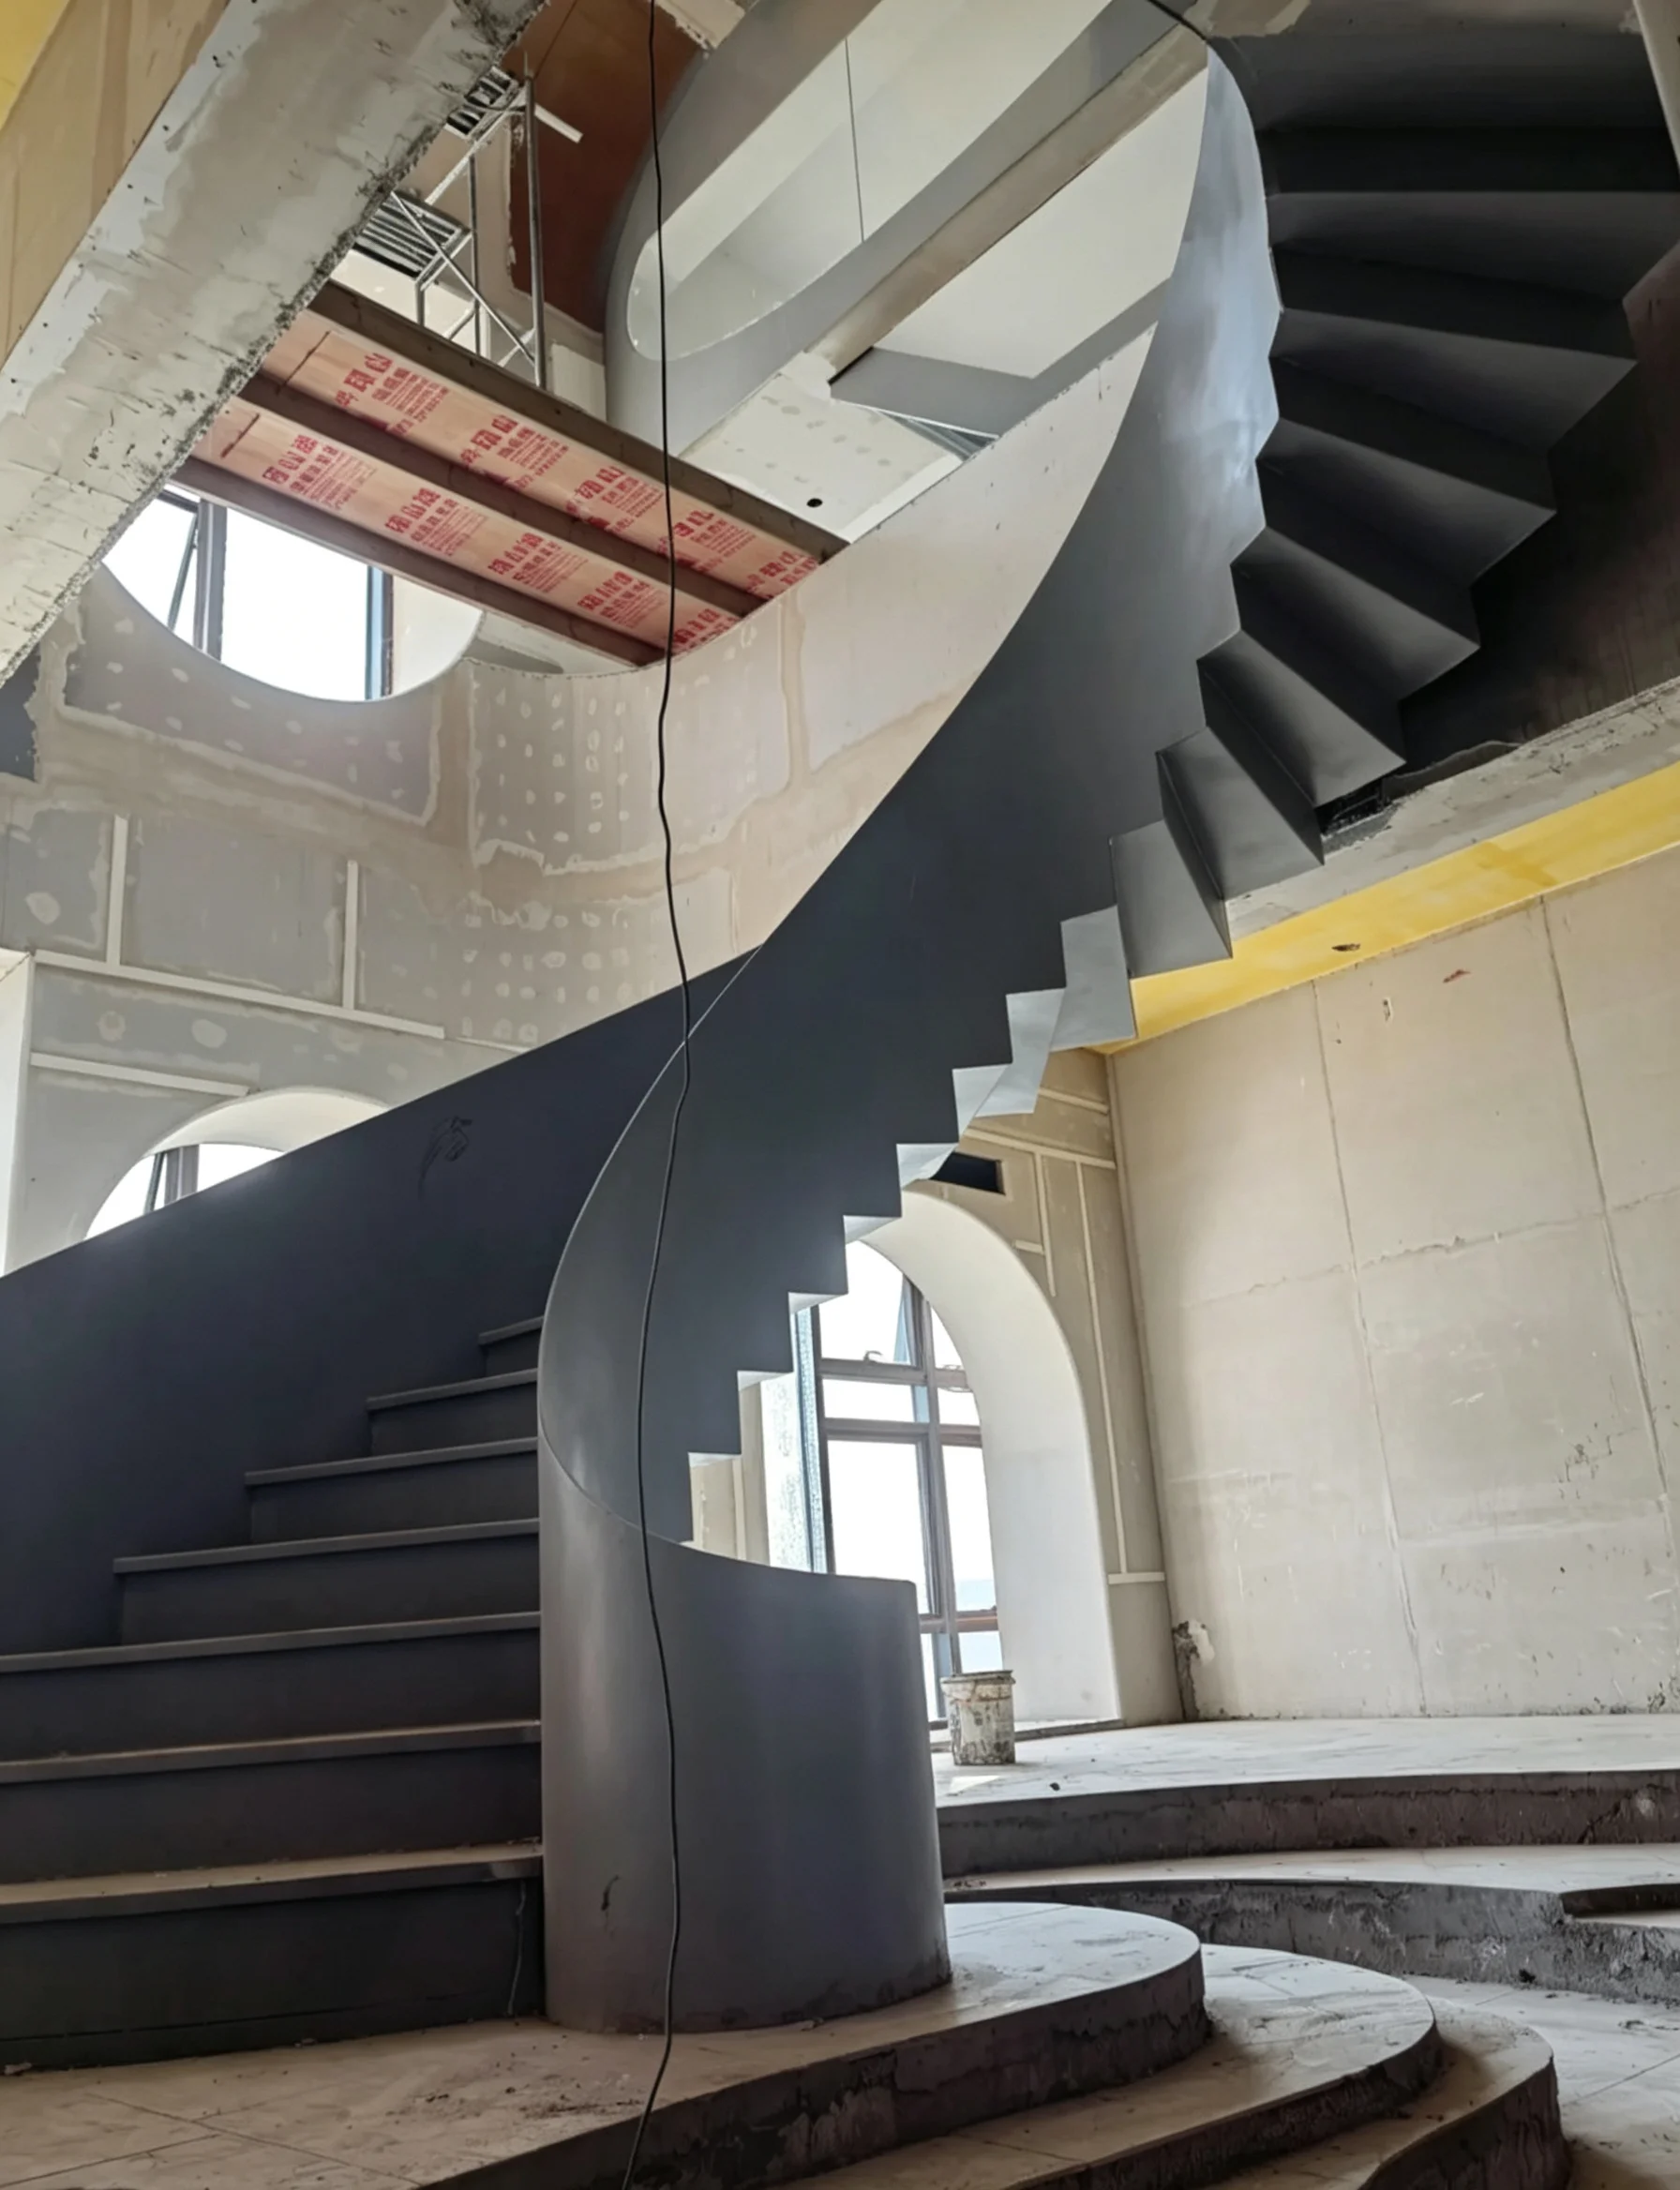 01
01
Into Structure
The developed staircase form becomes a full-scale steel structure coordinated with floor openings, landings and the surrounding architecture.
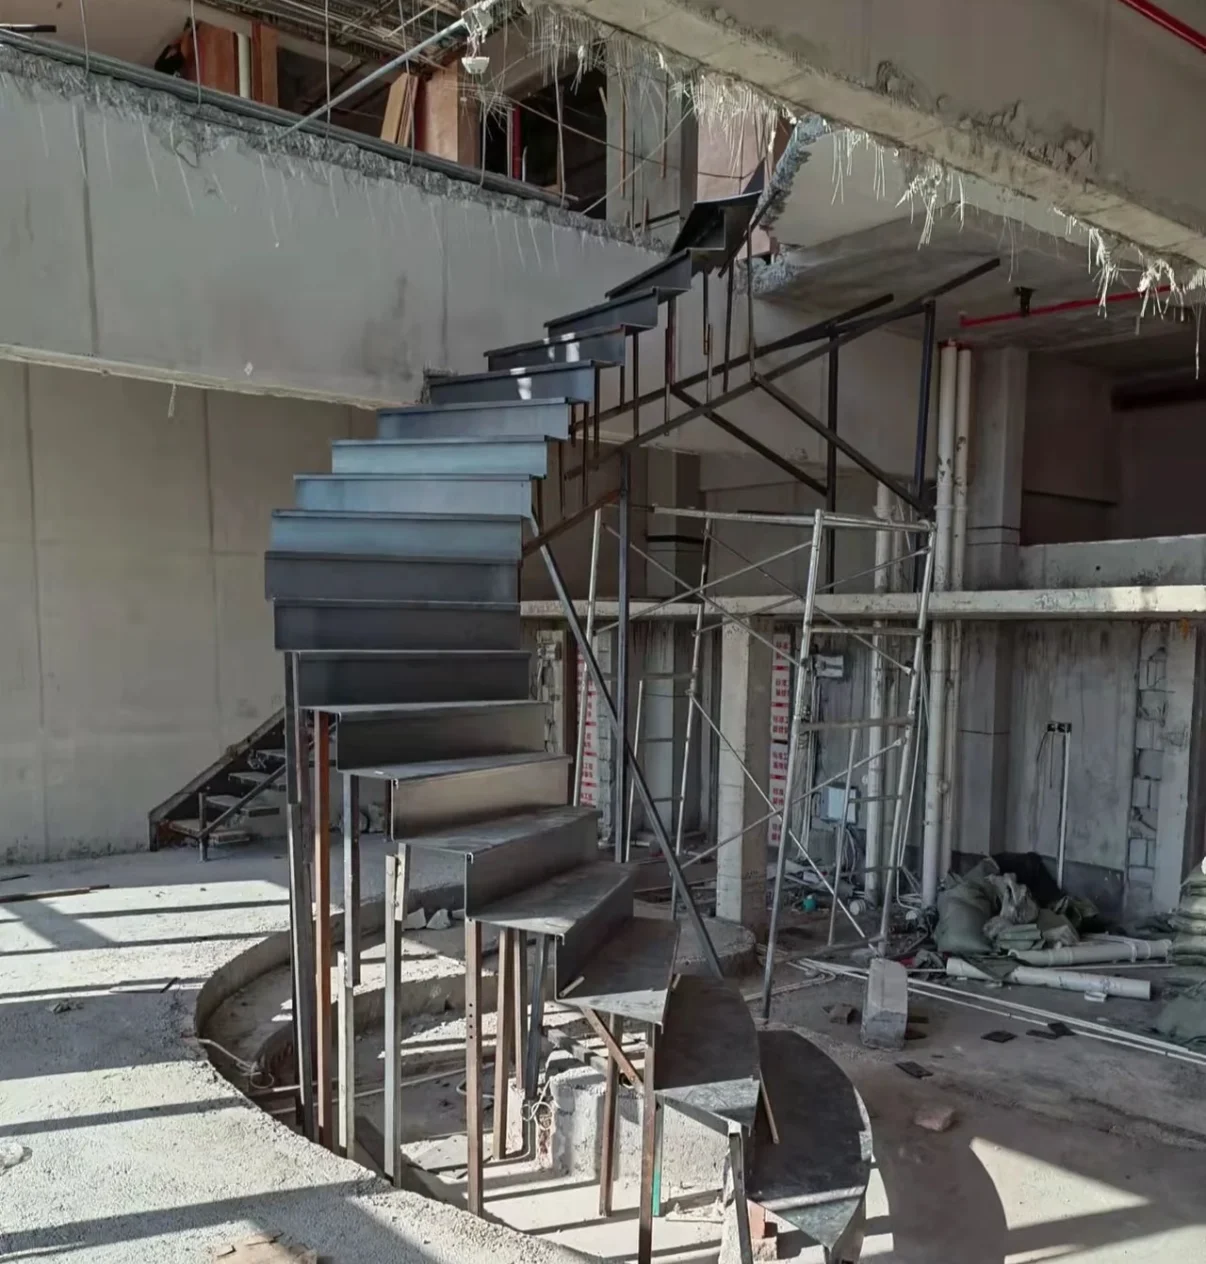 02
02
 03
03
 04
04
Full-scale assembly allows the staircase geometry, transitions and relationship with the surrounding architecture to be reviewed as the project takes shape.
BESPOKE FORM.
BUILDABLE STRUCTURE.
LIGHT THAT
COMPLETES THE FORM
Material and light can transform a sculptural staircase after the structural form is established. Stone surfaces, concealed illumination and carefully resolved tread details add depth, warmth and visual rhythm to the finished interior.
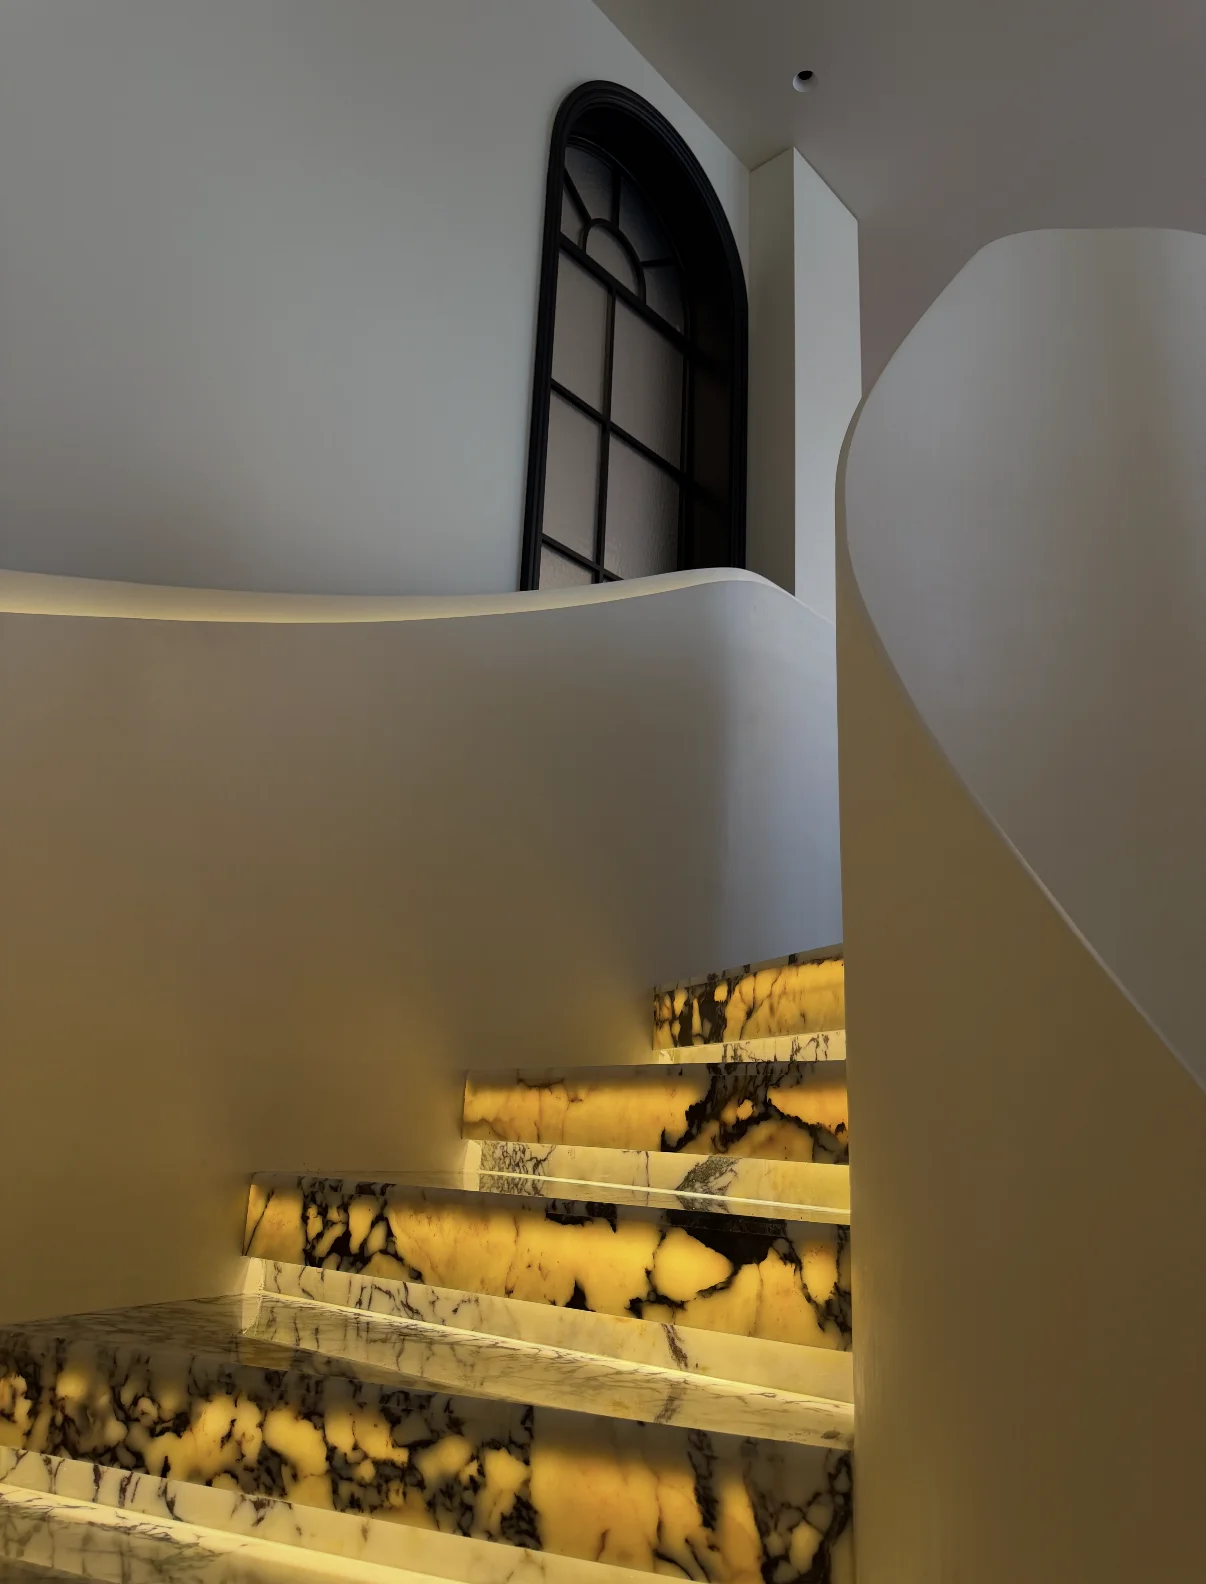
Backlit Stone Form
Translucent or illuminated stone surfaces can add depth to the stair volume while emphasizing the continuous curvature of the architectural form.
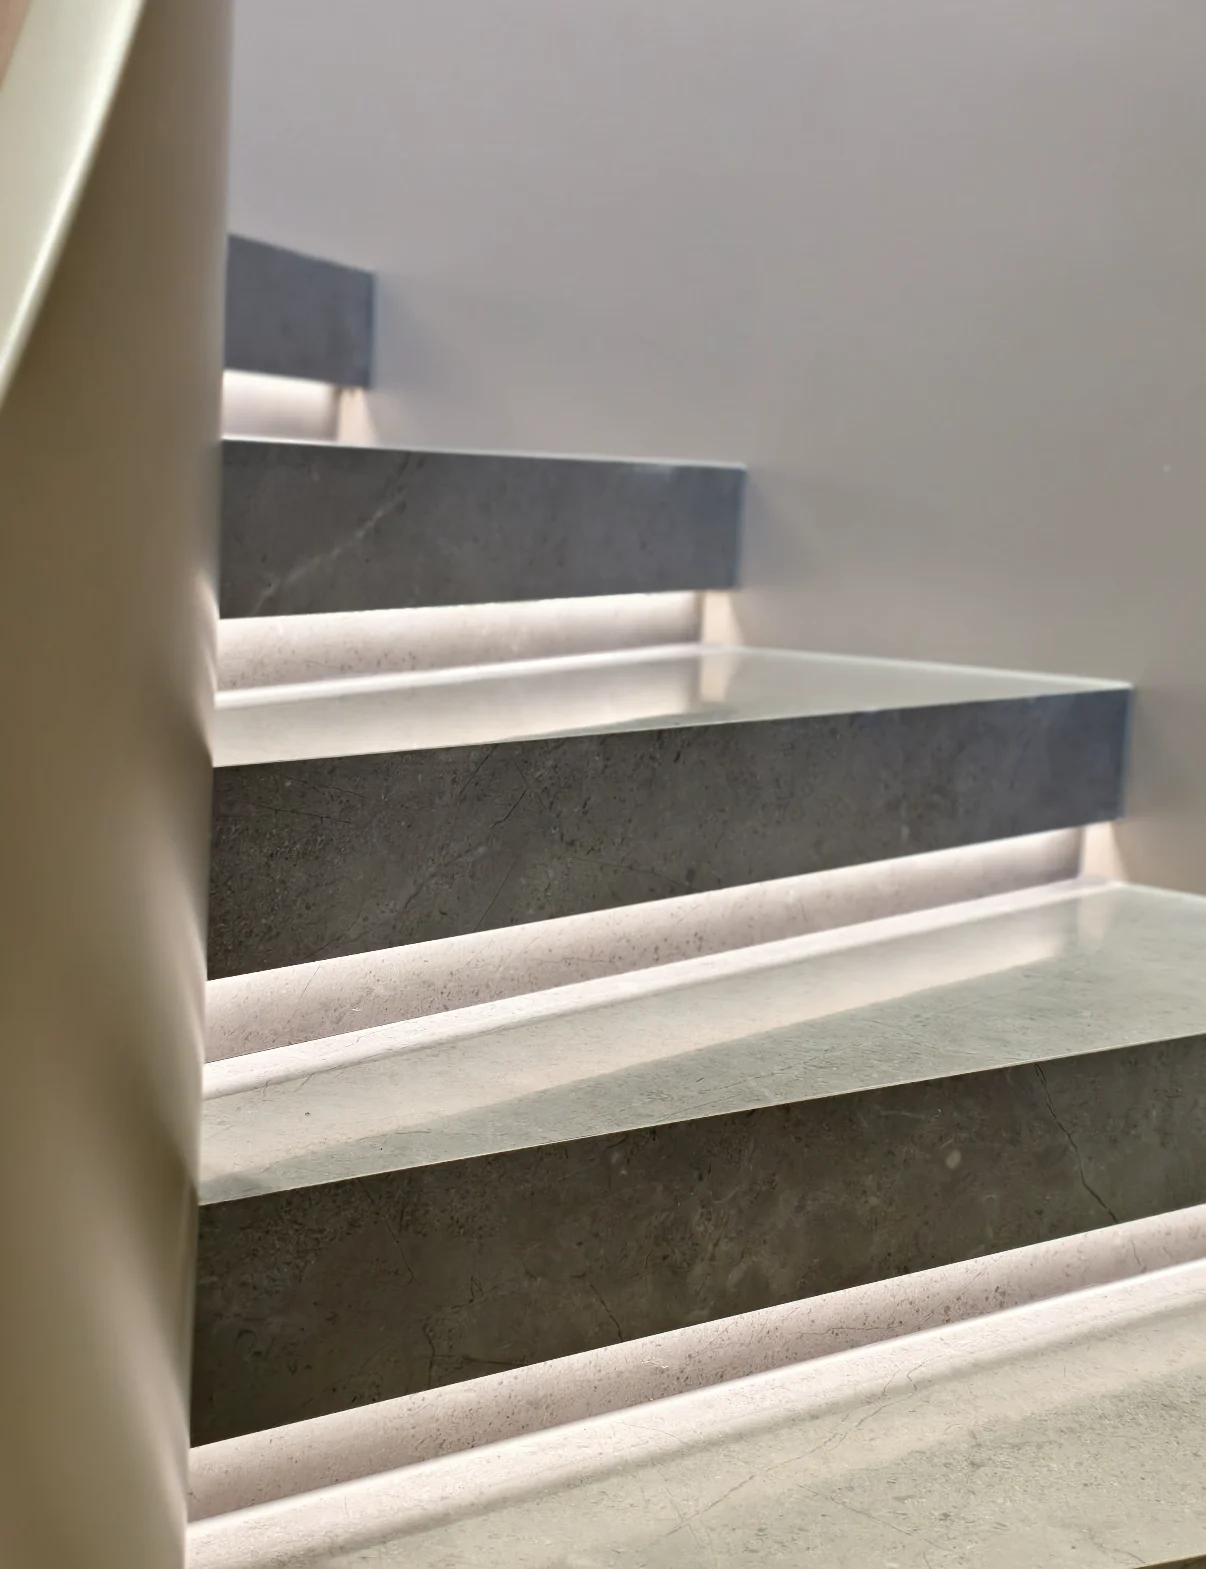
Illuminated Stone Treads
Warm integrated lighting defines each tread while reinforcing the rhythm and movement of the curved staircase.
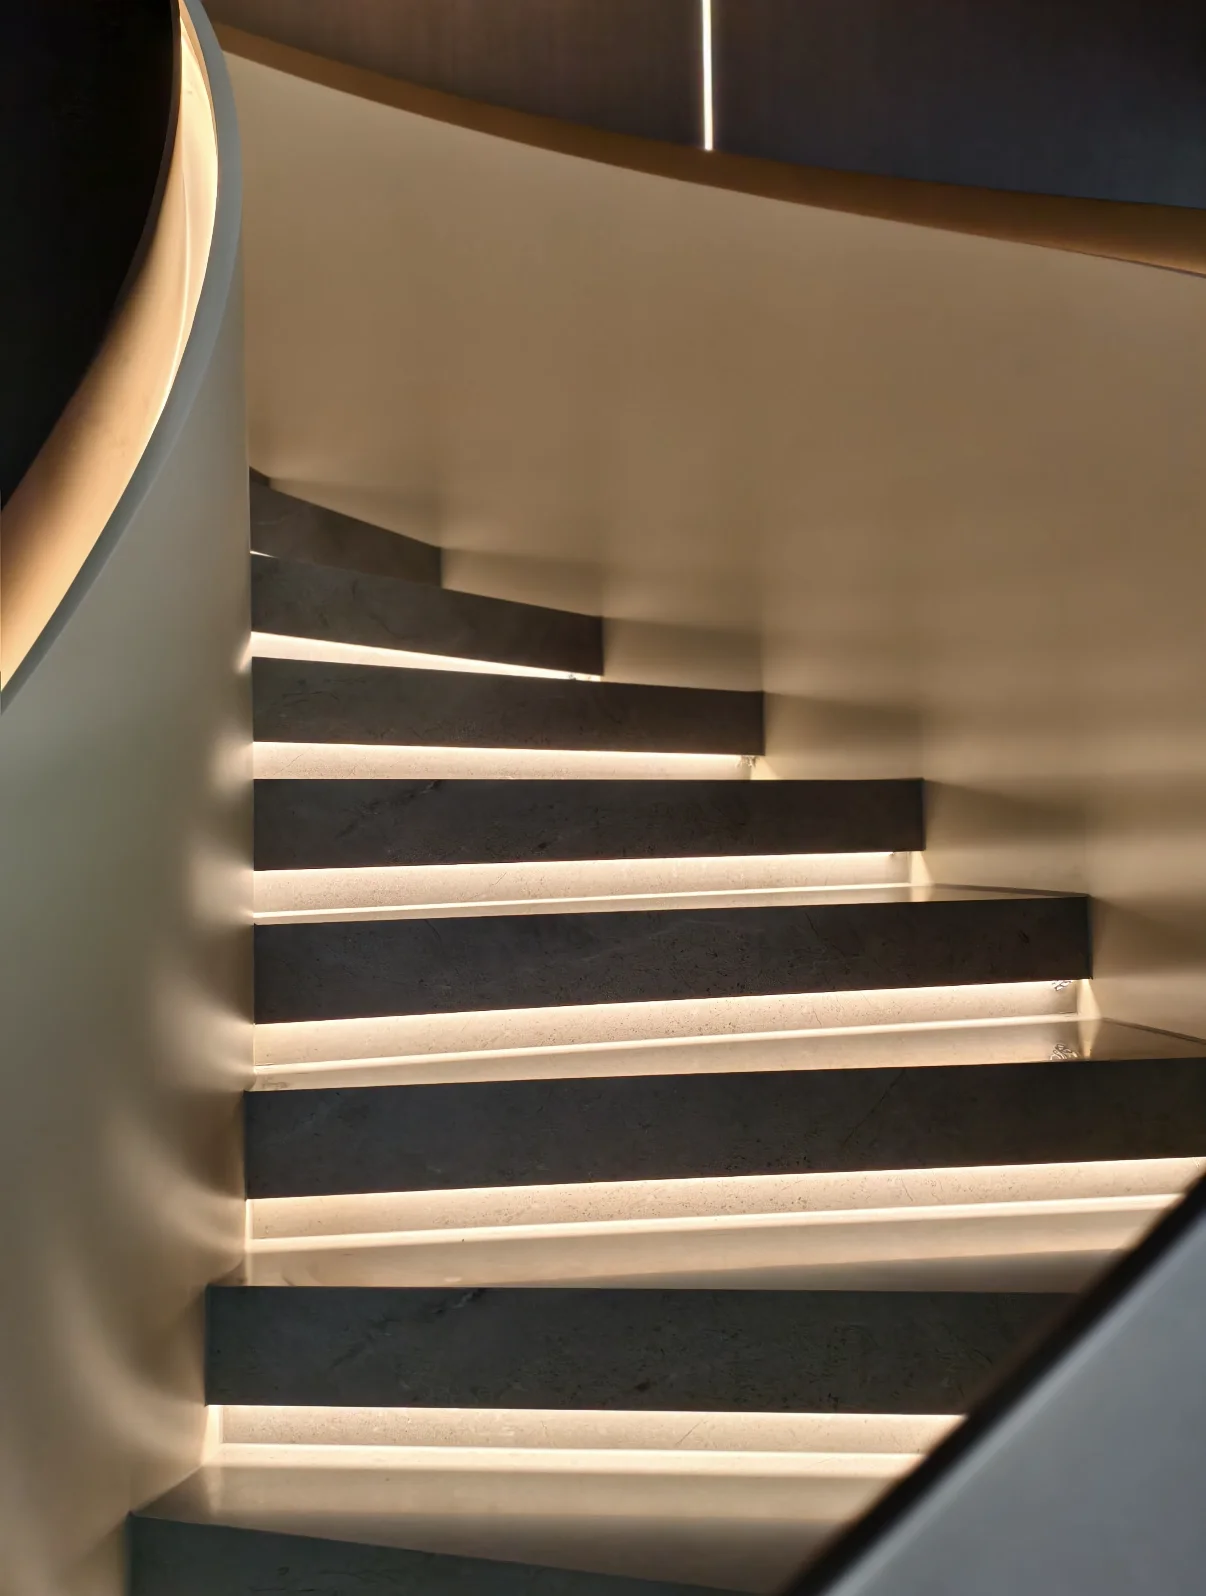
Integrated LED Detail
Concealed lighting can be incorporated into tread edges and shadow lines to create a clean architectural detail without interrupting the staircase form.
MATERIAL. LIGHT.
ARCHITECTURE.
SCULPTURAL FORM
IN THE RESIDENCE
In a private residence, the staircase can shape more than circulation. Its geometry, material palette and relationship with light can define how the entire interior is experienced from multiple levels.
 01
01
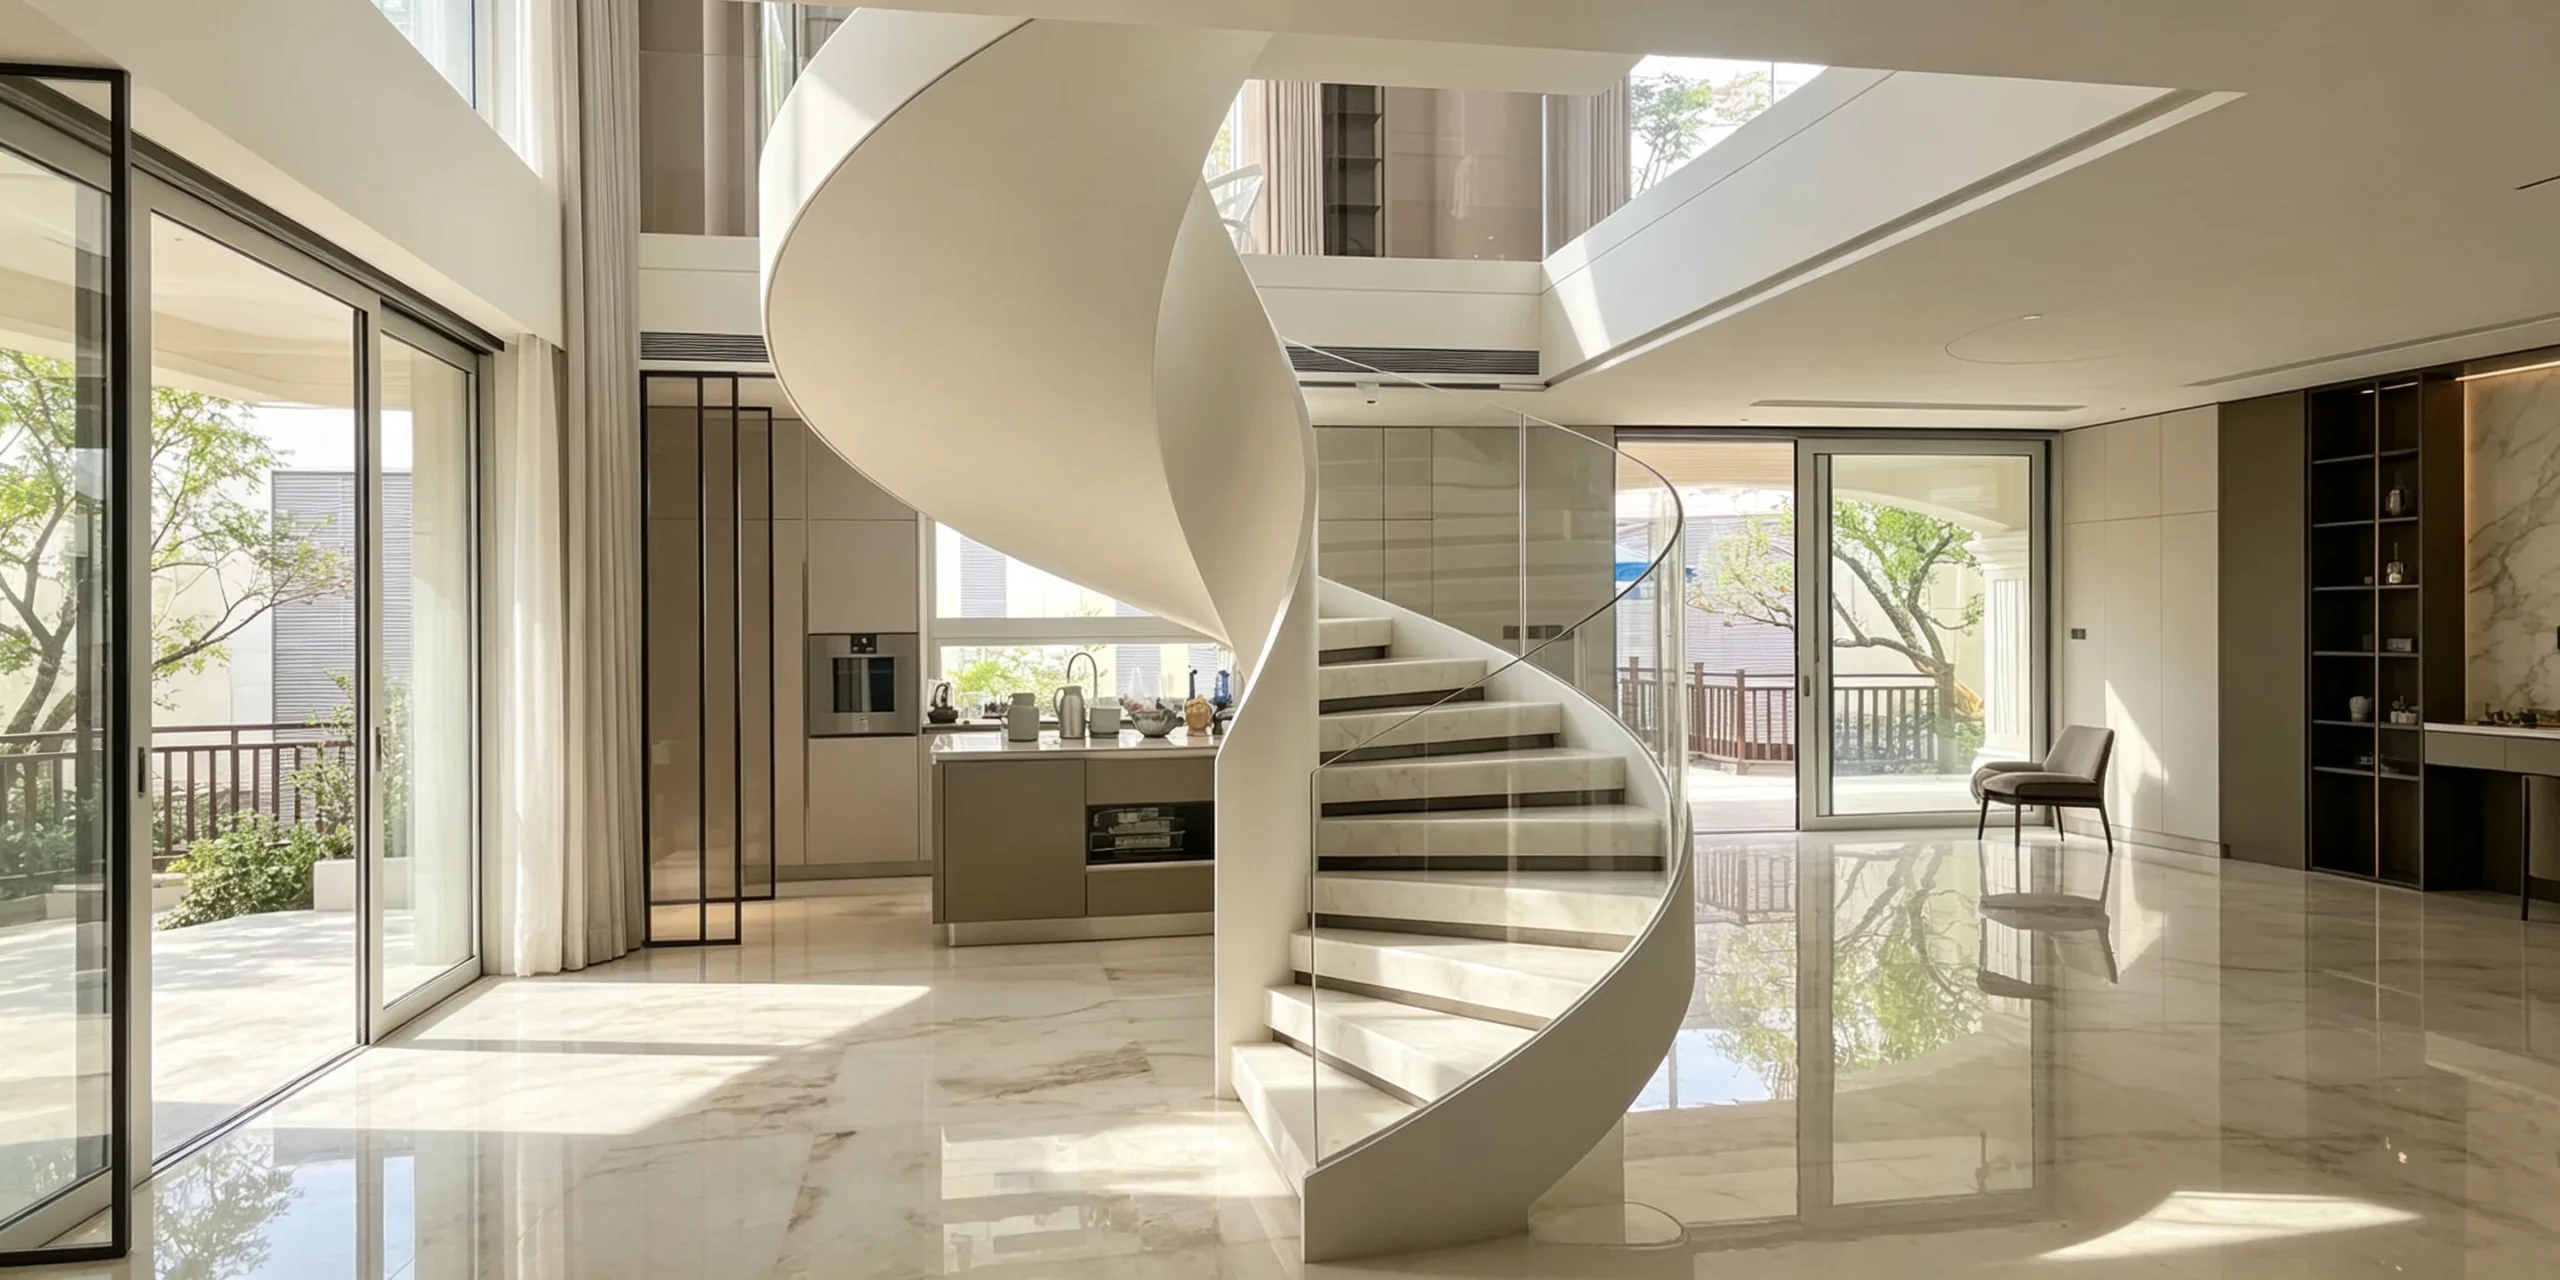
A Continuous Architectural Presence
Curved steel geometry and transparent glass balustrades can create a strong visual connection between multiple levels while keeping the interior open and light.
 02
02
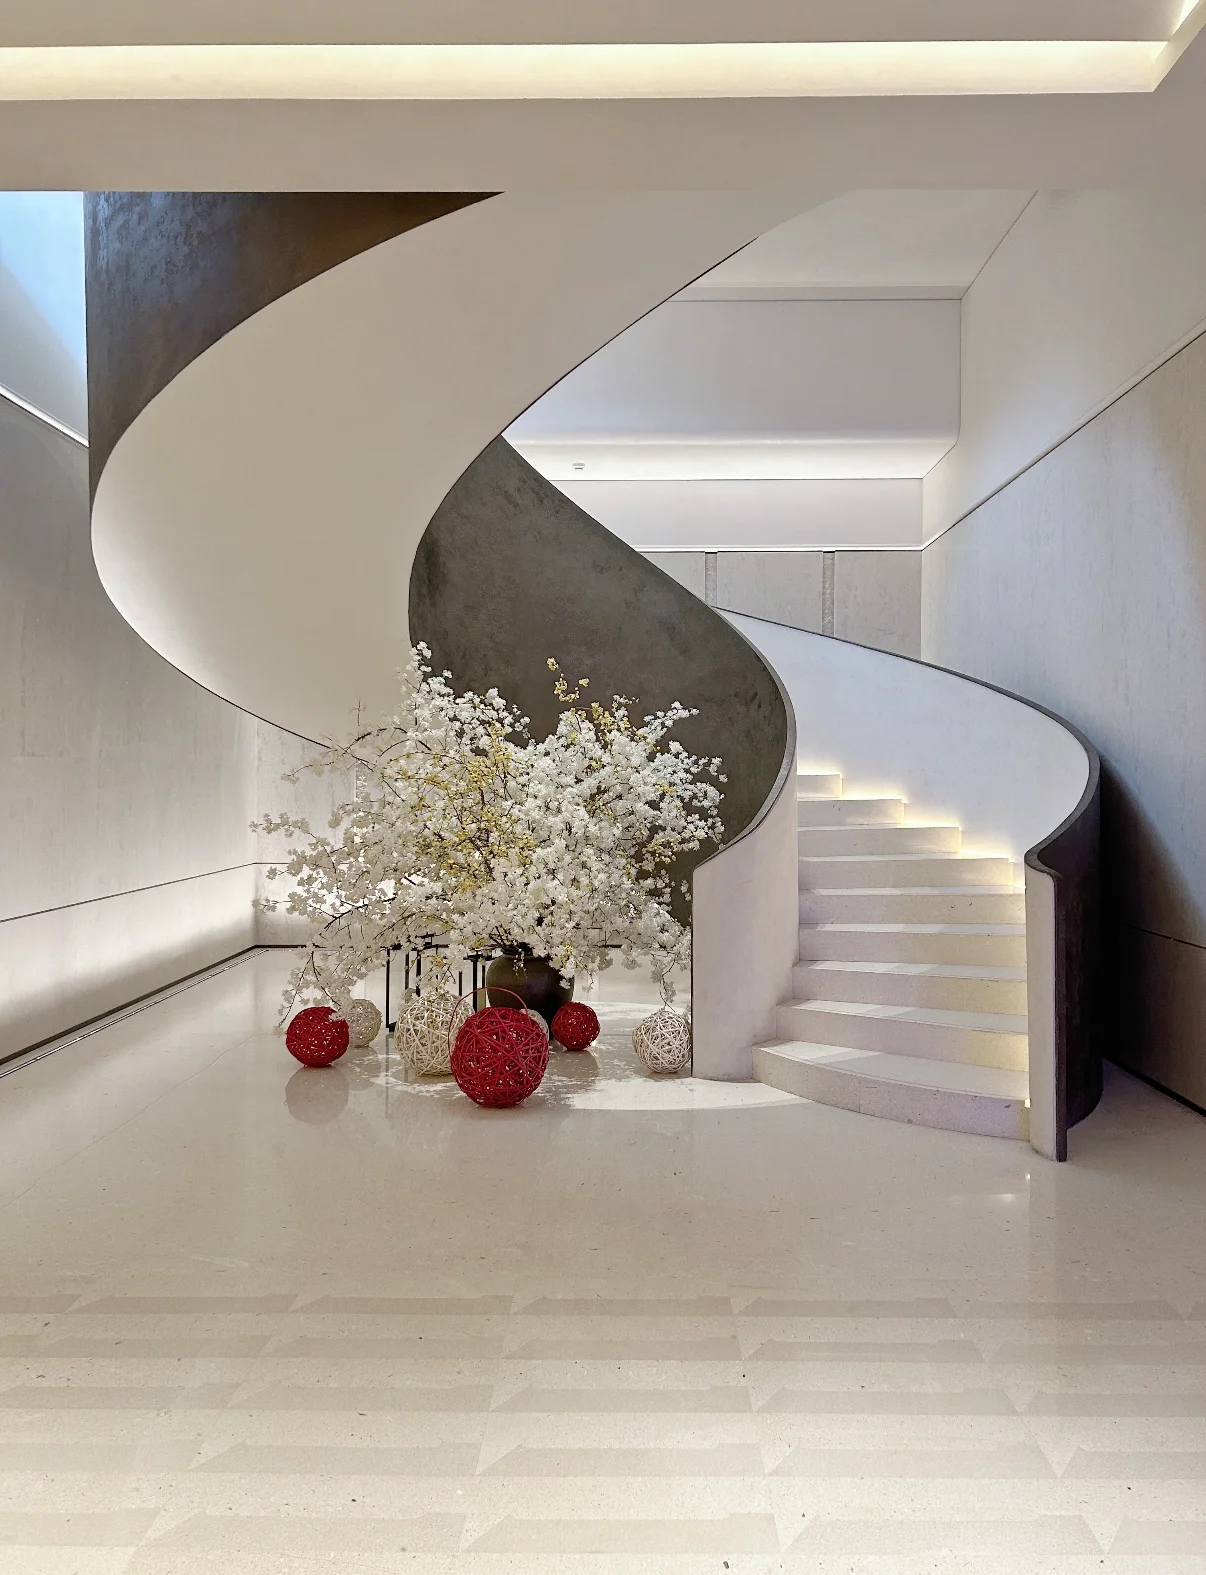
Form After Dark
Integrated lighting can reveal the curvature and depth of the staircase while creating a warmer atmosphere within the residence.
 03
03
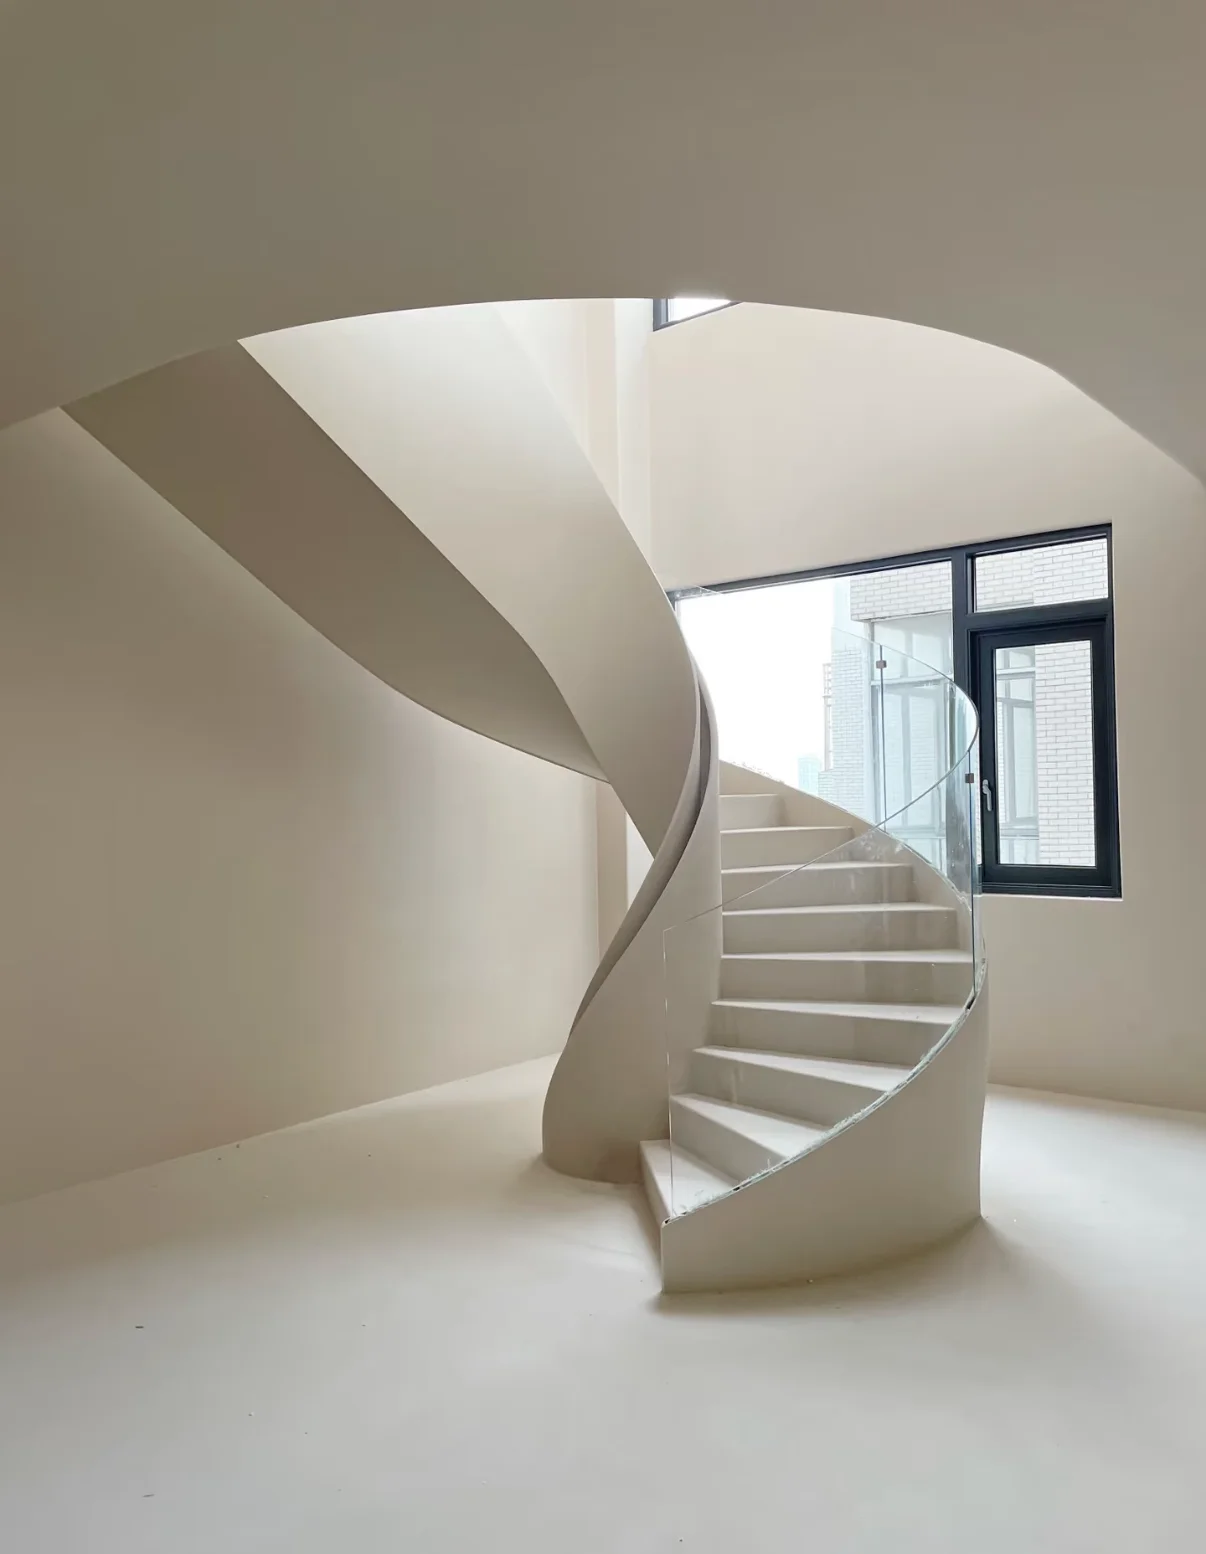
Quiet Sculptural Form
A restrained material palette allows the staircase geometry itself to become the defining feature of a minimal interior.
Each staircase is developed around the scale, circulation and architectural character of the residence rather than selected from a standard model.
VIEW RESIDENTIAL PROJECTS →
START WITH
THE ARCHITECTURE
Bespoke staircase development begins with the space. Basic architectural drawings, key dimensions and design references allow the geometry, structural direction and material approach to be reviewed at an early stage.
Four inputs help define the first design direction.
Complete construction documents are not always required at the beginning. A few clear project inputs are usually enough to start reviewing the staircase concept and geometry.
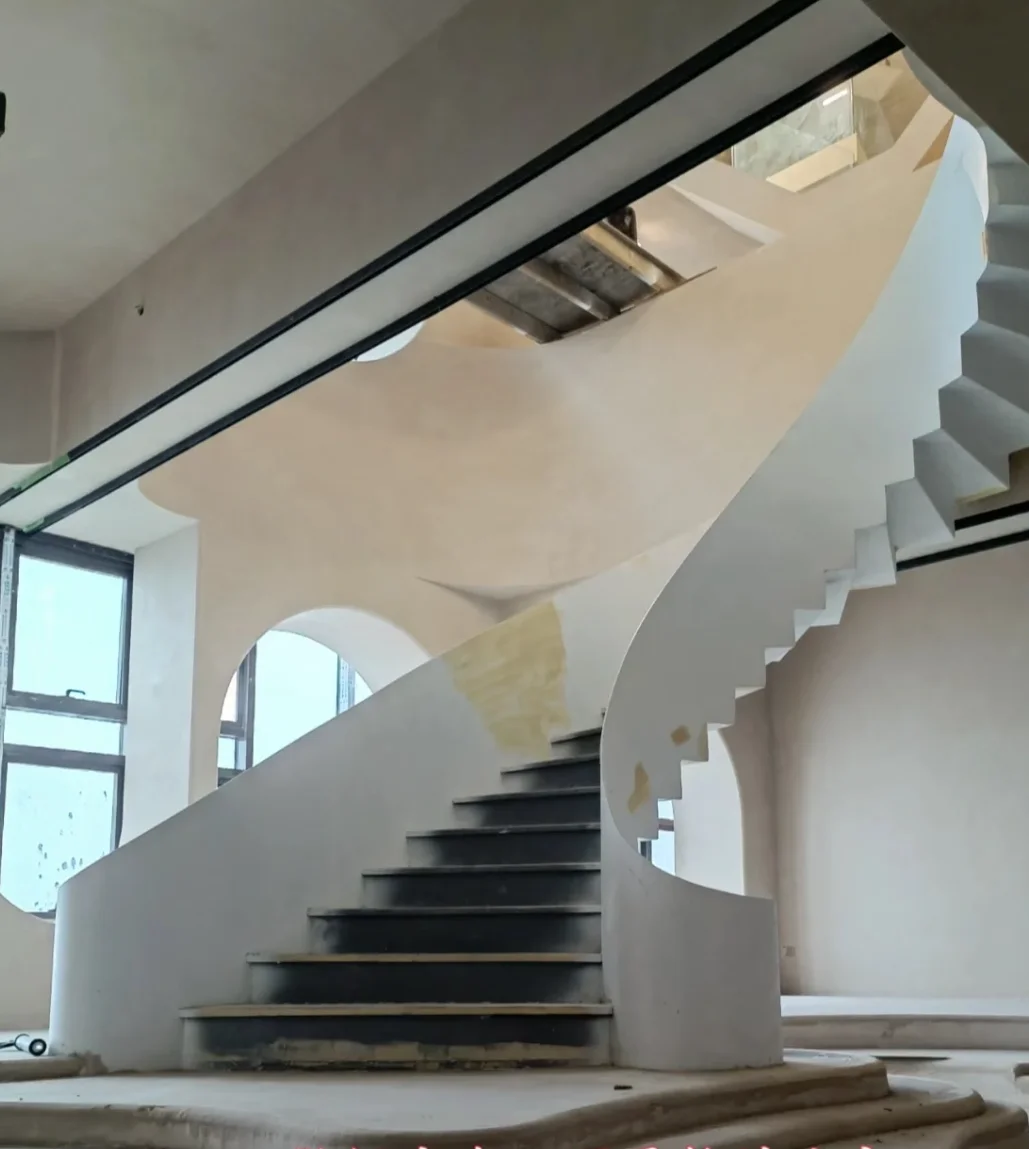
Site conditions and surrounding architectural work remain part of the coordination process as the final staircase form and finishes are completed.
BEFORE STARTING A BESPOKE STAIRCASE PROJECT
Have drawings, dimensions or inspiration images? Send us your project information to begin the staircase review.
START YOUR PROJECT →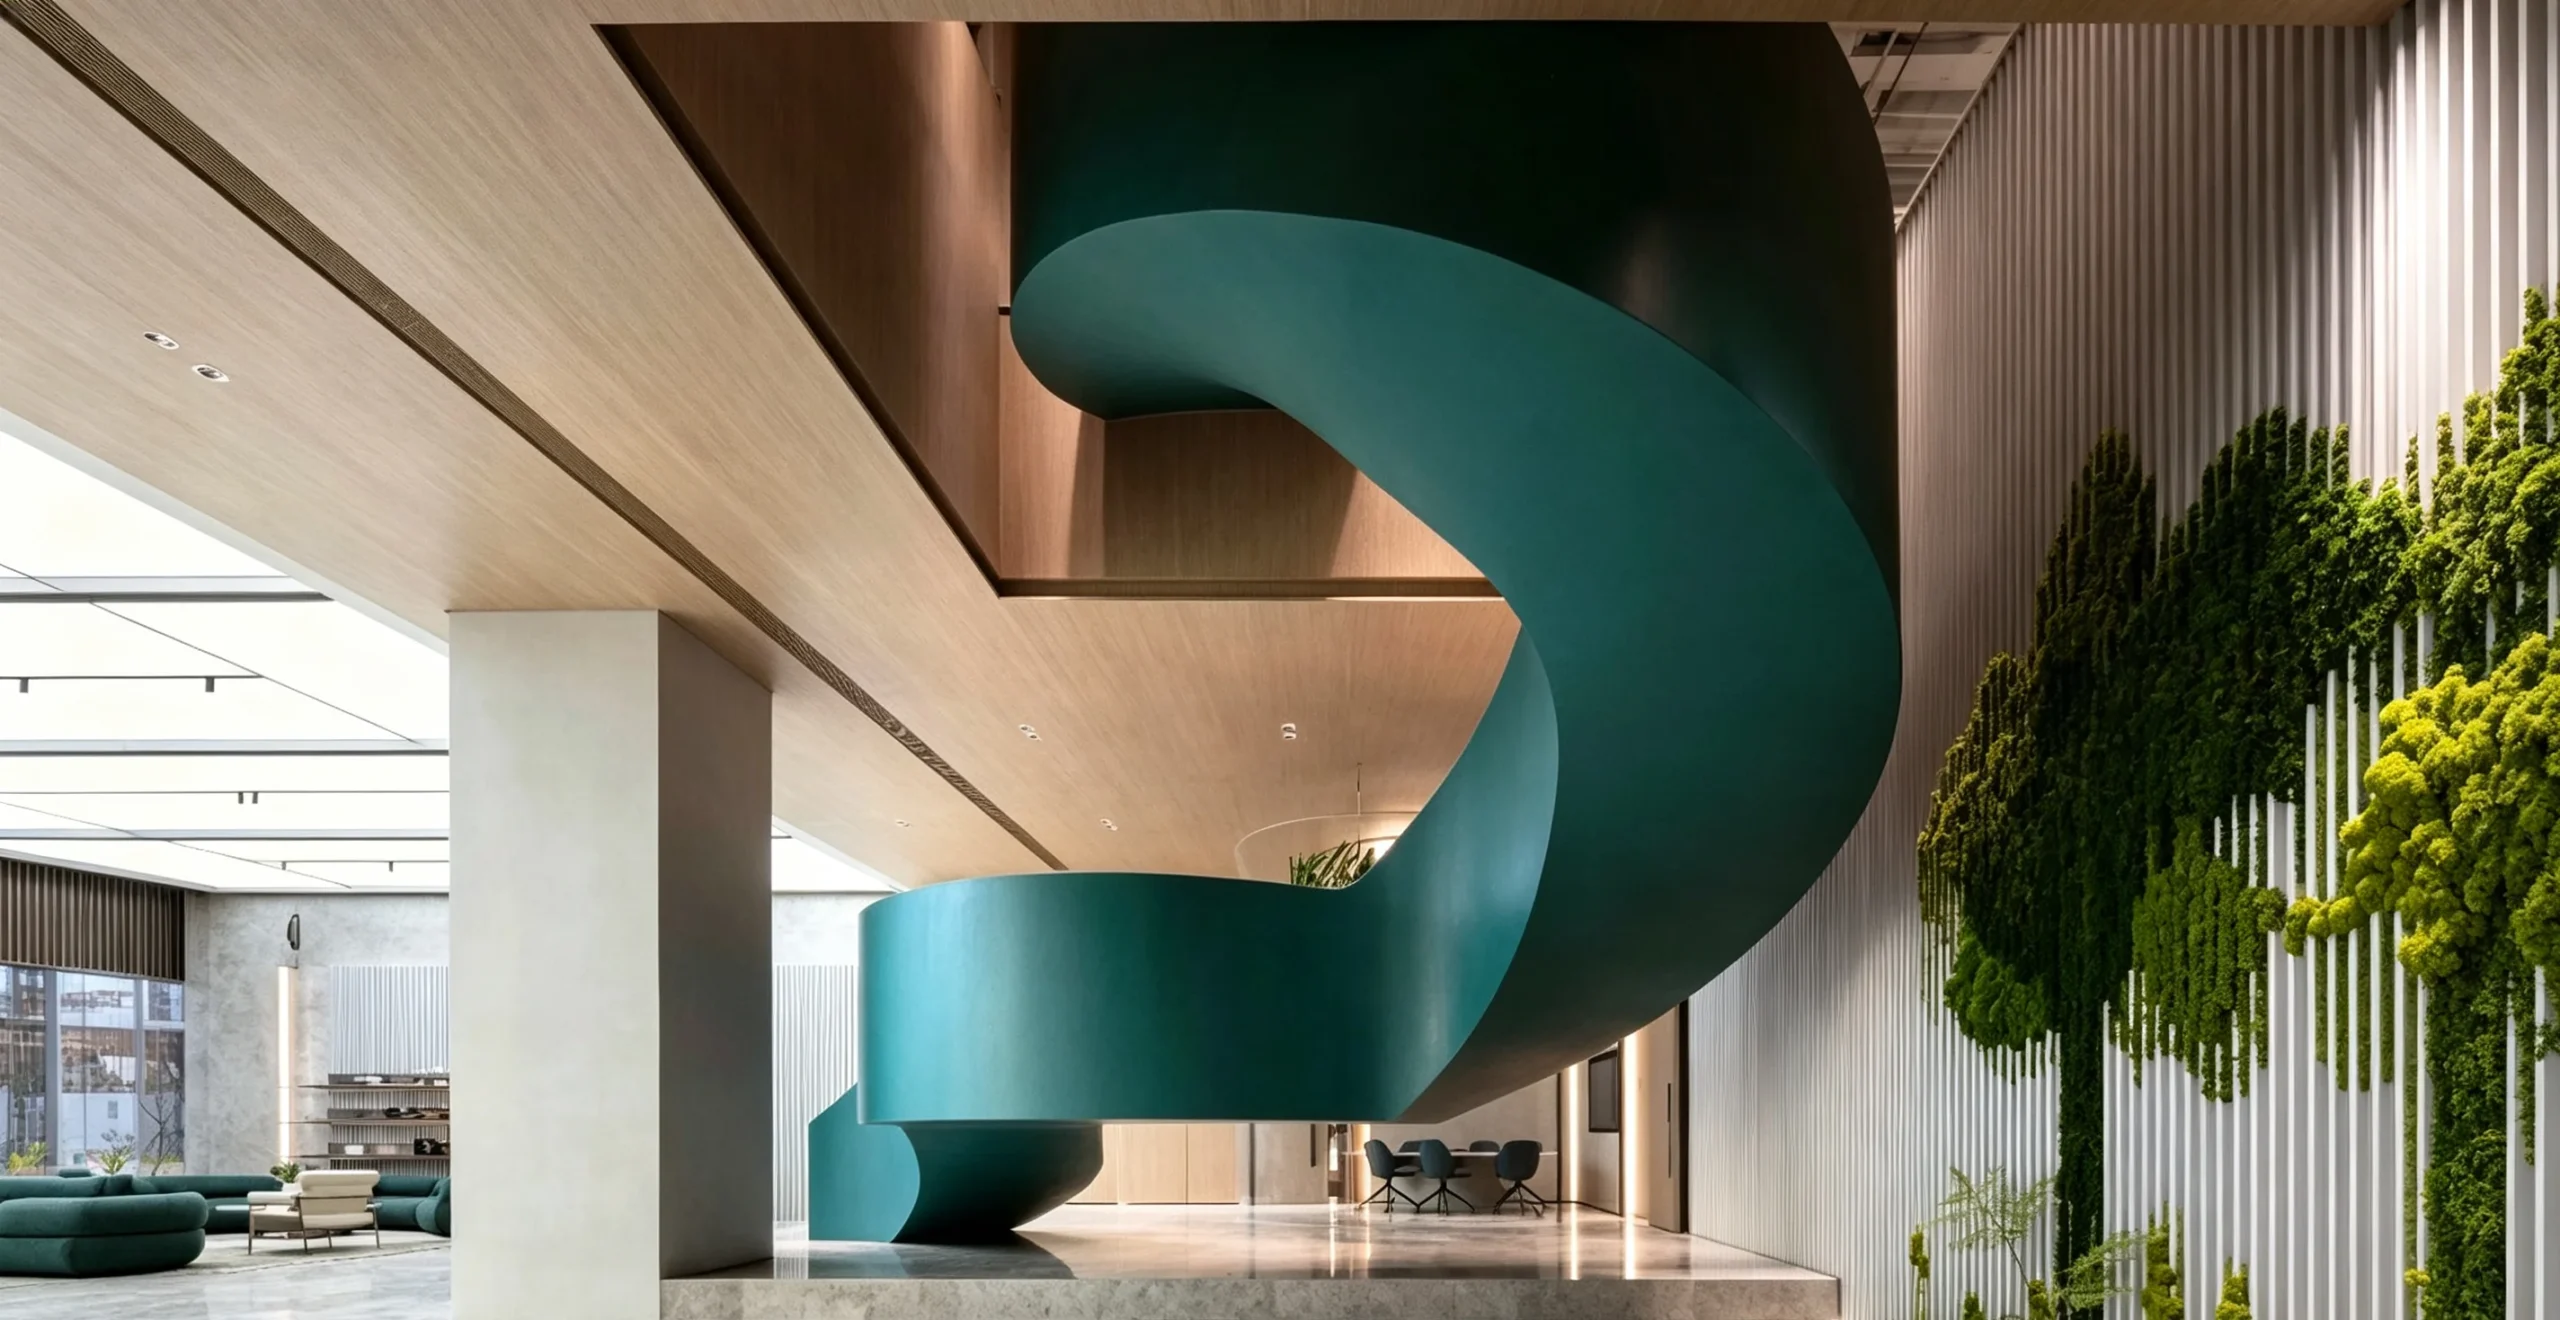
DESIGNED FOR
YOUR ARCHITECTURE
Every bespoke staircase begins with the project. Share your architectural drawings, dimensions and design references with Kingston to begin reviewing the geometry, structure and material direction for your staircase.
PROJECT COORDINATION