STAIRCASES
SHAPED BY
ARCHITECTURE.
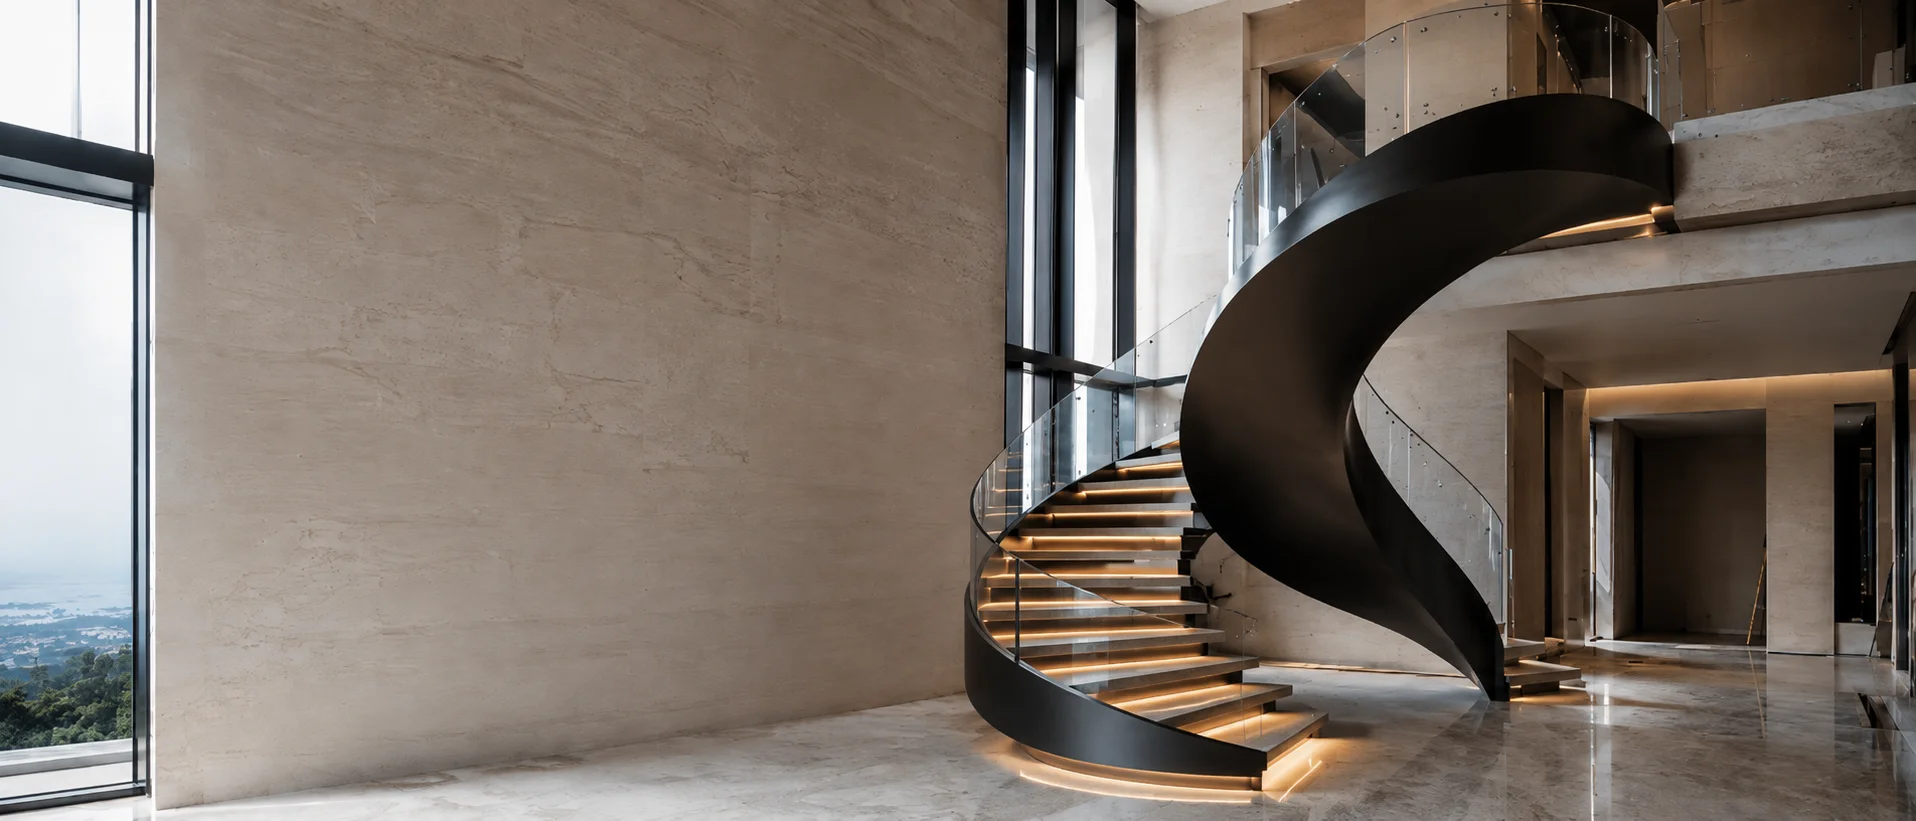
Kingston Stairs is a specialist custom staircase company focused on complex steel staircase systems for luxury residences and architectural projects. We combine design development, engineering coordination and steel fabrication to create curved, helical and sculptural staircases developed around each building.
BUILT FOR
COMPLEX
STAIRCASES.
Kingston Stairs specializes in bespoke steel staircases that require more than standard fabrication.
Our work includes custom curved steel staircases, helical staircases and sculptural staircase systems for private residences, luxury villas, penthouses and selected architectural interiors.
We work from architectural drawings, dimensional information and design references to develop staircase geometry, structural interfaces, tread and finish build-ups, railing conditions and fabrication information. This allows important relationships between the staircase and the building to be considered before steel production begins.
Rather than treating staircase design, engineering coordination and fabrication as disconnected stages, Kingston develops them as connected parts of one custom staircase system.
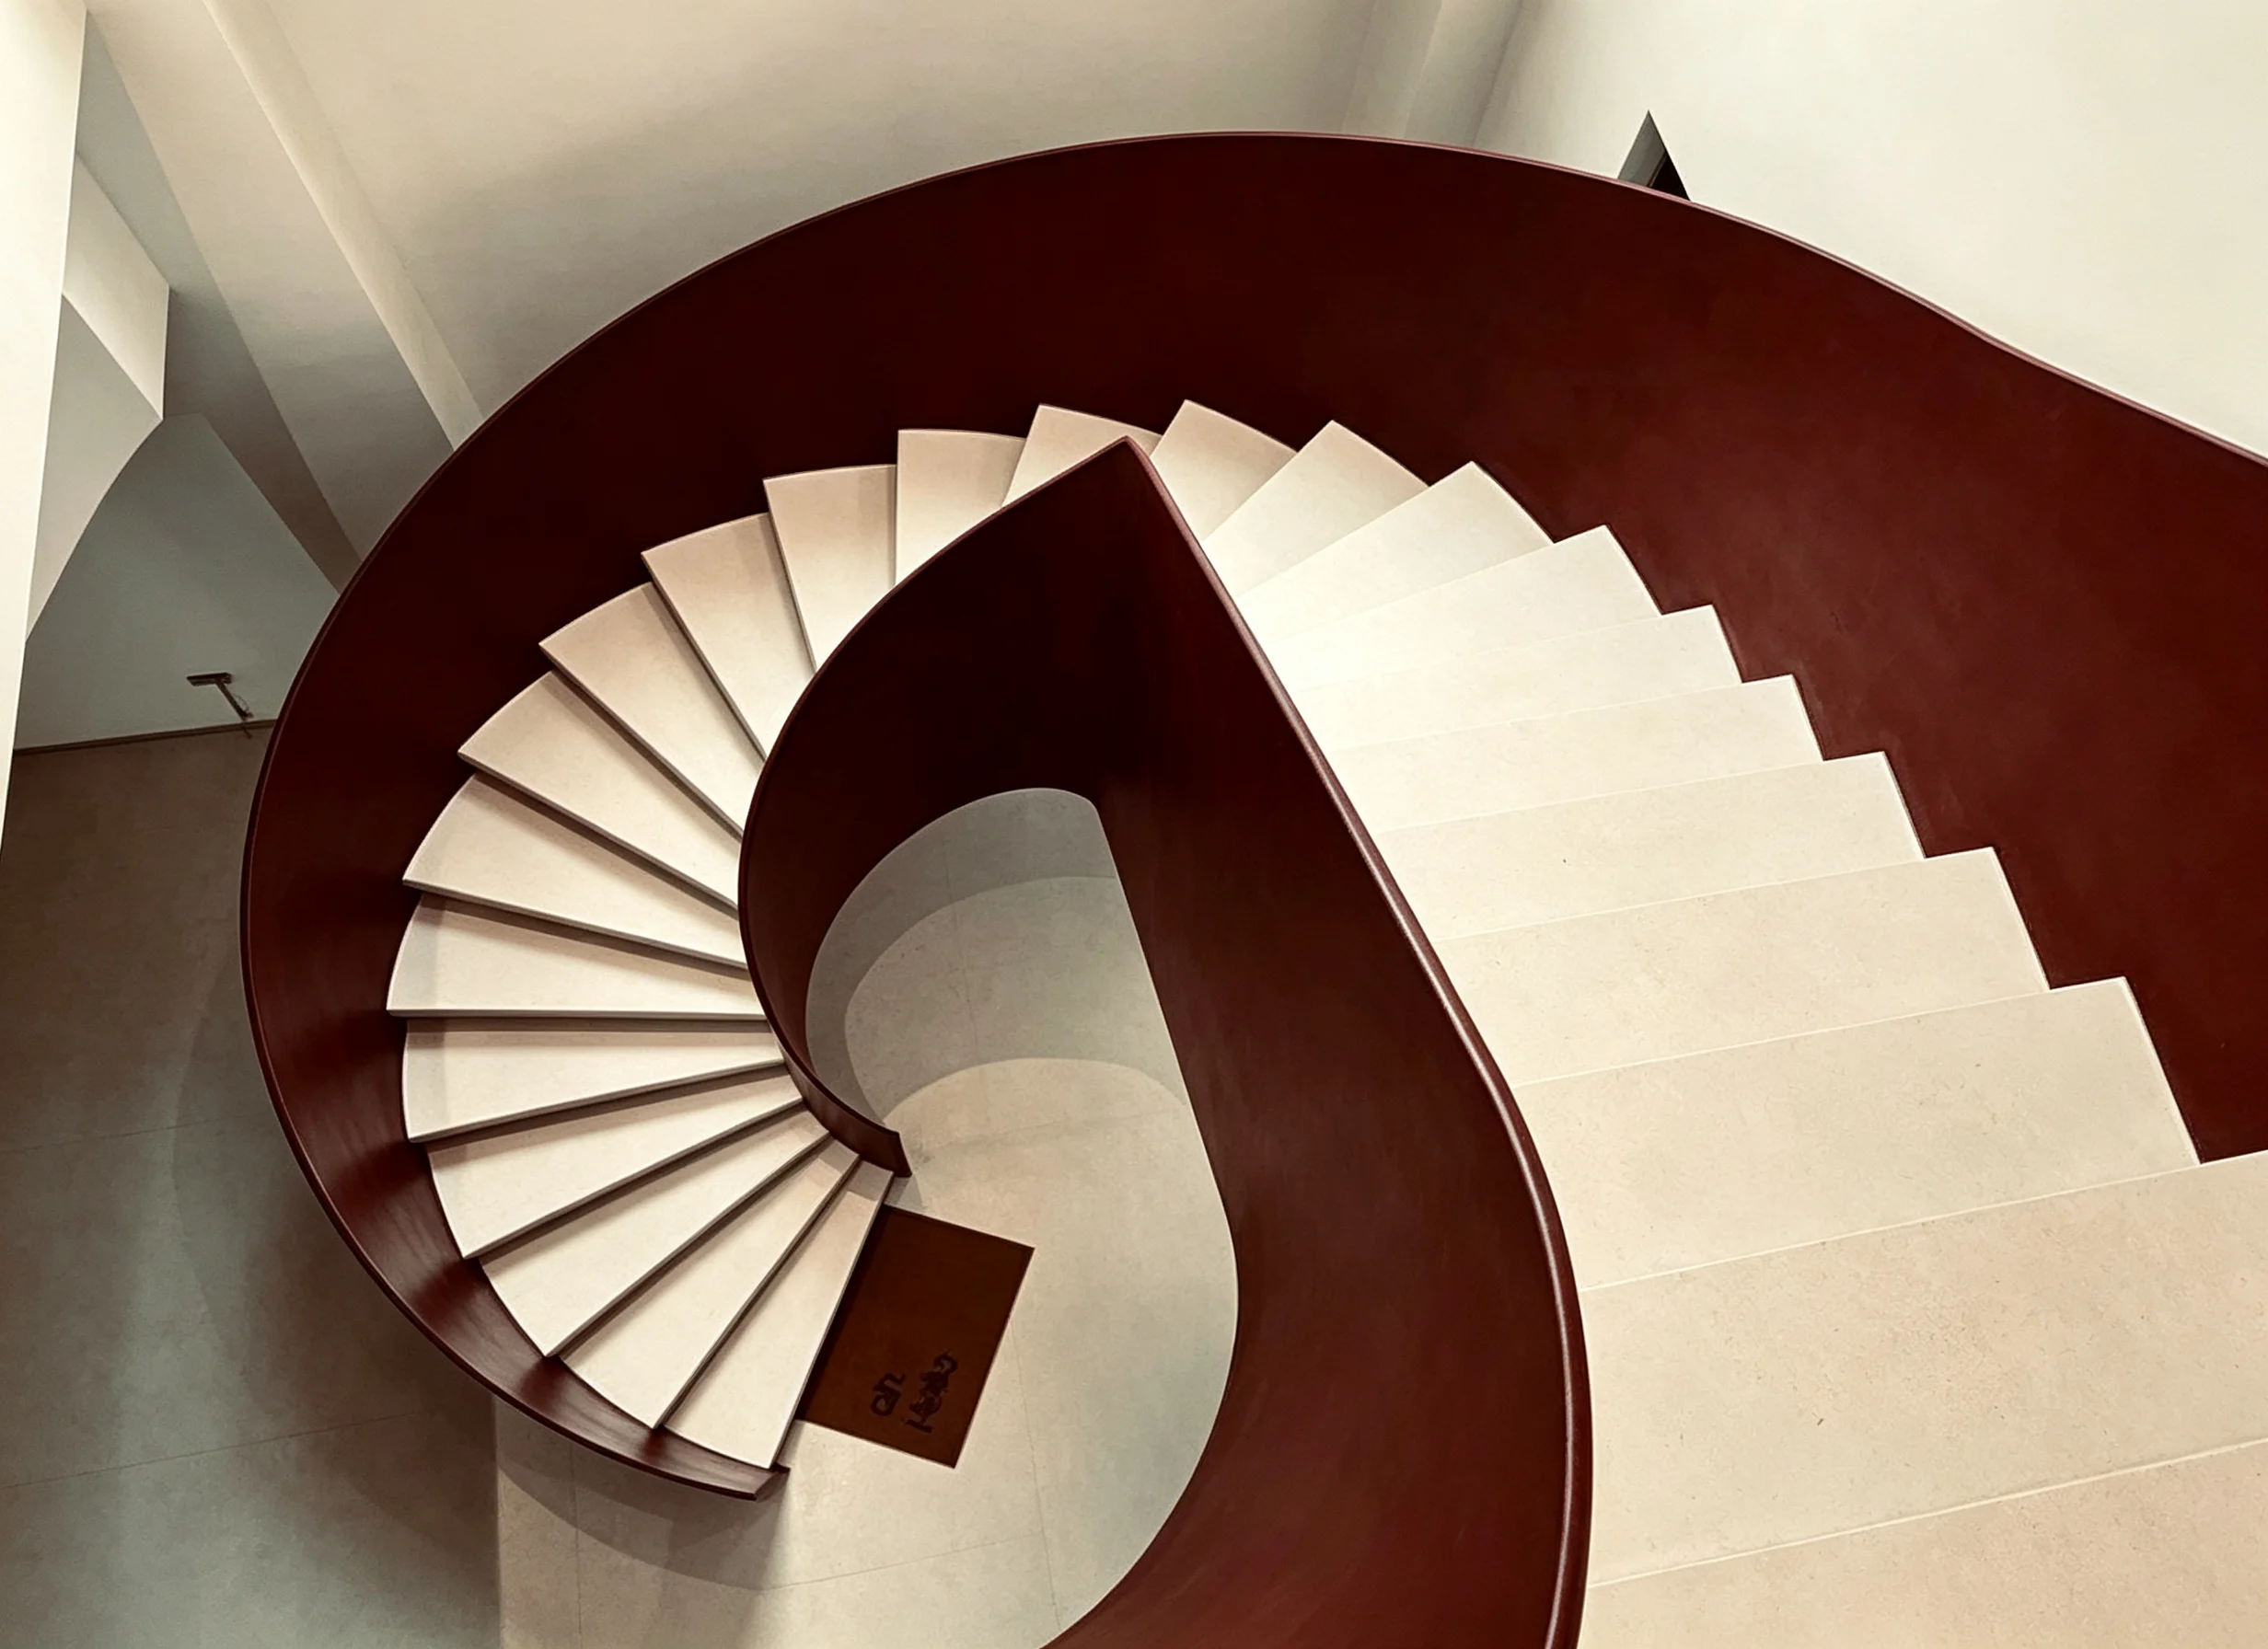
Custom Staircase Design
Stair geometry developed around architecture, circulation and project-specific dimensions.
Engineering Coordination
Stair structure and critical building interfaces coordinated during technical development.
Steel Fabrication
Curved steel plate and structural components fabricated from coordinated staircase geometry.
Project Support
Staircase-specific coordination from project information through fabrication and delivery.
SPECIALISTS IN
COMPLEX GEOMETRY.
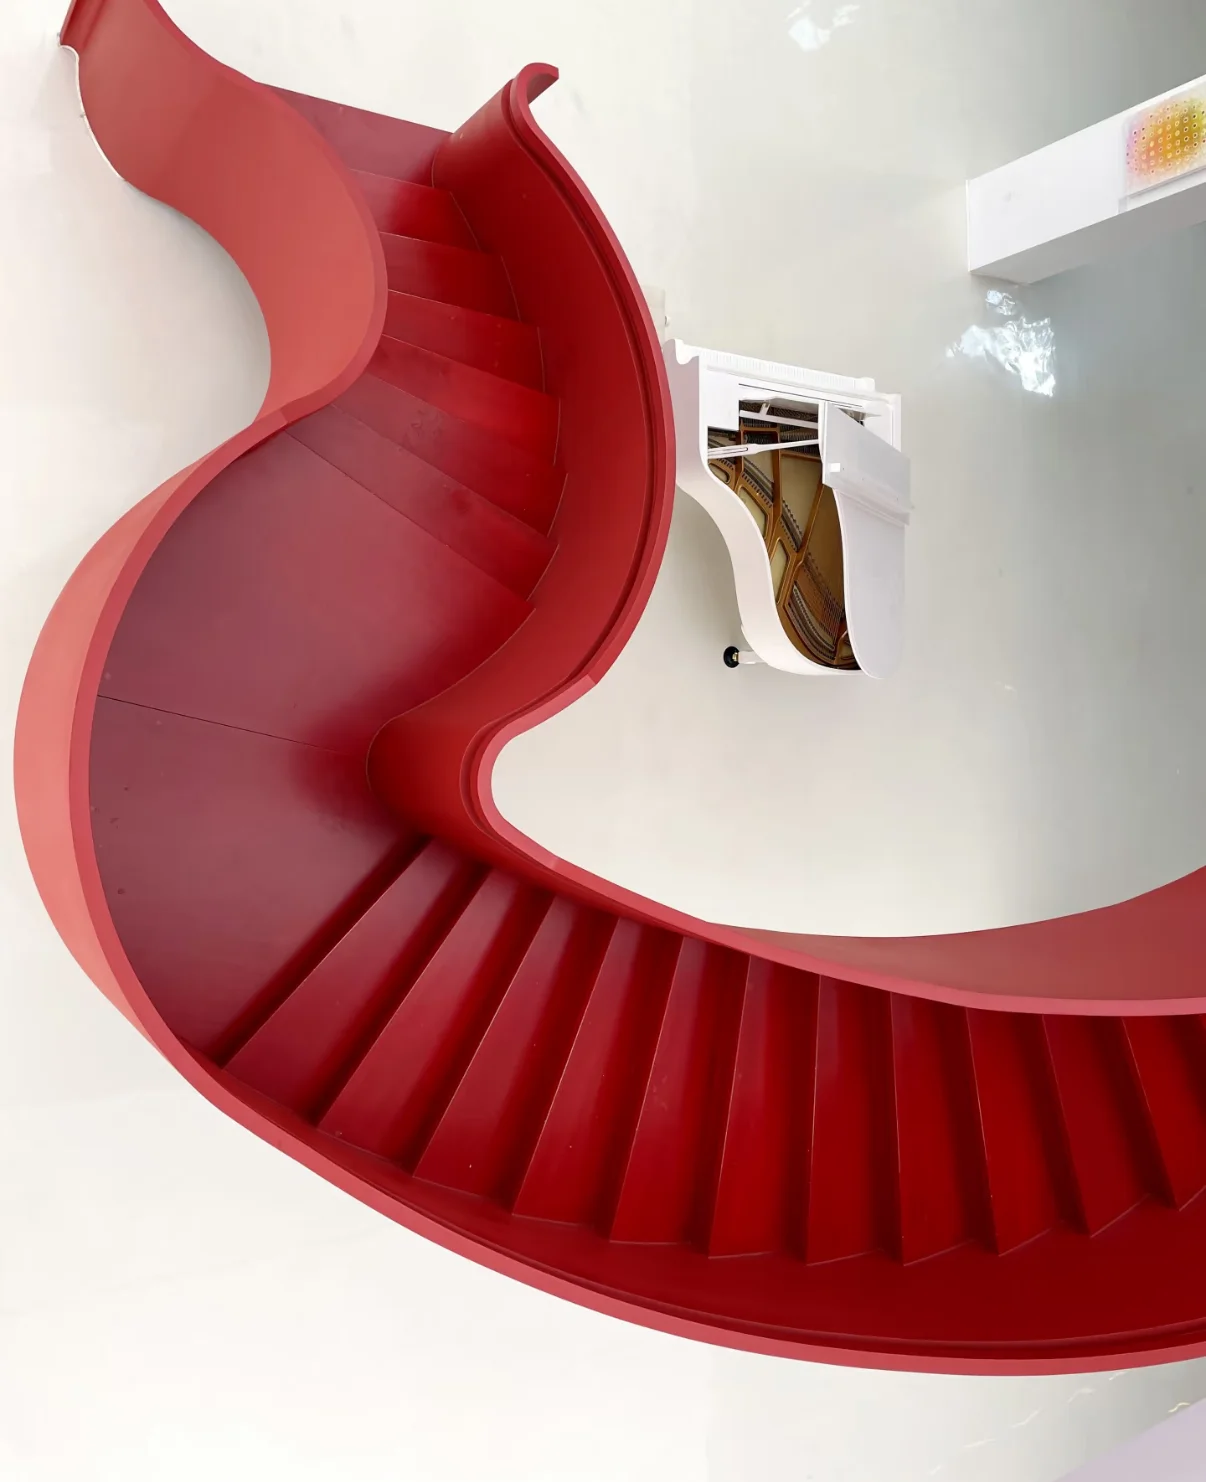
Kingston focuses on architectural staircases where geometry becomes part of the interior itself — sweeping curved forms, large helical staircases and sculptural steel structures developed specifically for the surrounding space.
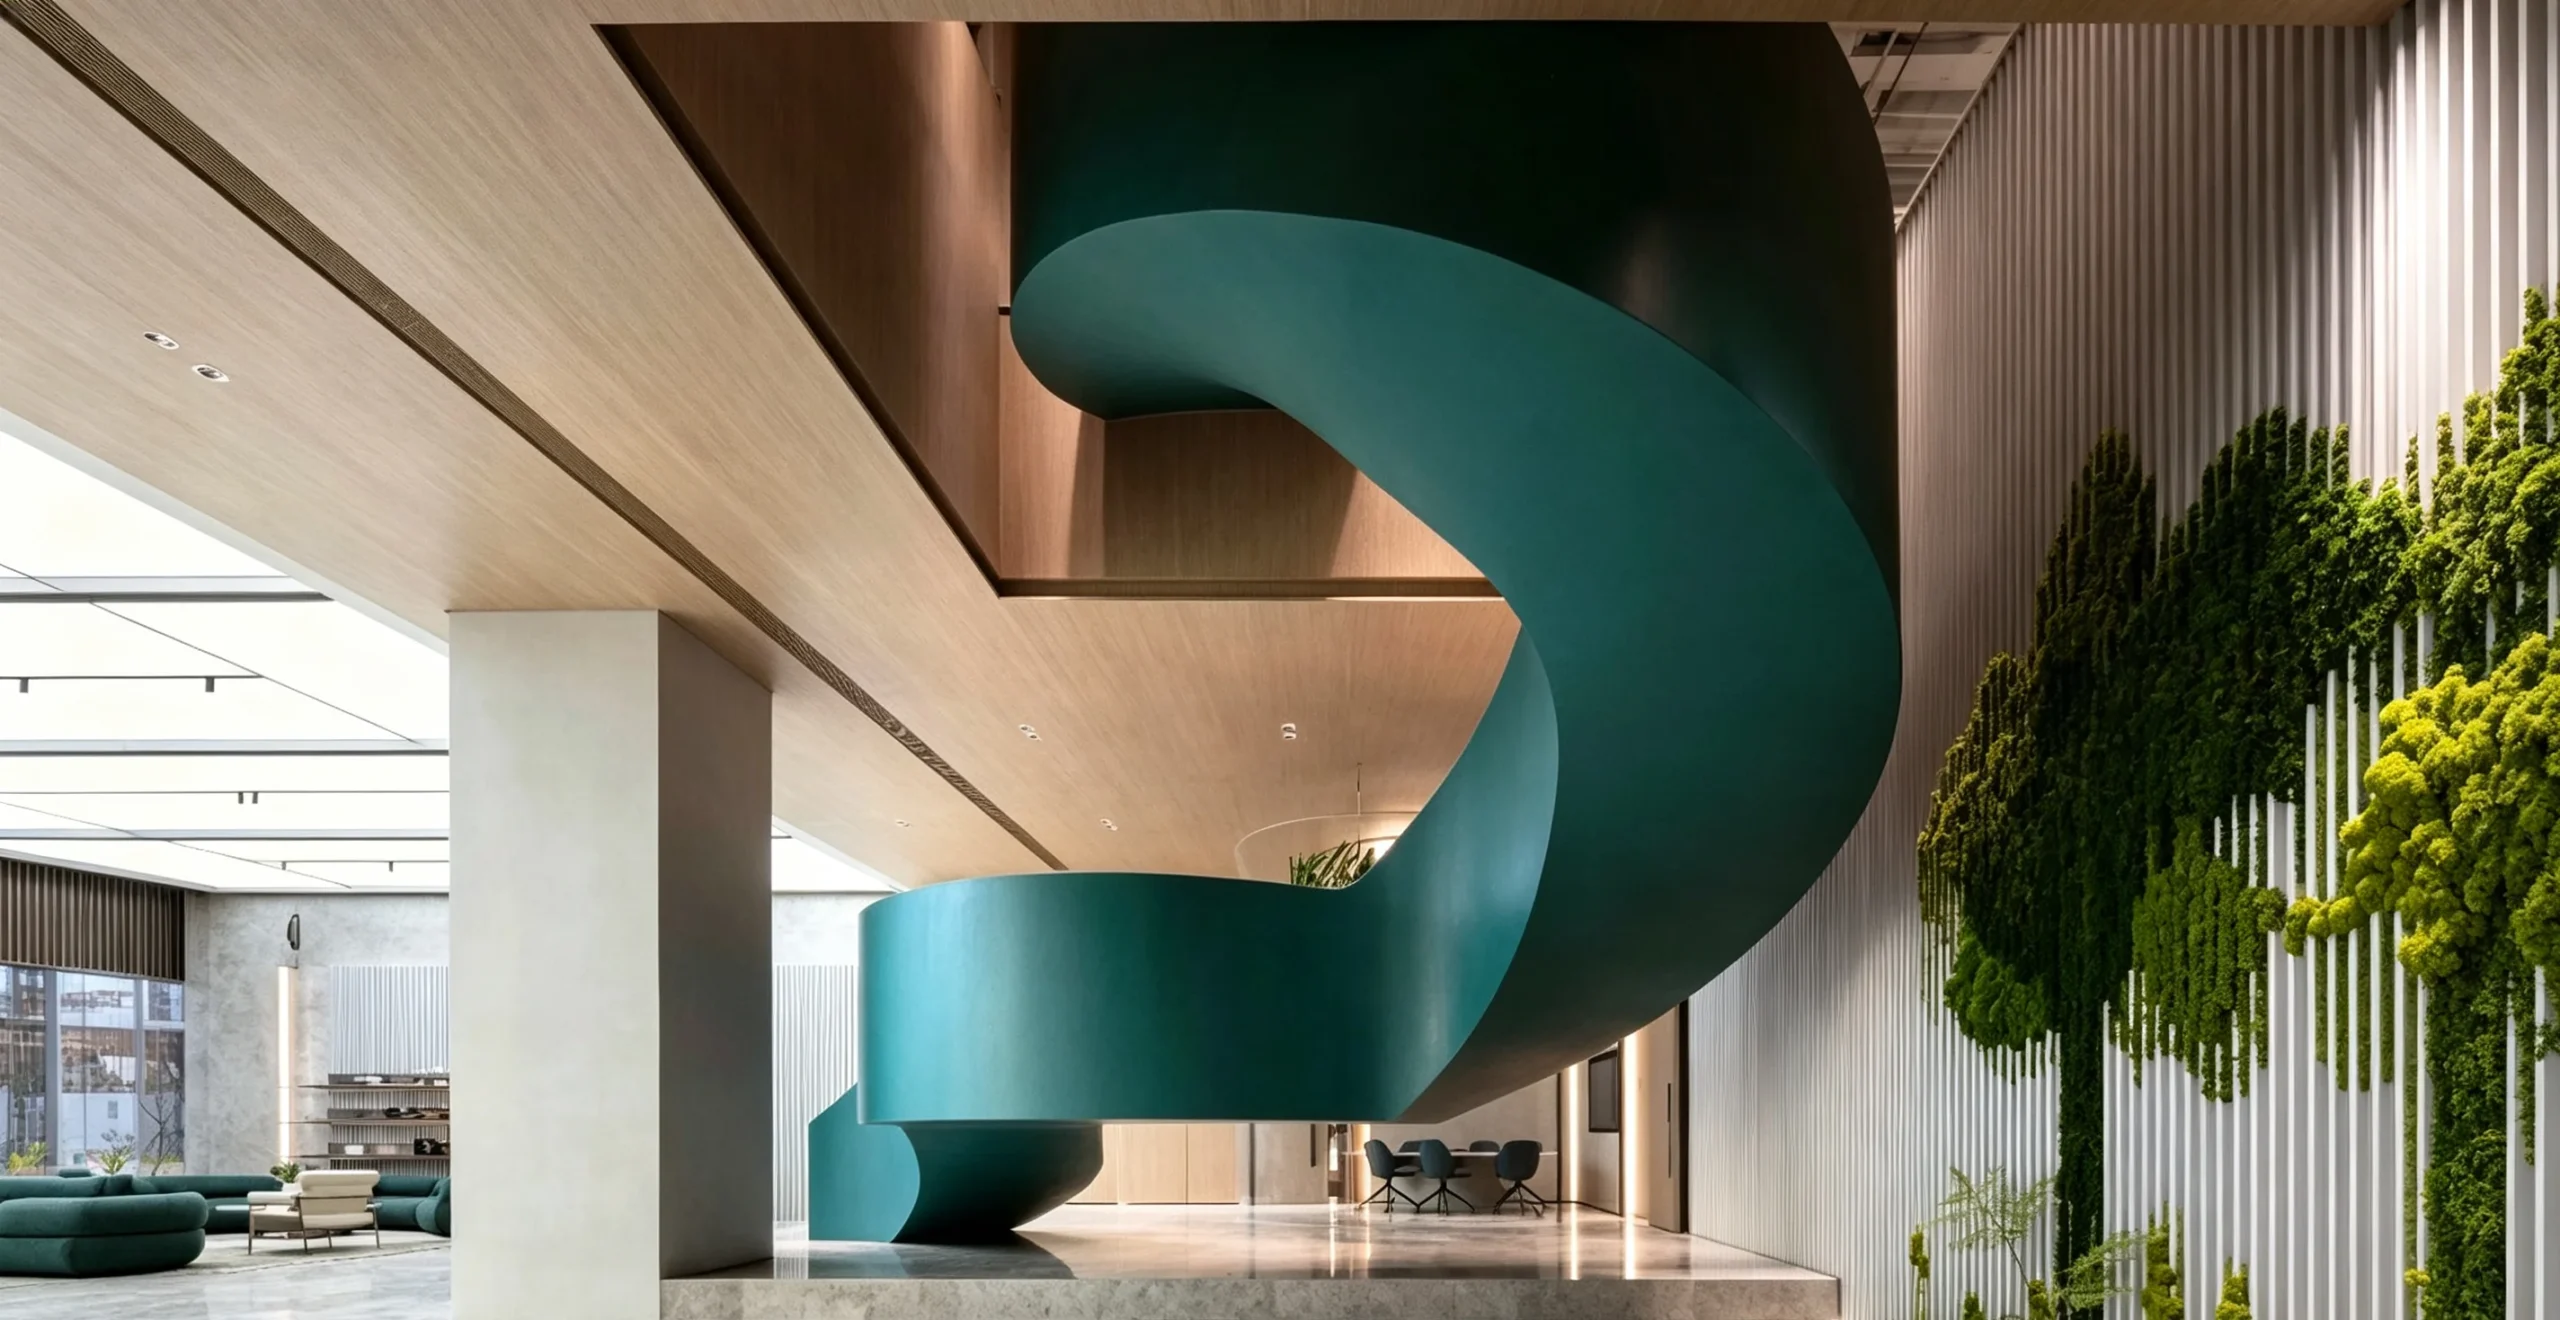
CURVED
Sweeping curved steel staircases developed around floor openings, circulation and architectural proportion.
HELICAL
Large continuous staircase geometry developed through multiple levels without the visual character of a compact central-column spiral stair.
SCULPTURAL
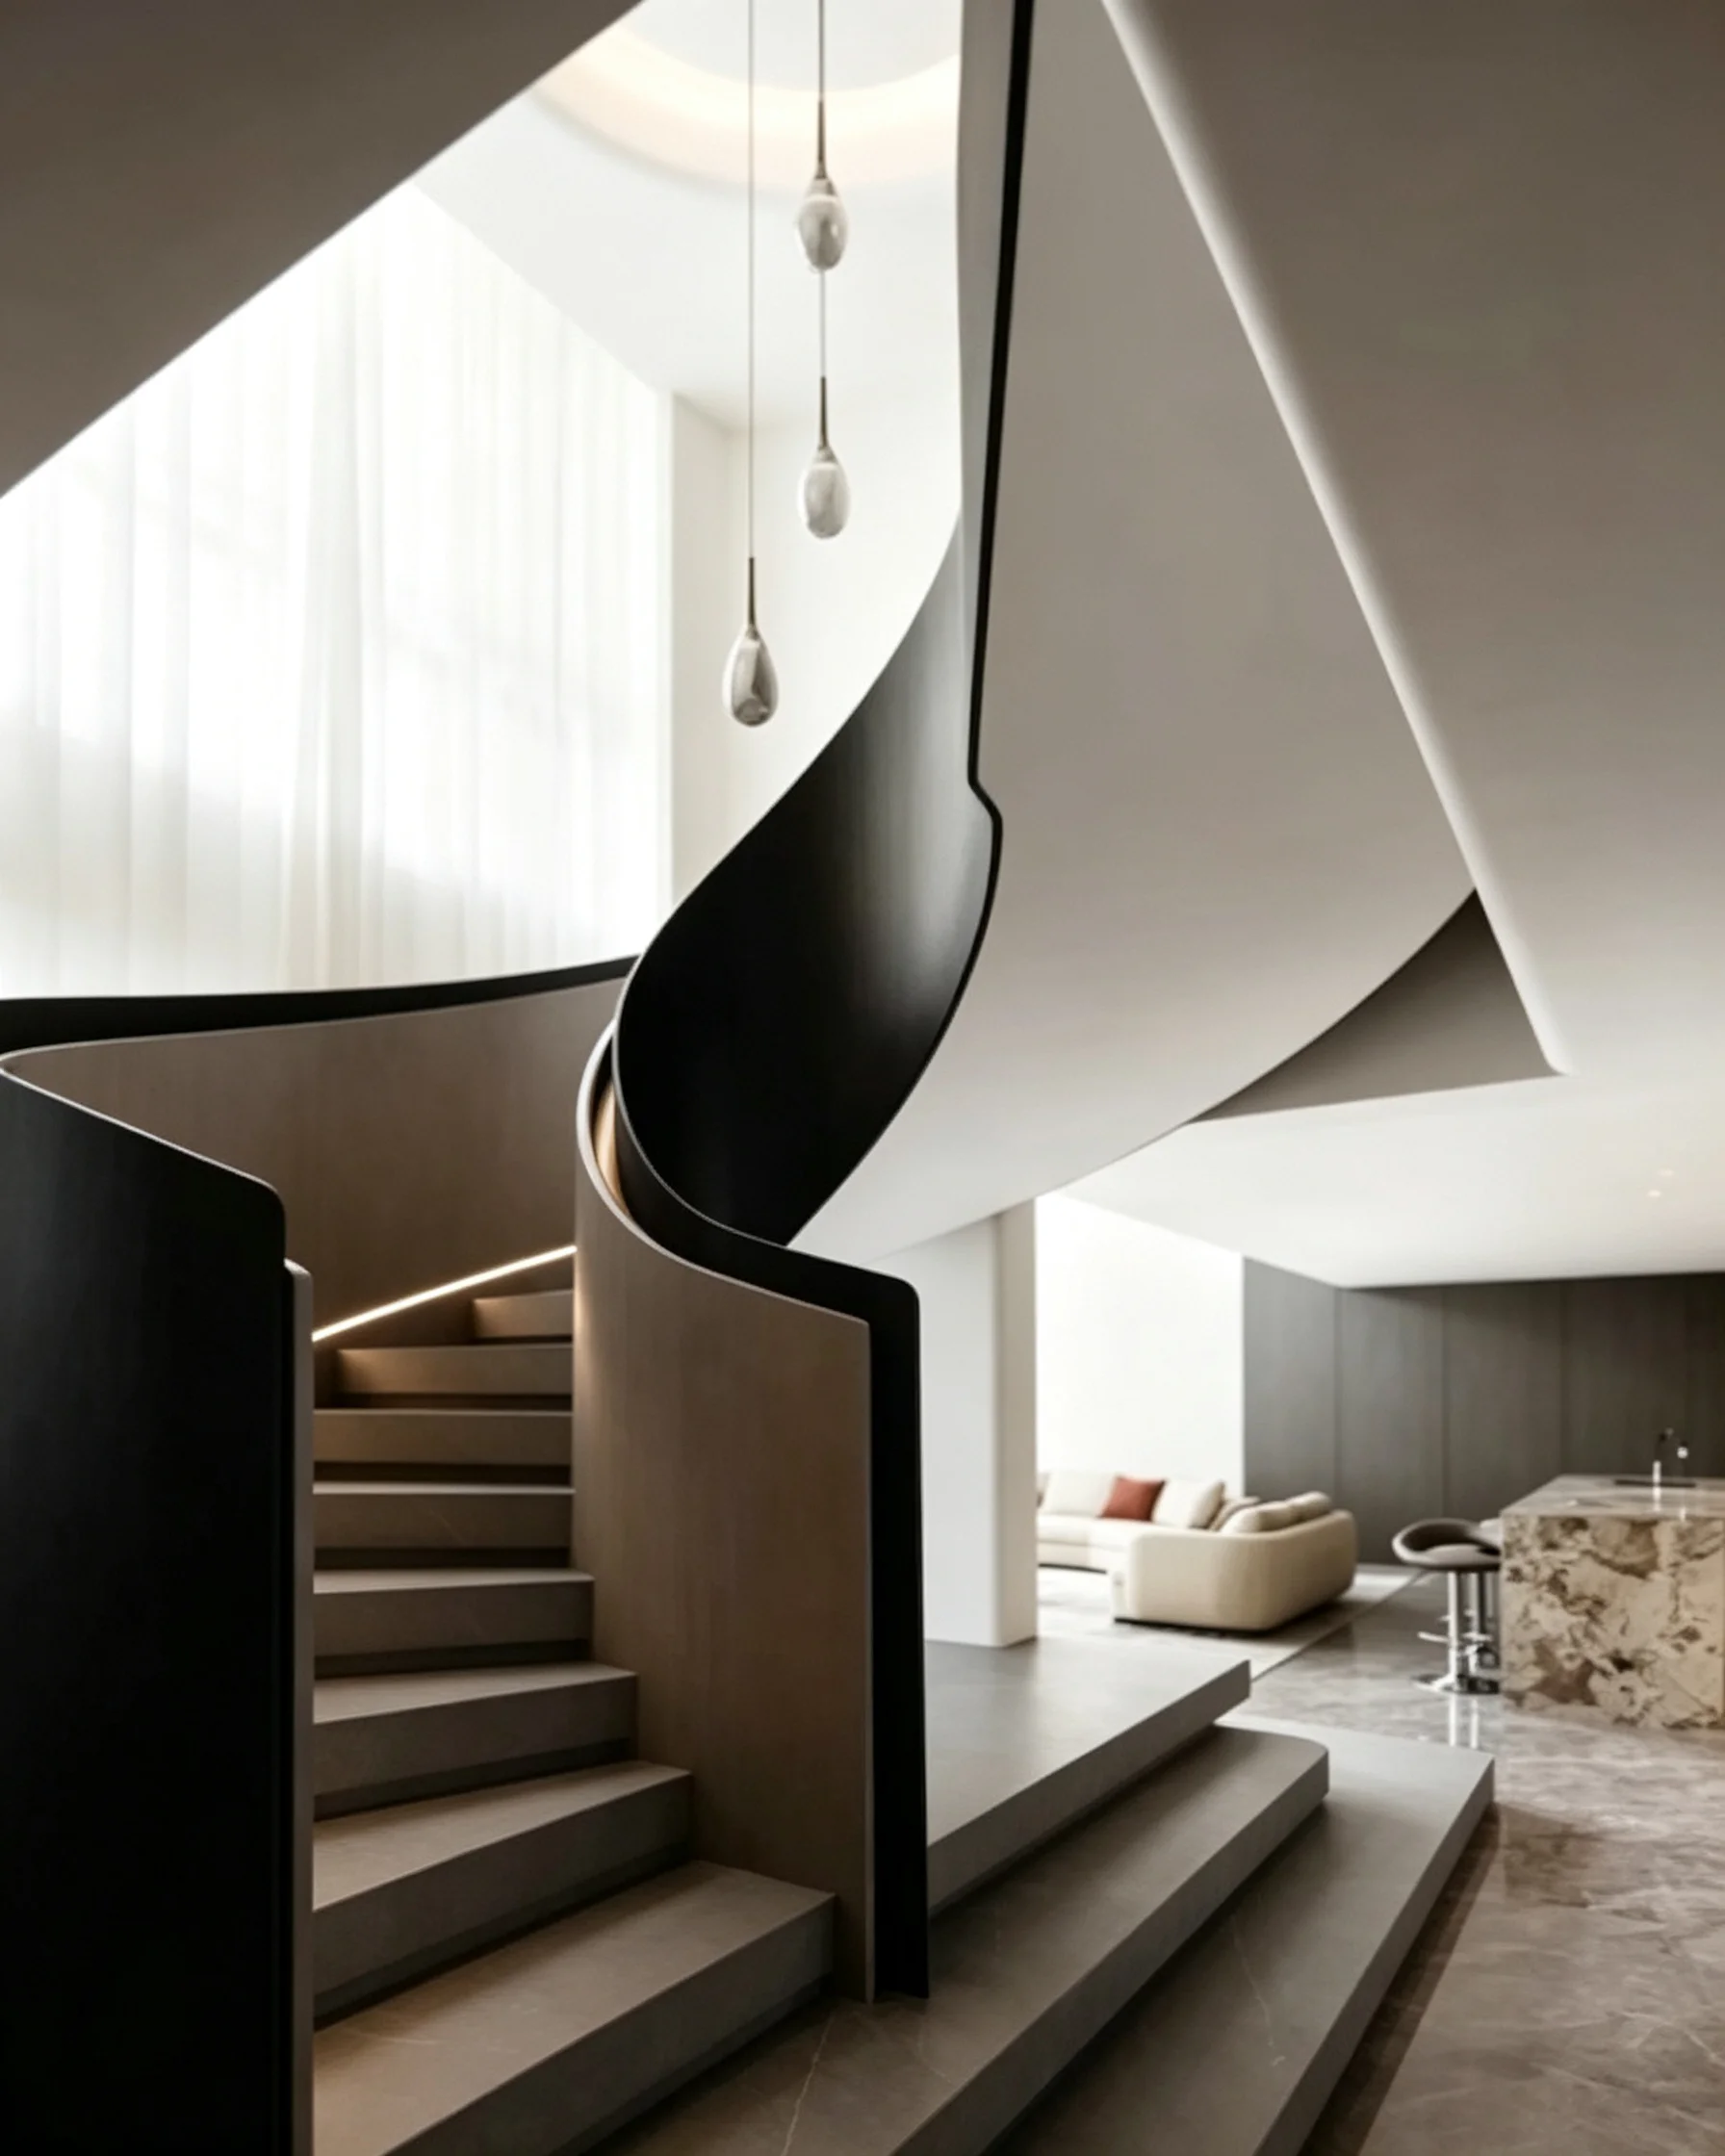
Bespoke staircases where steel structure, geometry and material expression become part of the architectural composition.
DESIGN.
ENGINEERING.
FABRICATION.
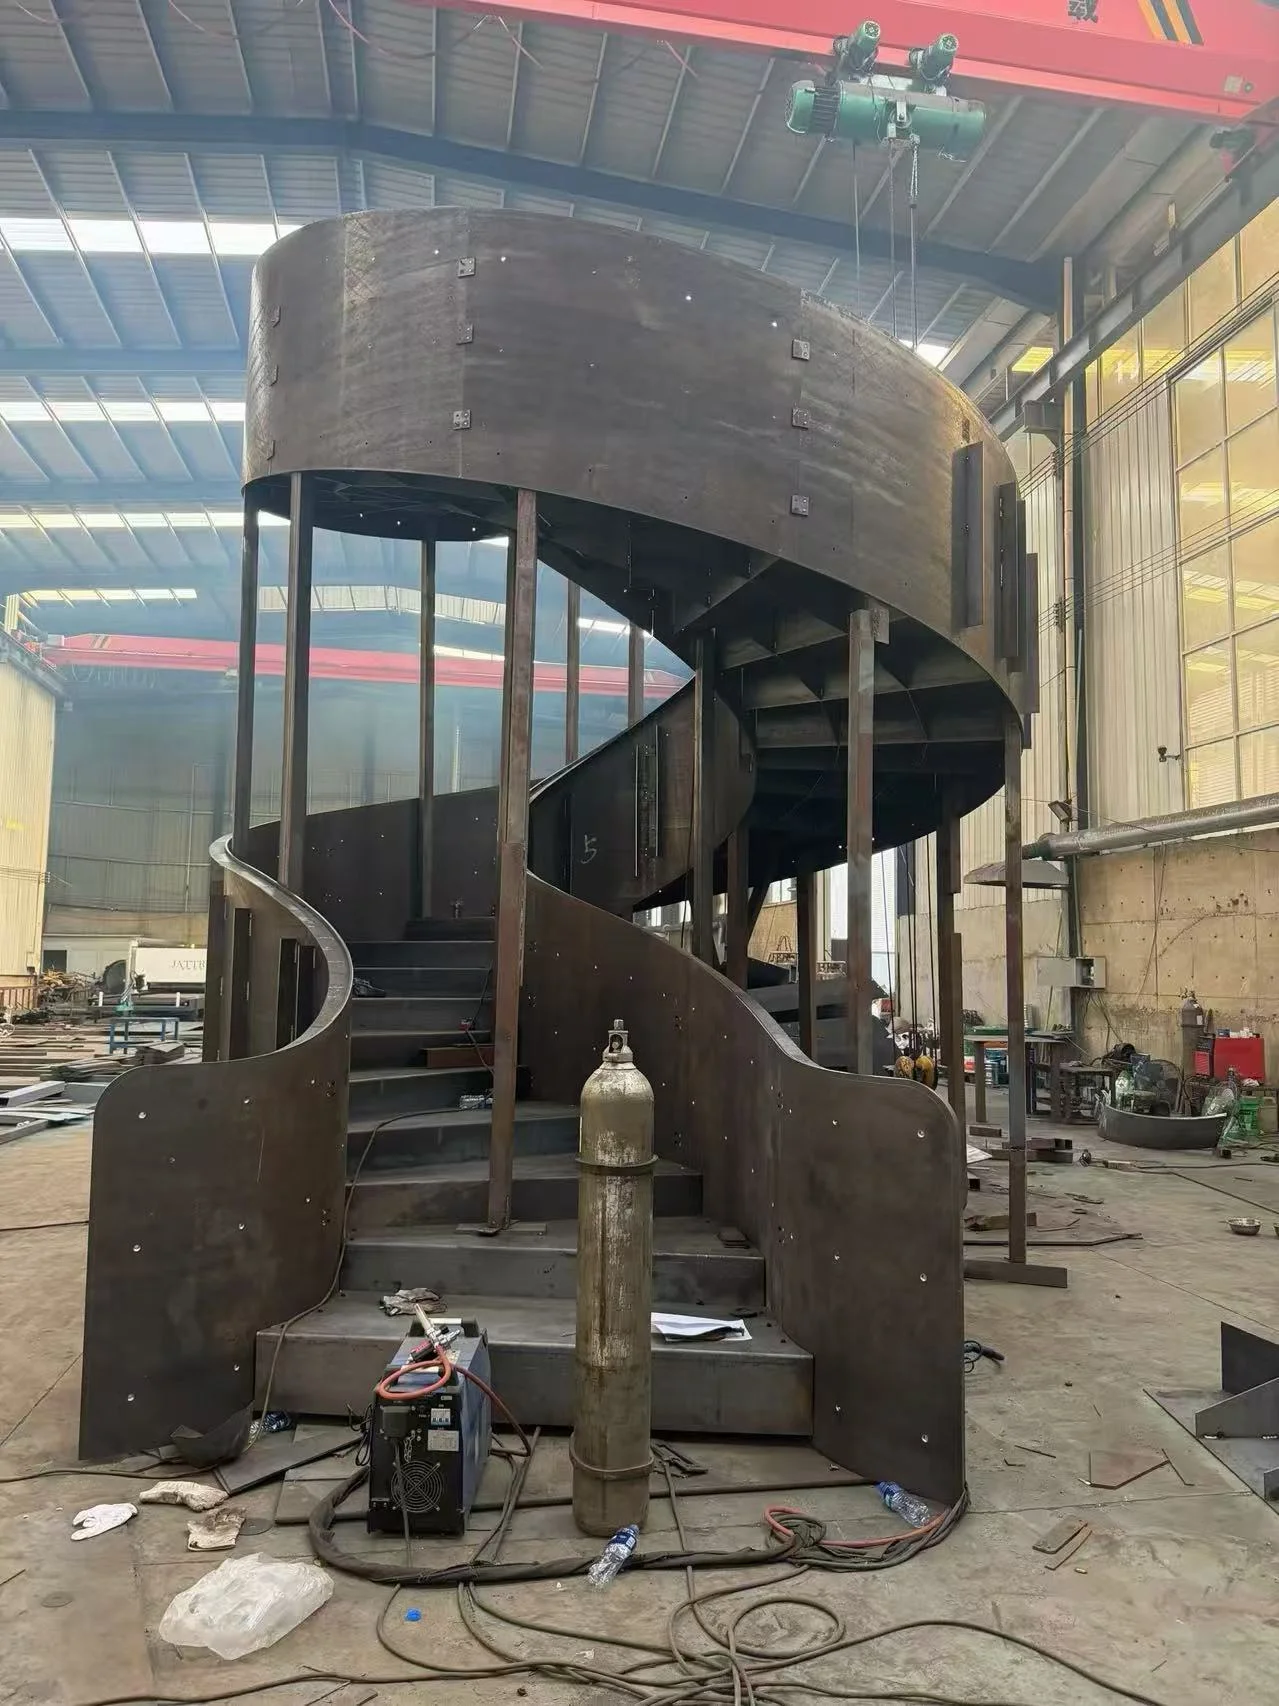
Complex custom staircases require the architecture, technical development and manufacturing process to remain connected. Kingston develops these relationships together so the staircase can move from geometry into steel.
Design Development
We develop staircase geometry around architectural drawings, floor heights, openings, landings, circulation and design intent.
Engineering Coordination
Structural depth, support conditions, floor interfaces, tread build-ups, glass and railing conditions are coordinated before fabrication information is finalized.
Steel Fabrication
Developed geometry is translated into curved steel plate, fabricated structural components and staircase sections prepared for project delivery and assembly.
THE VALUE IS NOT ONLY
IN FABRICATION.
For complex staircase projects, much of the value lies in resolving the relationships between architecture, structure, finishes and manufacturing before those relationships become site problems. This is why Kingston connects staircase development with the realities of fabrication from the beginning of the project.
WORKING WITH
PROJECT TEAMS.
Kingston supports architects, interior designers, contractors and private clients developing custom staircase projects for luxury residential and architectural spaces.
Depending on the project stage, we can begin with architectural drawings, floor heights, stair opening dimensions, concept images or developed staircase information.
Project support can include staircase geometry, structural interfaces, material integration, fabrication information, delivery planning and installation coordination according to the requirements of the project.
DESIGNED TO BELONG
TO THE ARCHITECTURE.
Have a staircase project in mind?
Share your architectural drawings, dimensions or design references and start a conversation with Kingston about your custom steel staircase project.