Home / Design & Engineering
Staircase Design & Engineering

DESIGN THE GEOMETRY
RESOLVE THE STRUCTURE

Complex staircases require more than a visual concept. Kingston develops the geometry, structural interfaces, connection conditions and fabrication information required to translate architectural intent into a buildable staircase system.

The objective is to resolve the staircase together with the surrounding architecture before fabrication begins — reducing uncertainty at floors, landings, finishes and installation interfaces.
Custom steel staircase design engineering and architectural coordination 01
Kingston / Design Development Geometry · Structure · Connections · Architecture
01 Geometry Development Radius, rotation, width, landings and stair form.
02 Structural Coordination Primary steel structure and supporting conditions.
03 Floor Interfaces Floor openings, landings and structural edges.
04 Connection Details Critical junctions between staircase and building.
05 Material Integration Treads, glass, railing, finishes and lighting.
06 Fabrication Information Developed information for workshop production.
KINGSTON / DESIGN & ENGINEERING GEOMETRY · STRUCTURE · DETAILING · FABRICATION
01 / Staircase Geometry Development

GEOMETRY DEFINES
THE STRUCTURE

In a curved or helical staircase, geometry is not simply a visual outline. Centerlines, radii, rotation, rise distribution, tread relationships and landing positions establish the spatial framework from which the structure and fabrication information are developed.
Custom curved steel staircase geometry coordinated with floor opening and architectural conditions 02
Kingston / Geometry Development Centerline · Radius · Rotation · Landing · Floor Opening
Establishing The Spatial Logic

The curve must work in plan, section and movement.

A staircase may look correct from one viewpoint while creating conflicts elsewhere in the building. Geometry is therefore reviewed in plan and section together, including circulation, headroom, arrival points and the relationship between the stair and the surrounding floor opening.

01
Centerline & Radius The principal stair path and curvature establish the basis of the helical or curved staircase form.
02
Rotation & Arrival Total rotation is coordinated with the lower entry, upper landing and intended movement through the space.
03
Rise Distribution Floor height and step distribution are reviewed together to establish consistent vertical movement through the stair.
04
Tread Geometry Step relationships are developed around the curve, clear stair width and overall circulation requirements.
01 Floor Opening Stair geometry is checked against opening size, slab edges and the available vertical space.
02 Landing Position Arrival points are coordinated with floor levels, circulation and adjoining architecture.
03 Headroom Vertical clearance is reviewed through the complete stair path rather than at one location only.
04 Architectural Alignment The stair is positioned relative to walls, floor edges, openings and major architectural axes.
Design Principle

Geometry And Structure Develop Together.

Staircase geometry is not frozen independently and then handed over to structure. As the curve develops, structural depth, connection locations, material build-ups and fabrication constraints are reviewed alongside it. This iterative approach helps preserve the architectural form while keeping the system practical to manufacture and install.

Once the spatial geometry is established, the staircase can move into deeper structural coordination — including primary steel members, plate depth, connection zones, floor interfaces and support conditions.

NEXT · STRUCTURAL COORDINATION →
02 / Structural Coordination

STRUCTURE SUPPORTS
THE GEOMETRY

The steel structure must support the developed staircase geometry without losing its architectural character. Structural depth, support strategy, connection zones and building interfaces are therefore coordinated together with the stair form.

Turning Form Into Structure

The structure should work with the curve — not fight it.

Curved and helical stairs rarely behave like simple straight stair flights. The developed form, support locations and connection conditions need to be considered as one system so the steelwork remains both structurally rational and practical to fabricate.
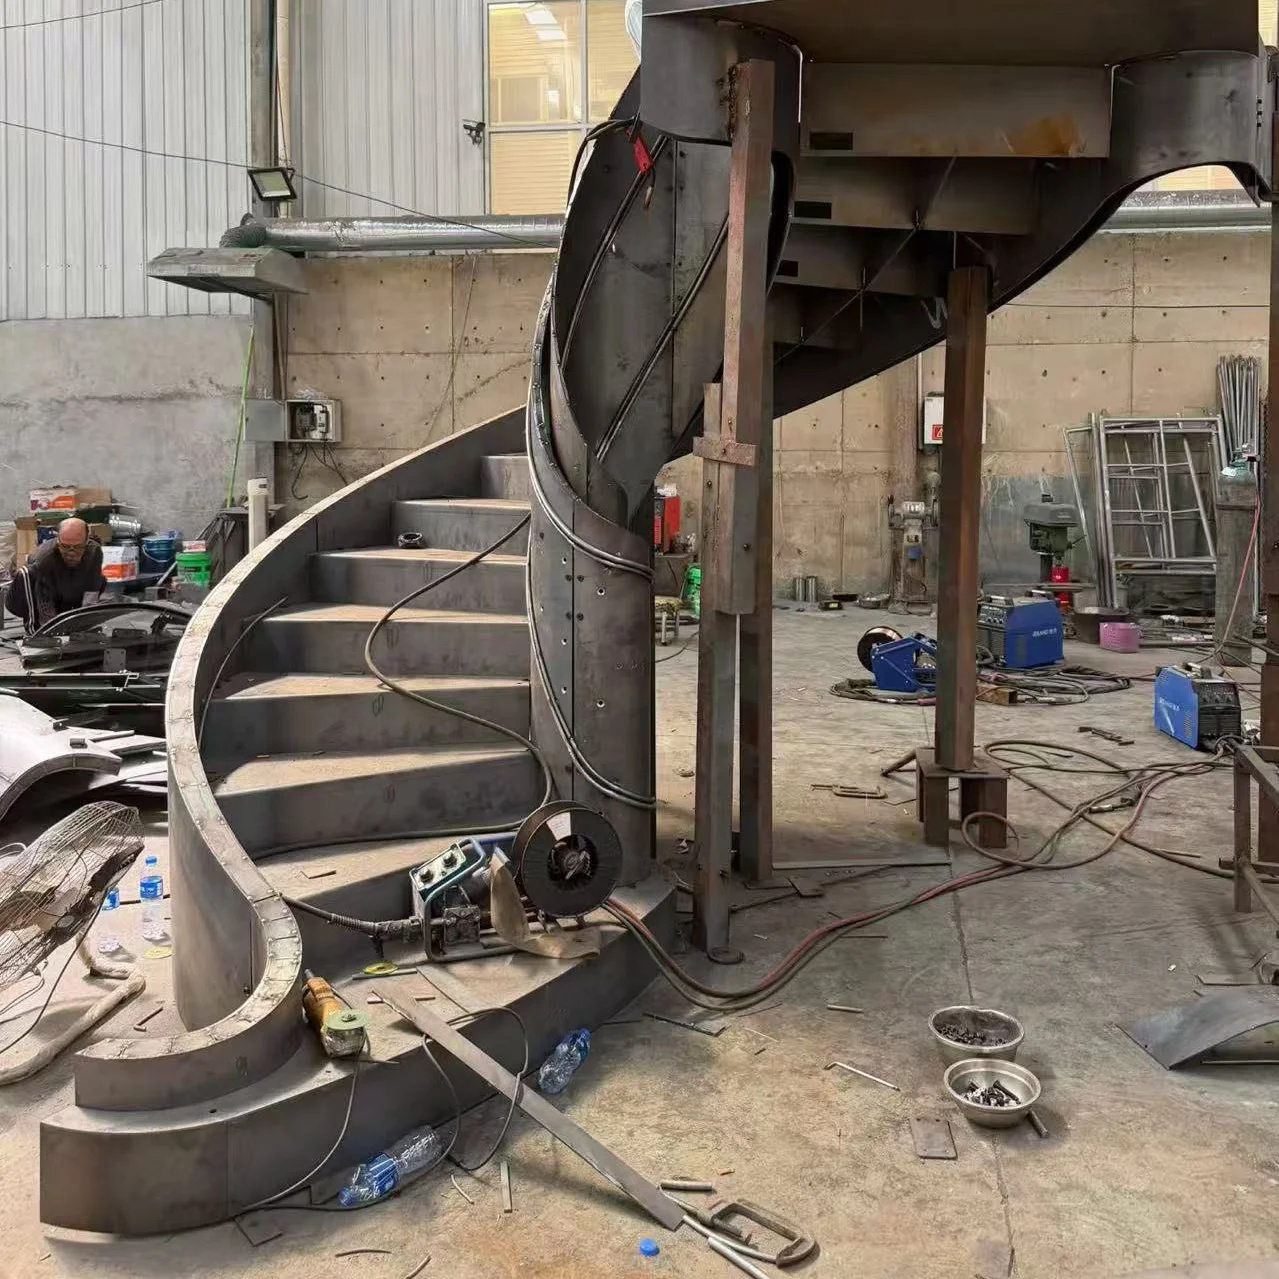
01
Primary Steel Structure Curved plates, stringers and supporting members are developed around the intended staircase geometry.
02
Structural Depth Steel depth and build-up are reviewed together with visible proportions, tread levels and architectural finishes.
03
Support Strategy Floor levels, landing conditions and available building structure influence where the staircase can be supported.
04
Connection Zones Critical junctions are identified early so connection requirements can be integrated into the staircase rather than added later.
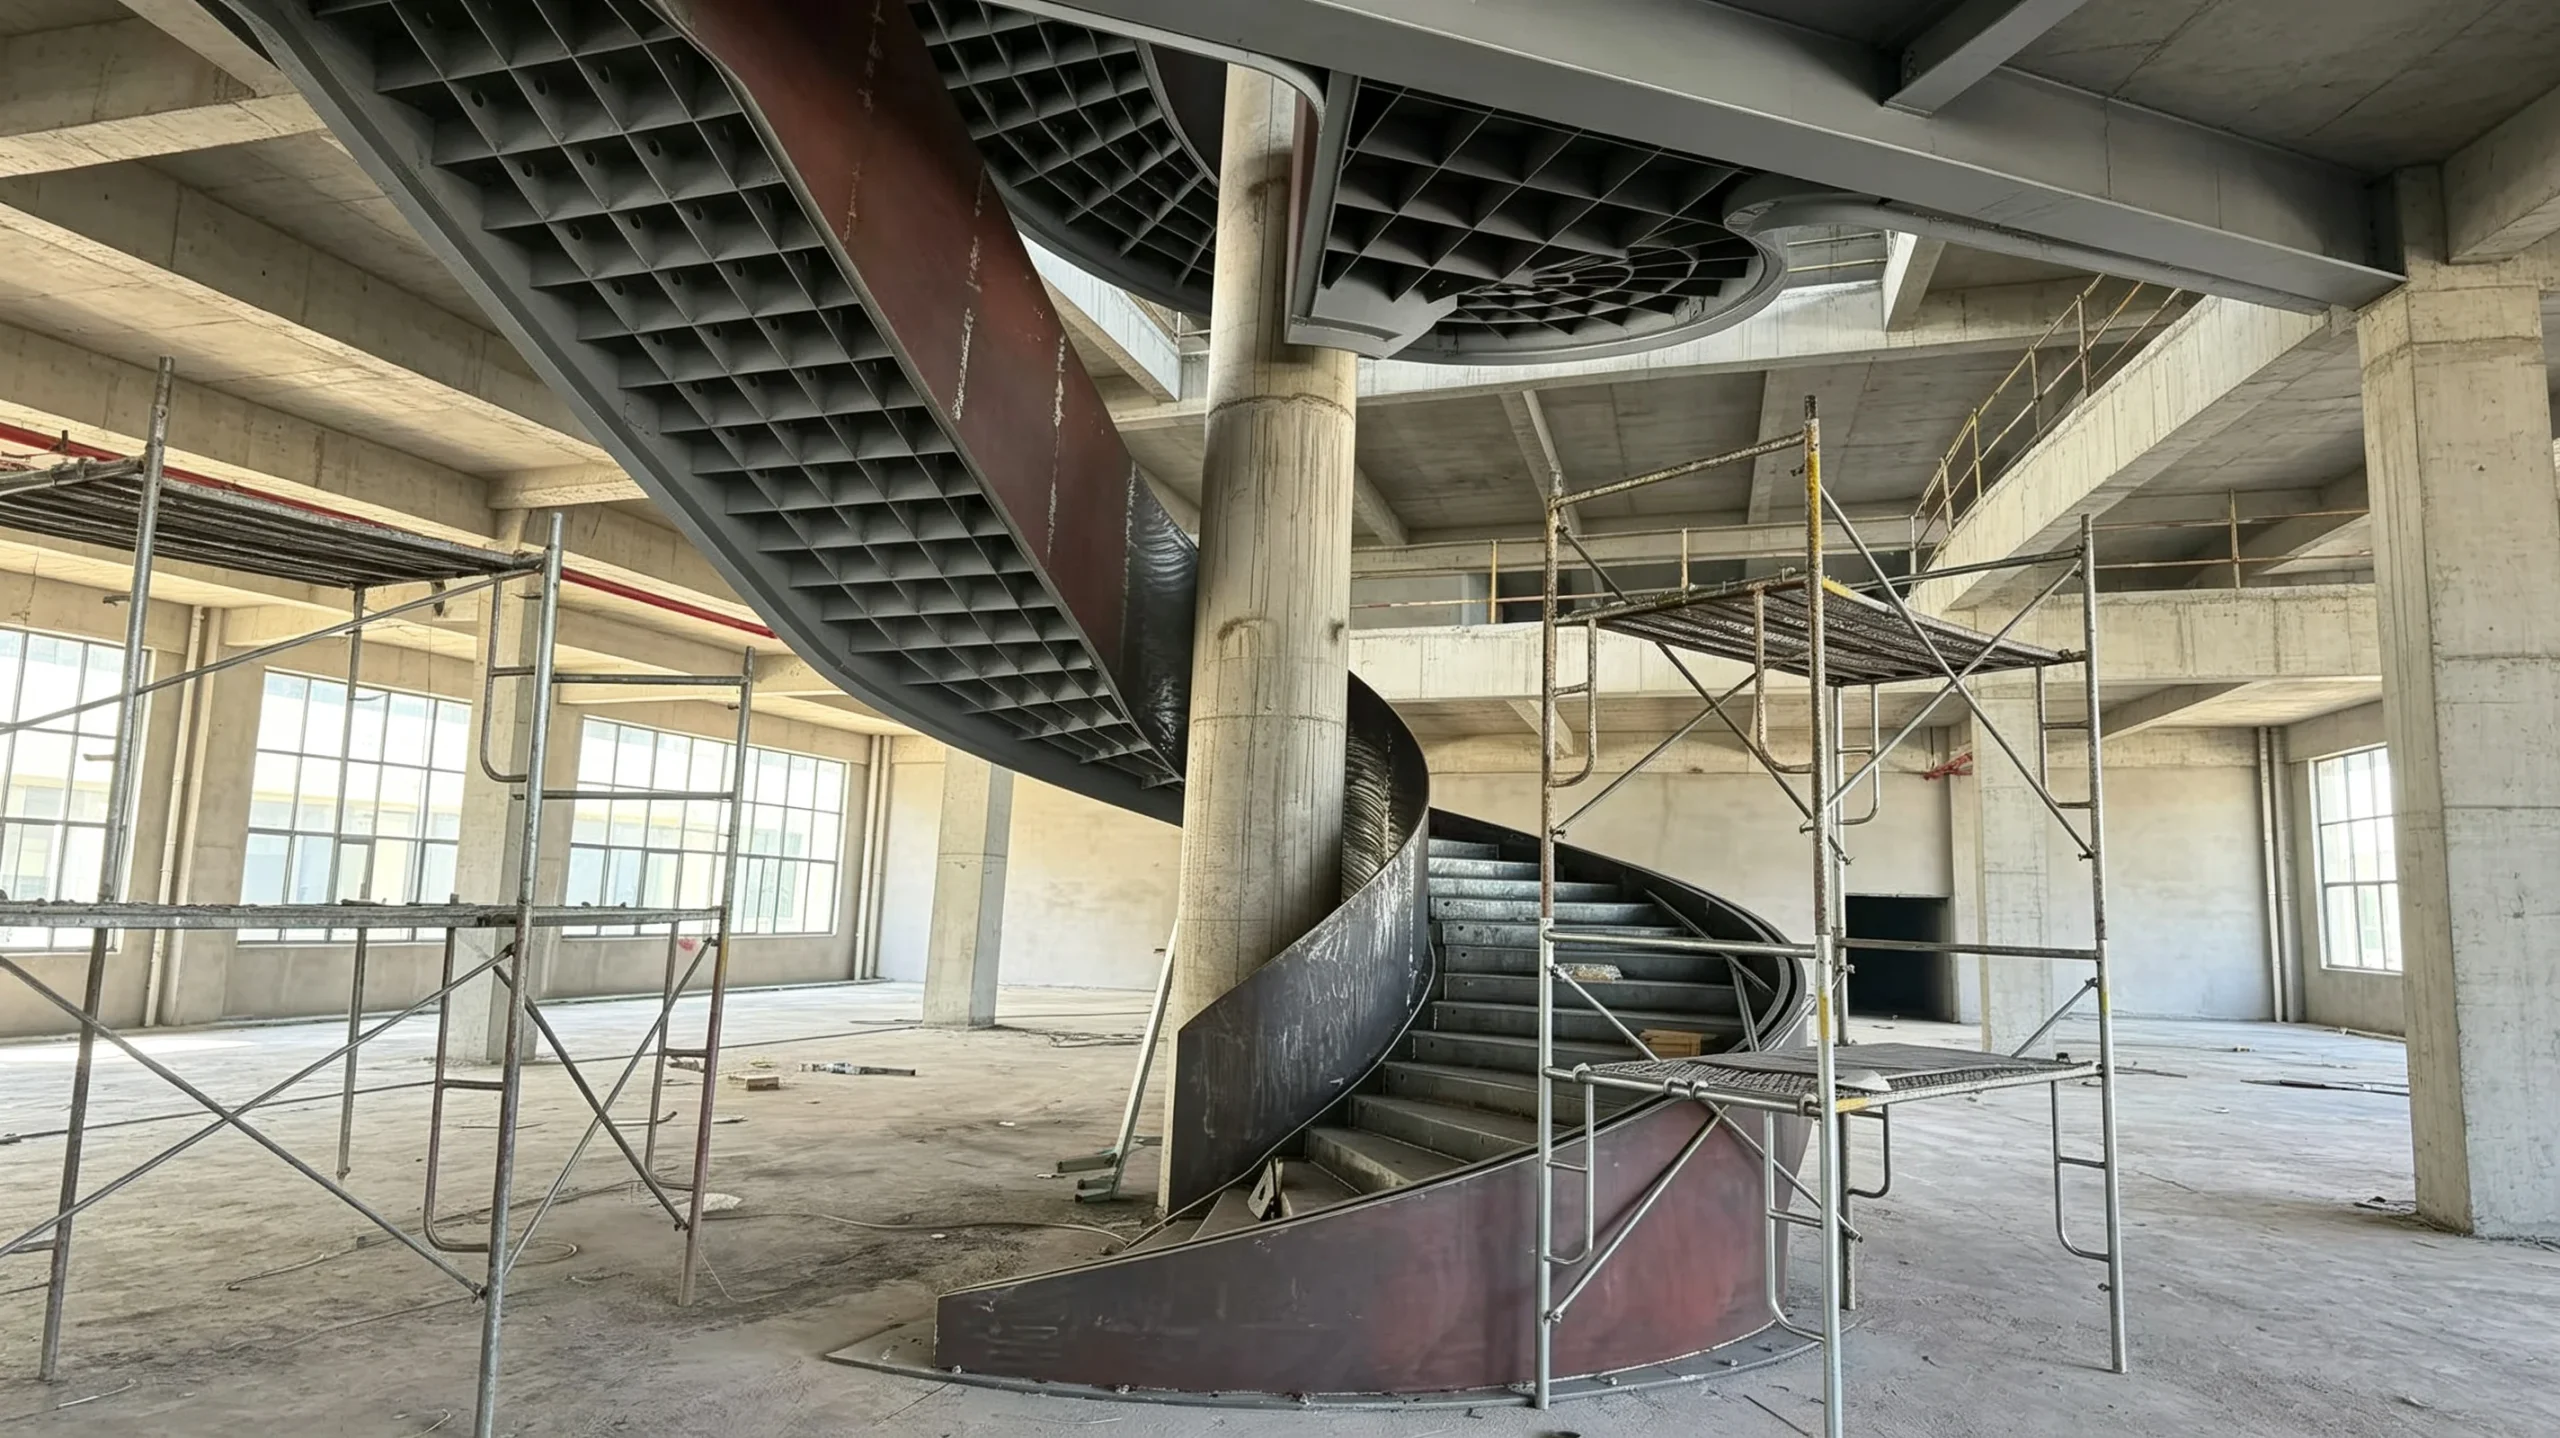
Structural steel assembly of a custom helical staircase showing curved steel members and connection zones 03
Kingston / Structural Development Steel Structure · Support Conditions · Connection Zones
01 Floor Connections Upper and lower stair connections are coordinated with slab edges, beams or available structural zones.
02 Landing Connections Landing structure and stair continuation are developed together to create a clear structural and architectural transition.
03 Fabrication Logic Plate geometry, joints and structural divisions are reviewed against forming, welding, assembly and transport requirements.
04 Architectural Clearance Structural members are coordinated with treads, glass, wall finishes, floor build-ups and other visible architectural conditions.
Structural Design Intent

Resolve The Load Path Without Losing The Form.

A sculptural staircase should not depend on visual form alone. The developed steel system needs a clear relationship between the stair body, support conditions and surrounding building structure. At the same time, structural decisions should preserve the proportions and continuity that give the staircase its architectural character.

Project-Specific Engineering

Structural review requirements vary by project location, building type and local regulations. Kingston can develop staircase geometry, structural coordination and fabrication information for project review, while any locally required engineering approval, calculation or professional certification can be coordinated according to the requirements of the project.

Once the primary structural strategy is established, attention moves to the exact junctions between the stair and the building — floor edges, landings, steel plate terminations, anchors, tread build-ups and railing interfaces.

NEXT · CONNECTION DETAILING →
03 / Connection Detailing

DETAIL THE INTERFACES
BEFORE FABRICATION

The critical areas of a custom staircase are often found where different systems meet. Steel structure, floors, landings, tread finishes, glass and surrounding architectural finishes need to be resolved as coordinated interfaces rather than independent components.
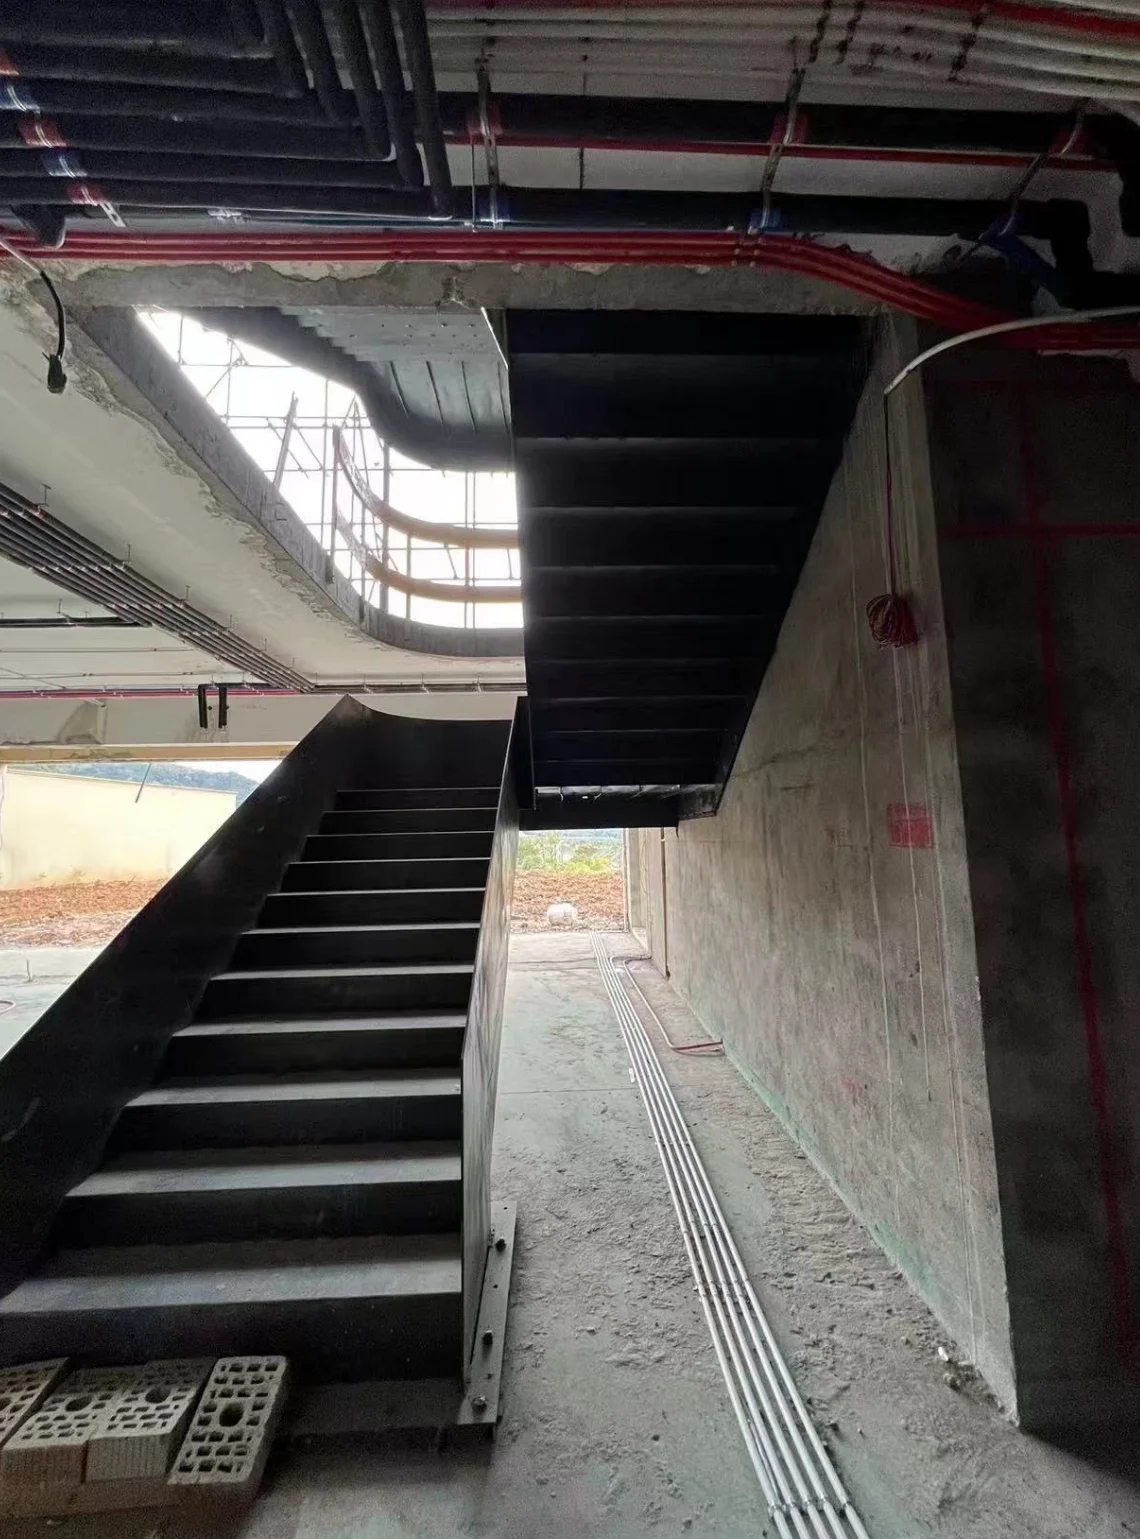
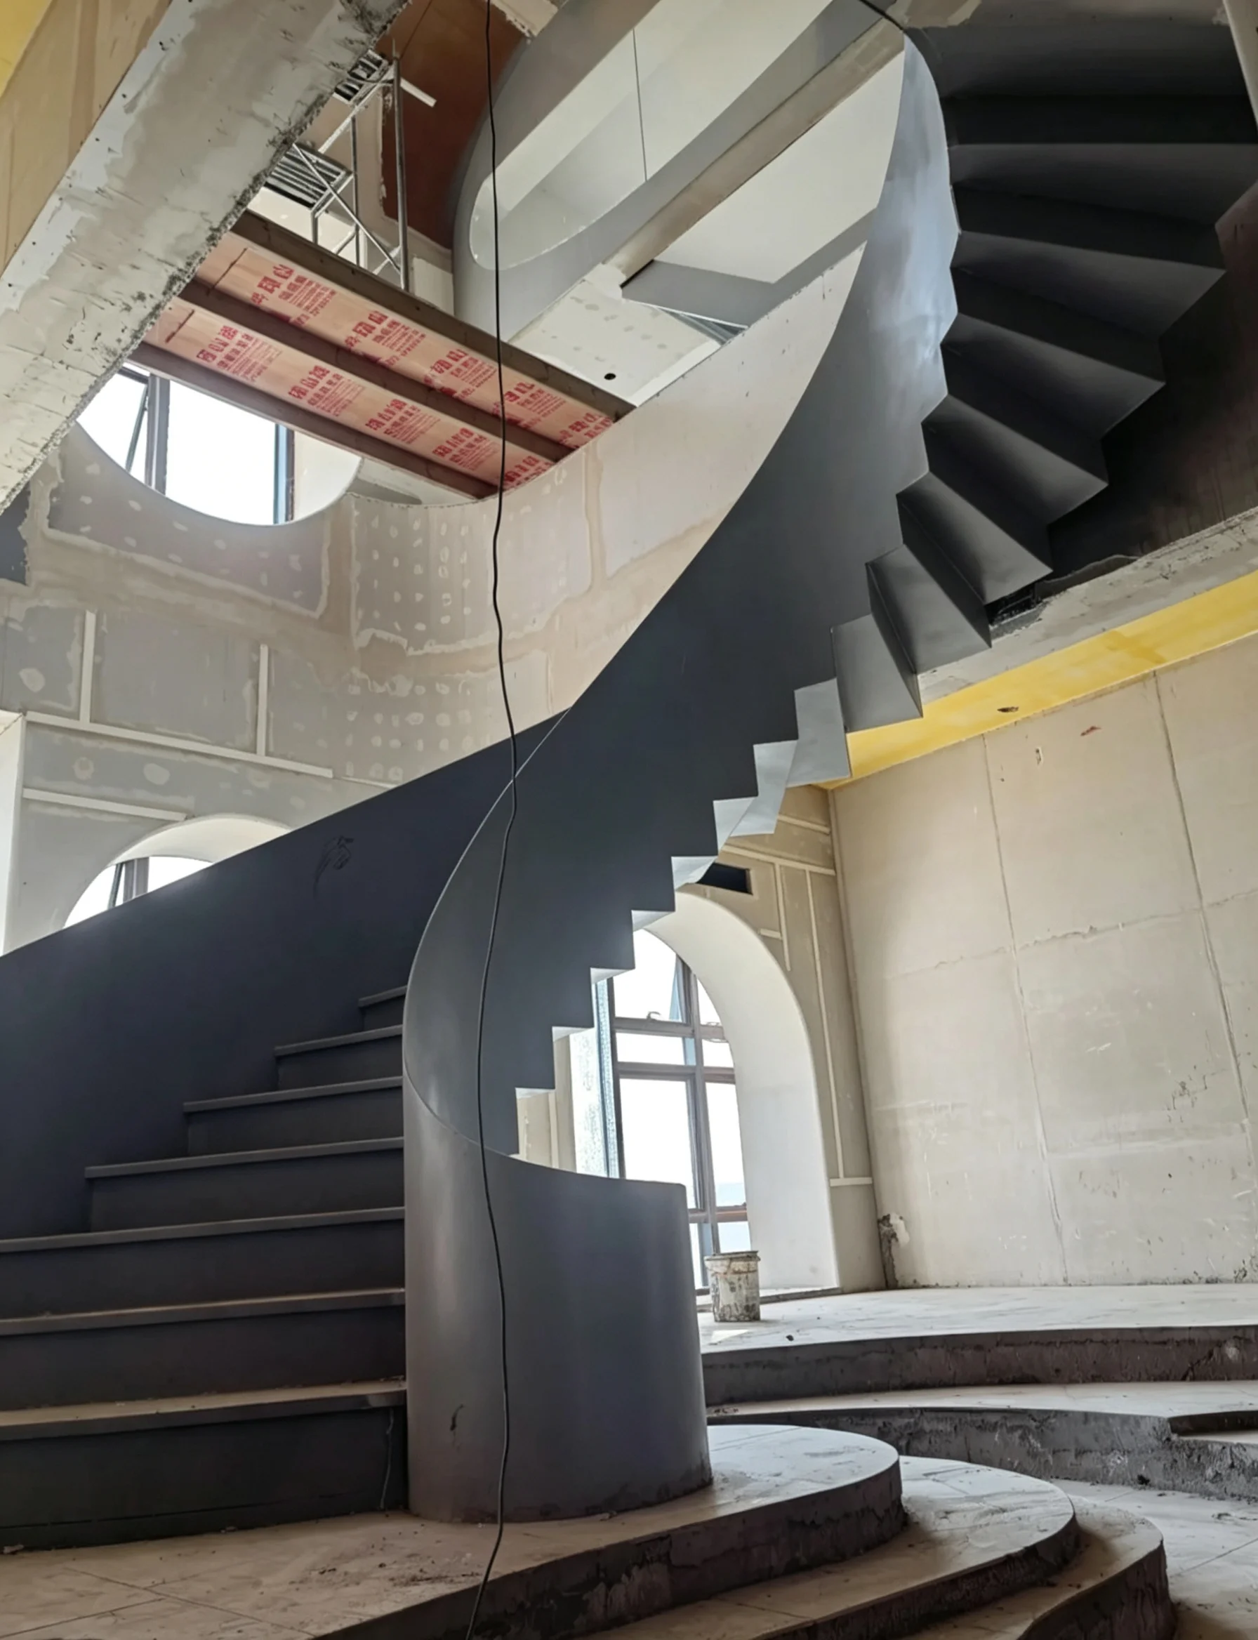
Custom curved steel staircase connection detail at floor and structural interface 04
Kingston / Interface Coordination Steel Plate · Floor Edge · Fixing Zone · Finish Interface
Resolving The Junctions

Small interfaces can determine the whole installation.

The end of a curved steel plate, the position of a landing connection or the thickness of a stone tread may appear minor compared with the overall staircase form. In reality, these details determine whether the final stair aligns correctly with the surrounding building.

01
Steel Plate Termination Curved side plates are developed to terminate intentionally at floors, landings, walls and visible finishes.
02
Floor & Landing Interface Stair structure is coordinated with slab edges, landing levels and the adjoining building structure.
03
Fixing & Anchor Zones Required fixing areas are identified so structural connections can be coordinated with available building zones.
04
Tread Build-Up Timber, stone or other tread thicknesses are incorporated into the steel support level before final fabrication.
05
Glass & Railing Interface Glass channels, posts or railing fixing conditions are coordinated directly with the supporting stair structure.
06
Architectural Finish Interface Wall finishes, flooring and adjacent materials are considered so visible junctions remain controlled.
01 Structure To Building Stair ends, support areas and primary connections are coordinated with the available building structure.
02 Steel To Finish Visible steel edges are coordinated with flooring, walls, stone, timber and other architectural finishes.
03 Stair To Balustrade Railing and glass support conditions are integrated into the structural development of the stair.
04 Detail To Installation Connection locations are reviewed with access, assembly sequence and practical site installation in mind.
Detailing Principle

A Connection Is Also Part Of The Architecture.

On a highly visible staircase, structural connections cannot be treated only as hidden technical necessities. Plate endings, floor junctions, tread edges and railing interfaces influence how the finished staircase is perceived. Good detailing therefore resolves structural requirements while preserving the intended architectural continuity.

Once the geometry, structural strategy and critical interfaces are resolved, the design can be translated into the dimensions, component relationships and workshop information required for fabrication.

NEXT · FABRICATION INFORMATION →
04 / Fabrication Information

FROM DESIGN DATA
TO FABRICATION INFORMATION

Design development becomes useful to the workshop only when geometry, dimensions, component relationships and connection conditions are translated into clear fabrication information. This stage connects architectural intent directly with steel production.

Preparing For Production

The workshop needs more than the final staircase shape.

Fabrication information needs to explain how the staircase is built: component dimensions, curved profiles, elevations, connection locations, plate relationships and assembly references. The objective is to remove interpretation wherever possible before steel production begins.
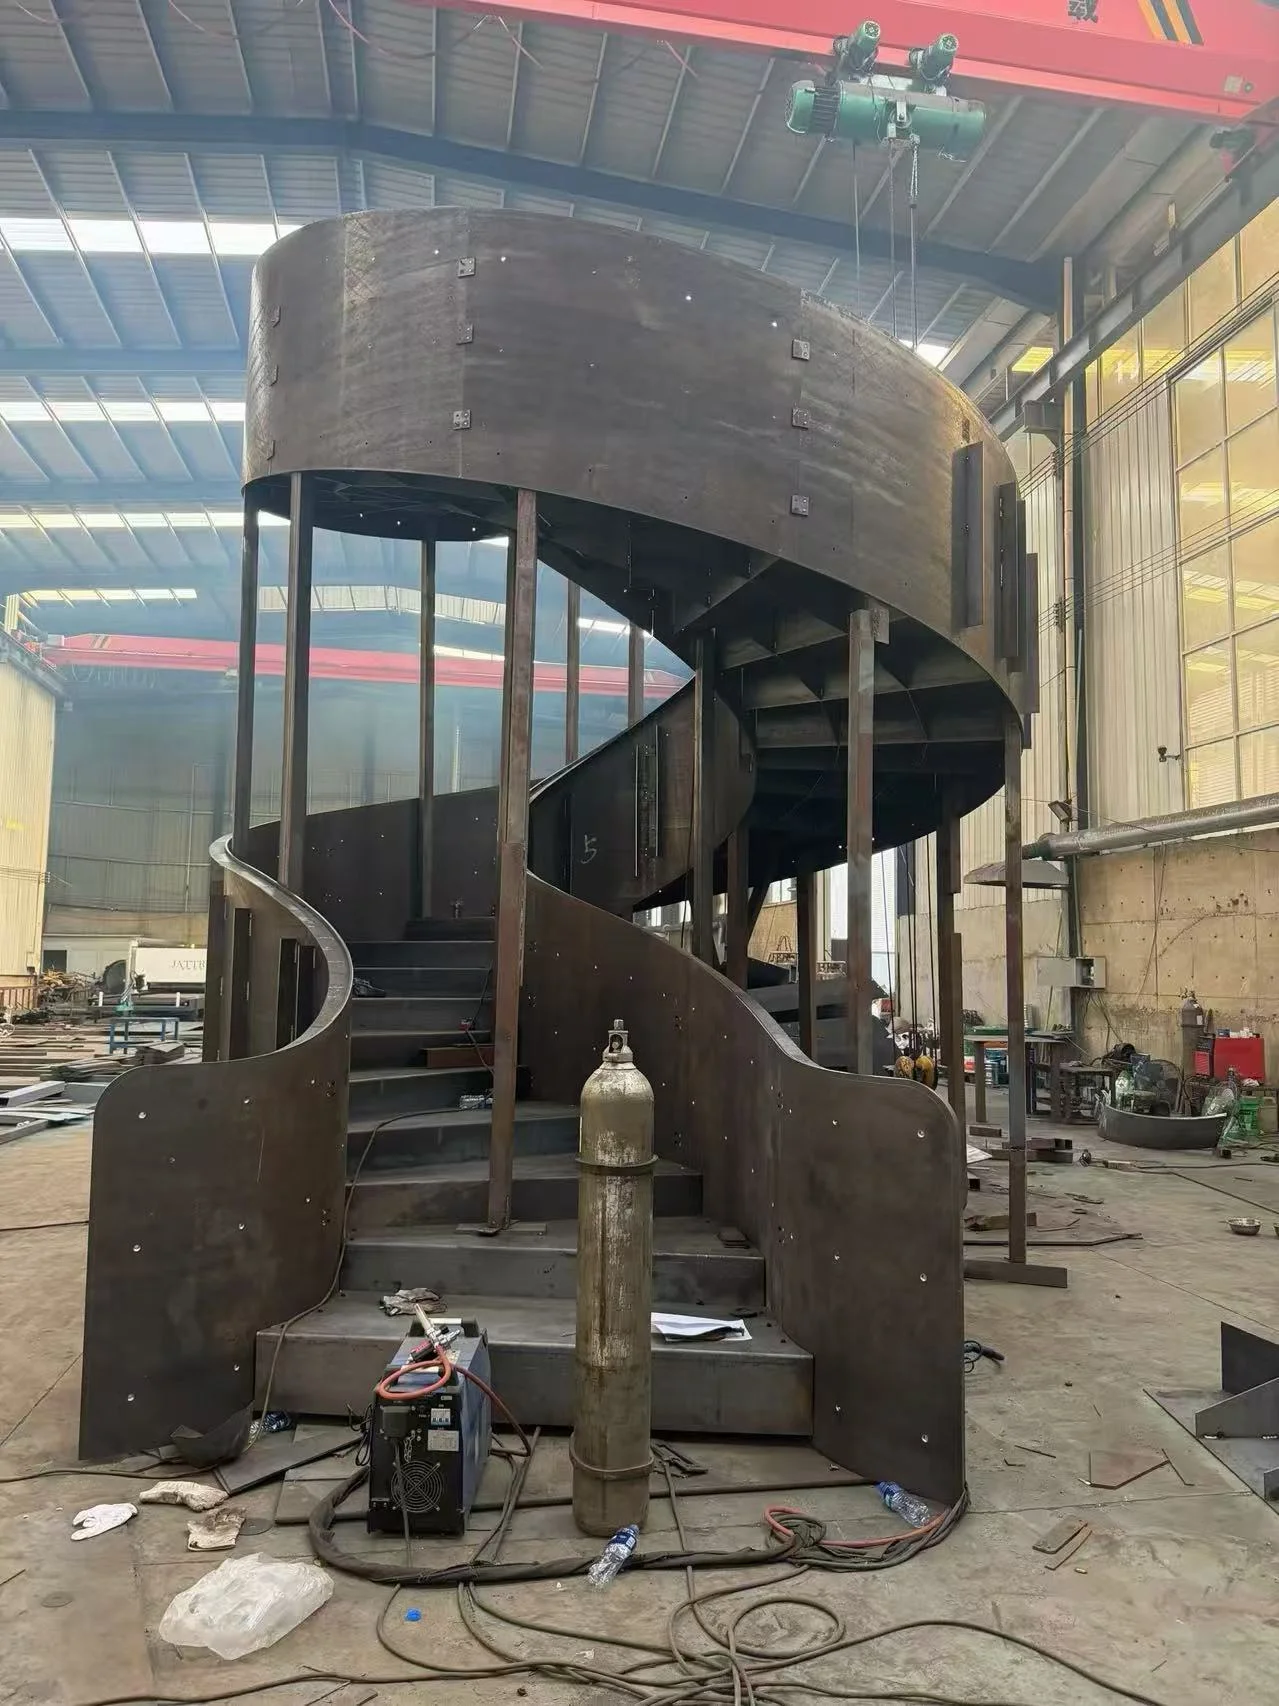
01
Plans & Elevations Overall stair position, geometry, levels and relationships are documented from coordinated architectural views.
02
Sections Structural depth, tread build-up, floor junctions and vertical relationships are clarified through sectional information.
03
Component Geometry Curved plates, supports and other custom components are developed around the approved staircase geometry.
04
Connection References Critical assembly and building connection locations are defined so fabrication corresponds with the coordinated design.
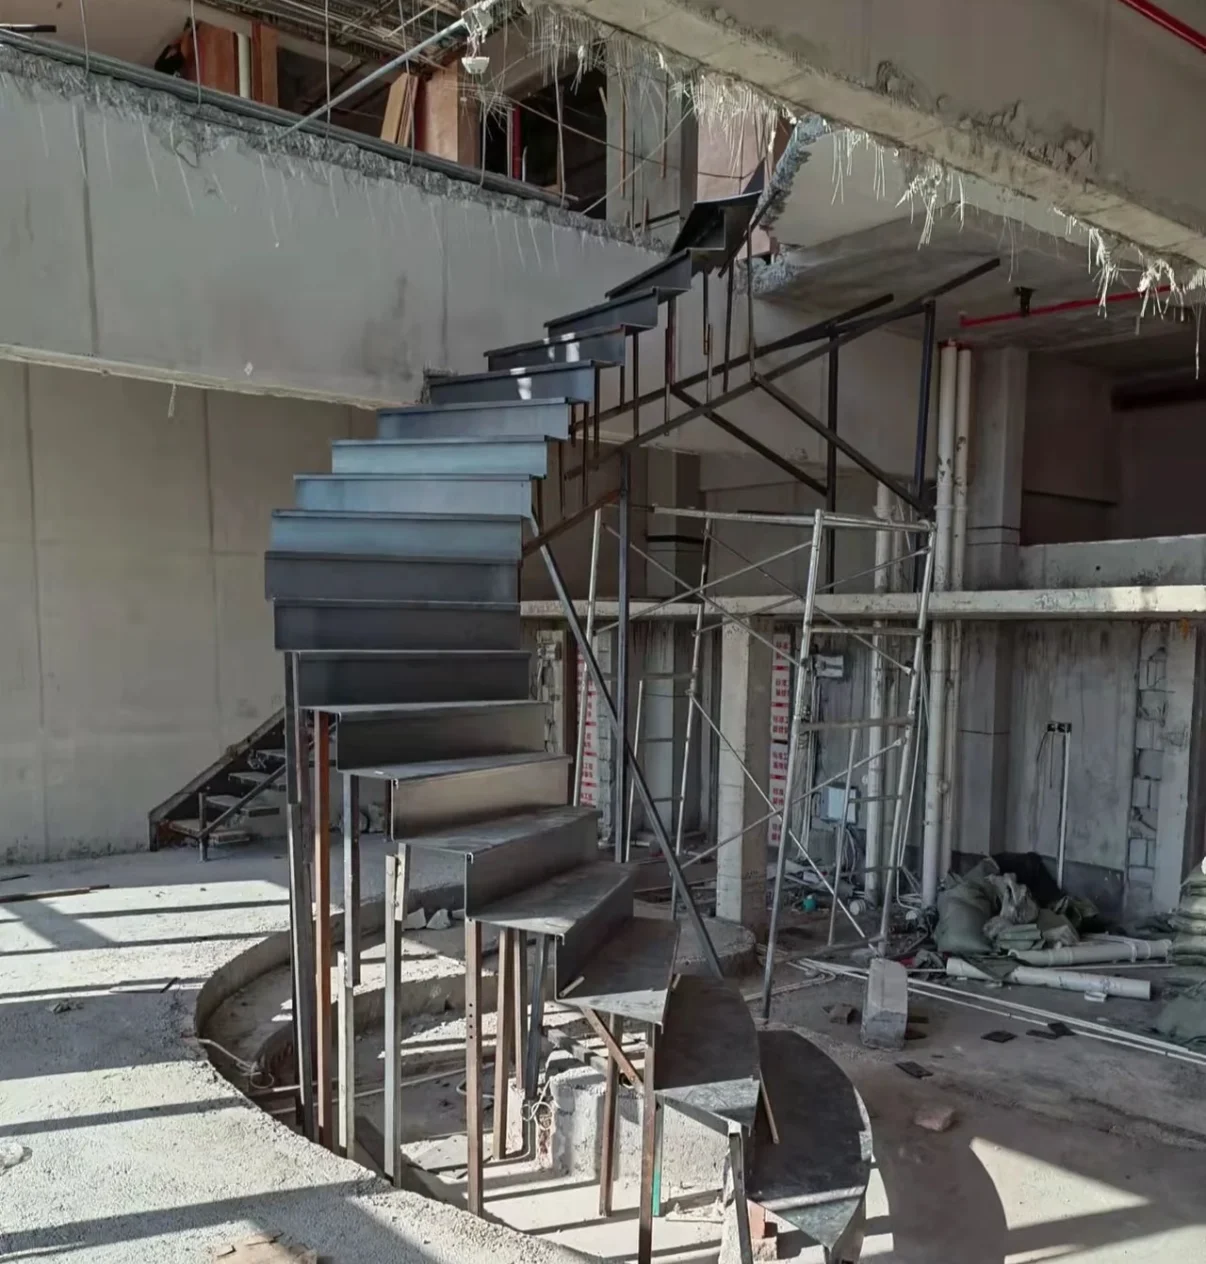
Custom helical steel staircase fabrication based on developed engineering and fabrication information 05
Kingston / Fabrication Development Drawings · Dimensions · Components · Assembly
01 Overall Geometry Radius, rotation, levels, width and primary staircase dimensions establish the coordinated fabrication reference.
02 Plate & Component Development Curved steel plates and custom structural components are developed around the required form and assembly conditions.
03 Connection Information Stair-to-stair and stair-to-building interfaces are referenced within the developed production information.
04 Assembly References Component relationships and major assembly conditions help connect individual fabricated parts back to the complete staircase.
01 Coordinated Design Geometry, structure and interfaces reach an agreed project direction.
02 Technical Development Dimensions, profiles and structural relationships are developed in detail.
03 Fabrication Information Workshop information is prepared around the approved staircase system.
04 Workshop Production Developed information becomes the basis for forming, assembly and checking.
Design To Manufacture

The Drawing Connects Design With The Workshop.

Complex staircase fabrication becomes more reliable when workshop information is developed from the same coordinated geometry used during design. This continuity helps maintain the intended curve, connection positions, finish levels and component relationships as the project moves from digital development into physical steelwork.

Fabrication information is not the end of engineering coordination. As the staircase moves into production, full-scale assembly and geometry checks can provide another opportunity to verify how the developed design behaves in physical form.

NEXT · ENGINEERING TO WORKSHOP →
05 / Engineering To Workshop

ENGINEERING MOVES
INTO THE WORKSHOP

The value of technical development becomes visible when digital geometry is translated into physical steel. Curved components are formed, assembled and reviewed against the developed staircase information before the project moves toward final preparation and delivery.

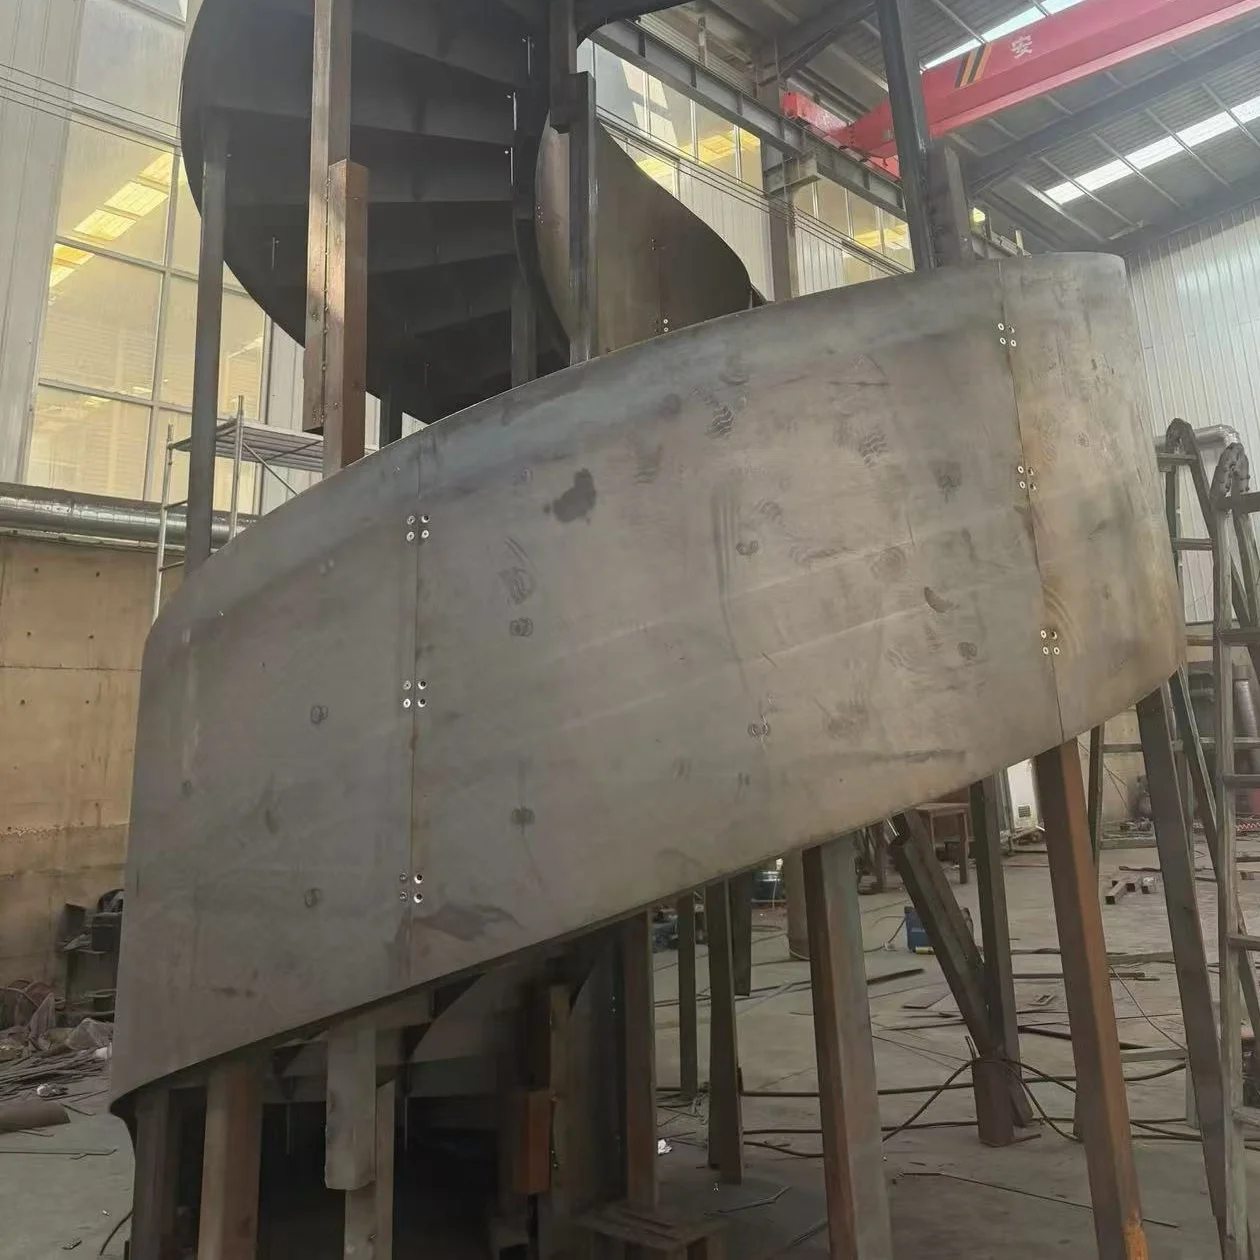
Custom helical steel staircase structural frame and geometry review 04
Geometry Verification

VERIFY BEFORE THE STAIR LEAVES THE WORKSHOP

Key dimensions, connection relationships and overall stair geometry can be reviewed before final preparation, sectioning and delivery.

01 Digital Geometry Coordinated dimensions and component geometry establish the production reference.
02 Steel Forming Curved plates and structural members are formed around the required staircase geometry.
03 Full-Scale Assembly Components are positioned and fitted to establish their physical relationship within the stair.
04 Geometry Review Critical dimensions and interfaces are checked against the developed project information.
Digital To Physical

Engineering Continues During Fabrication.

Workshop production provides feedback that drawings alone cannot provide. Full-scale steel makes it possible to review how curved components meet, how structural divisions behave and whether critical interfaces remain consistent with the coordinated design. Engineering and fabrication therefore remain connected throughout the project.

Once the staircase has been developed and reviewed in physical form, engineering information must remain coordinated with the actual building conditions so the final structure can arrive at the project site with clear installation interfaces.

NEXT · ARCHITECTURAL COORDINATION →
06 / Architectural Coordination

COORDINATE THE STAIR
WITH THE ARCHITECTURE

A custom staircase intersects with multiple parts of the building. Architectural geometry, structural support, floor build-ups, balustrades, finishes and installation conditions must remain coordinated so the staircase can become part of the completed architecture rather than an isolated component.

Multi-Disciplinary Coordination

The staircase sits between multiple trades.

Staircase design decisions can affect floor openings, structural supports, finished floor levels, glass, tread materials and surrounding interior construction. Coordinating these relationships early helps reduce conflicts once fabrication and site installation begin.

01
Architectural Geometry Stair position, openings, landings and circulation remain coordinated with the architectural plans and sections.
02
Building Structure Support and connection zones are reviewed against slabs, beams, structural edges and available fixing conditions.
03
Interior Finishes Floor build-ups, wall finishes and tread materials are considered when establishing final stair levels and visible junctions.
04
Installation Conditions Site access, assembly sequence and adjoining construction conditions are considered as the project moves toward installation.
Custom steel staircase site inspection and architectural coordination 07
Kingston / Project Coordination Architecture · Structure · Finishes · Installation
01 Architect Stair geometry, floor openings, circulation, landing positions and the architectural relationship between staircase and surrounding space.
02 Structural Team Available support zones, slab and beam conditions, connection locations and project-specific structural review requirements.
03 Main Contractor Site dimensions, construction sequence, installation access and coordination with surrounding building works.
04 Interior & Finish Team Finished floor levels, wall interfaces, tread materials and visible junctions around the completed staircase.
05 Glass & Balustrade Glass geometry, channels, railing support conditions and fixing relationships with the primary stair structure.
06 Installation Team Section identification, assembly relationships, connection positions and critical interfaces required during site installation.
01 Floor Opening Geometry and slab-edge relationship.
02 Structural Support Stair support and building structure.
03 Finished Levels Steel datum and final material build-up.
04 Balustrade Glass or railing fixing to structure.
05 Site Assembly Sections, access and installation sequence.
Coordination Principle

Resolve Interfaces Before They Reach Site.

Many site problems do not come from the staircase geometry itself, but from unresolved relationships between trades. A floor level changes, a glass channel conflicts with steel, a landing edge moves or a finish build-up is confirmed too late. The purpose of coordination is to identify these interfaces while they can still be resolved through drawings and project information.

The exact coordination scope depends on the project team and contractual responsibilities. Kingston can support staircase-specific design development and interface coordination using the architectural, structural and site information available for the project.

START A TECHNICAL DISCUSSION →
Start A Technical Discussion

BRING US THE ARCHITECTURE
WE’LL DEVELOP THE STAIR

Share the architectural information available for your project and Kingston can begin reviewing the staircase geometry, structural conditions, building interfaces and technical direction required to move the design toward fabrication.

Project Engineering Review

Start before every technical detail is finalized.

Early architectural drawings, floor heights, stair opening dimensions and design references are often enough to begin identifying the critical technical questions for the staircase.

01 Architectural Drawings Plans, sections and available drawings showing the staircase and surrounding architecture.
02 Floor Heights Floor-to-floor dimensions and relevant finished level information for connected floors.
03 Opening Dimensions Stair opening, available footprint, landing edges and important structural conditions.
04 Design Intent Stair type, material direction, railing references and preferred architectural character.
Kingston Engineering Support

From Early Geometry To Fabrication Coordination.

Depending on the project scope, Kingston can support staircase geometry development, structural coordination, connection detailing, material interfaces, fabrication information and project-specific coordination with the architectural and construction team.

KINGSTON / DESIGN & ENGINEERING GEOMETRY · STRUCTURE · DETAILING · FABRICATION · COORDINATION