SELECTED
STAIRCASE PROJECTS
A selection of custom curved, helical and sculptural staircases developed for luxury residences, private villas, penthouses and distinctive architectural interiors.
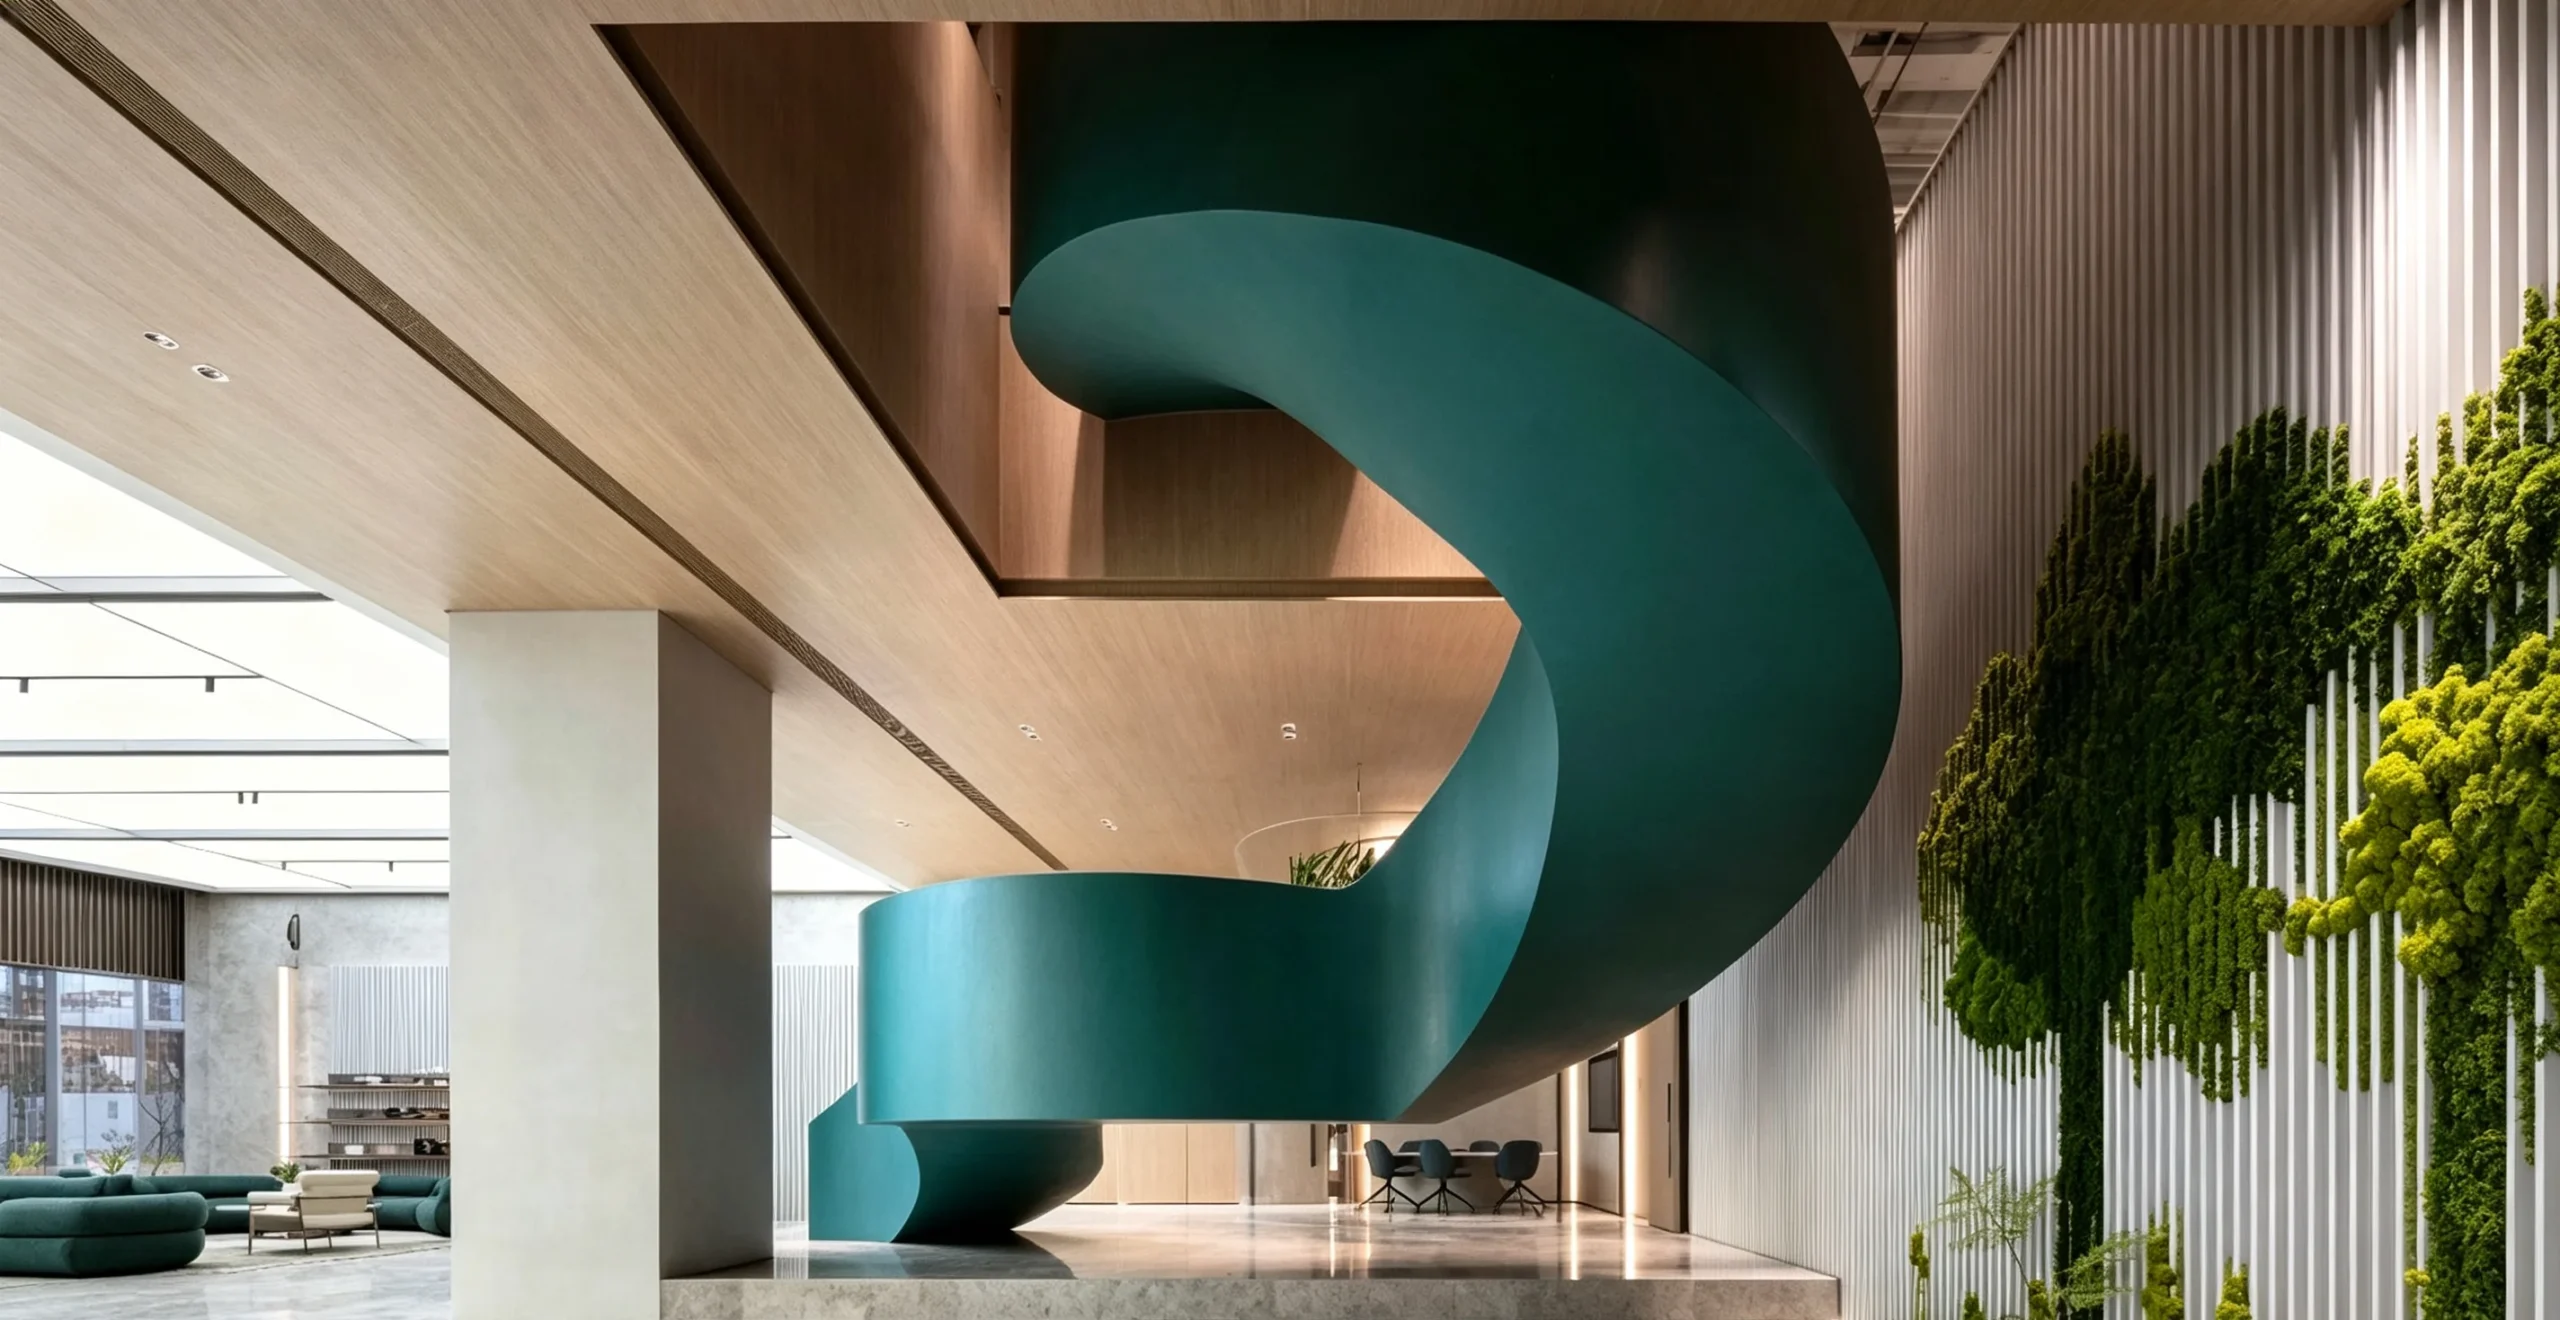 01
01
ARCHITECTURE
IN MOTION
A custom staircase becomes most powerful when its geometry, structure and materials respond directly to the architecture around it. This helical steel staircase is developed as a continuous architectural element within the residence.
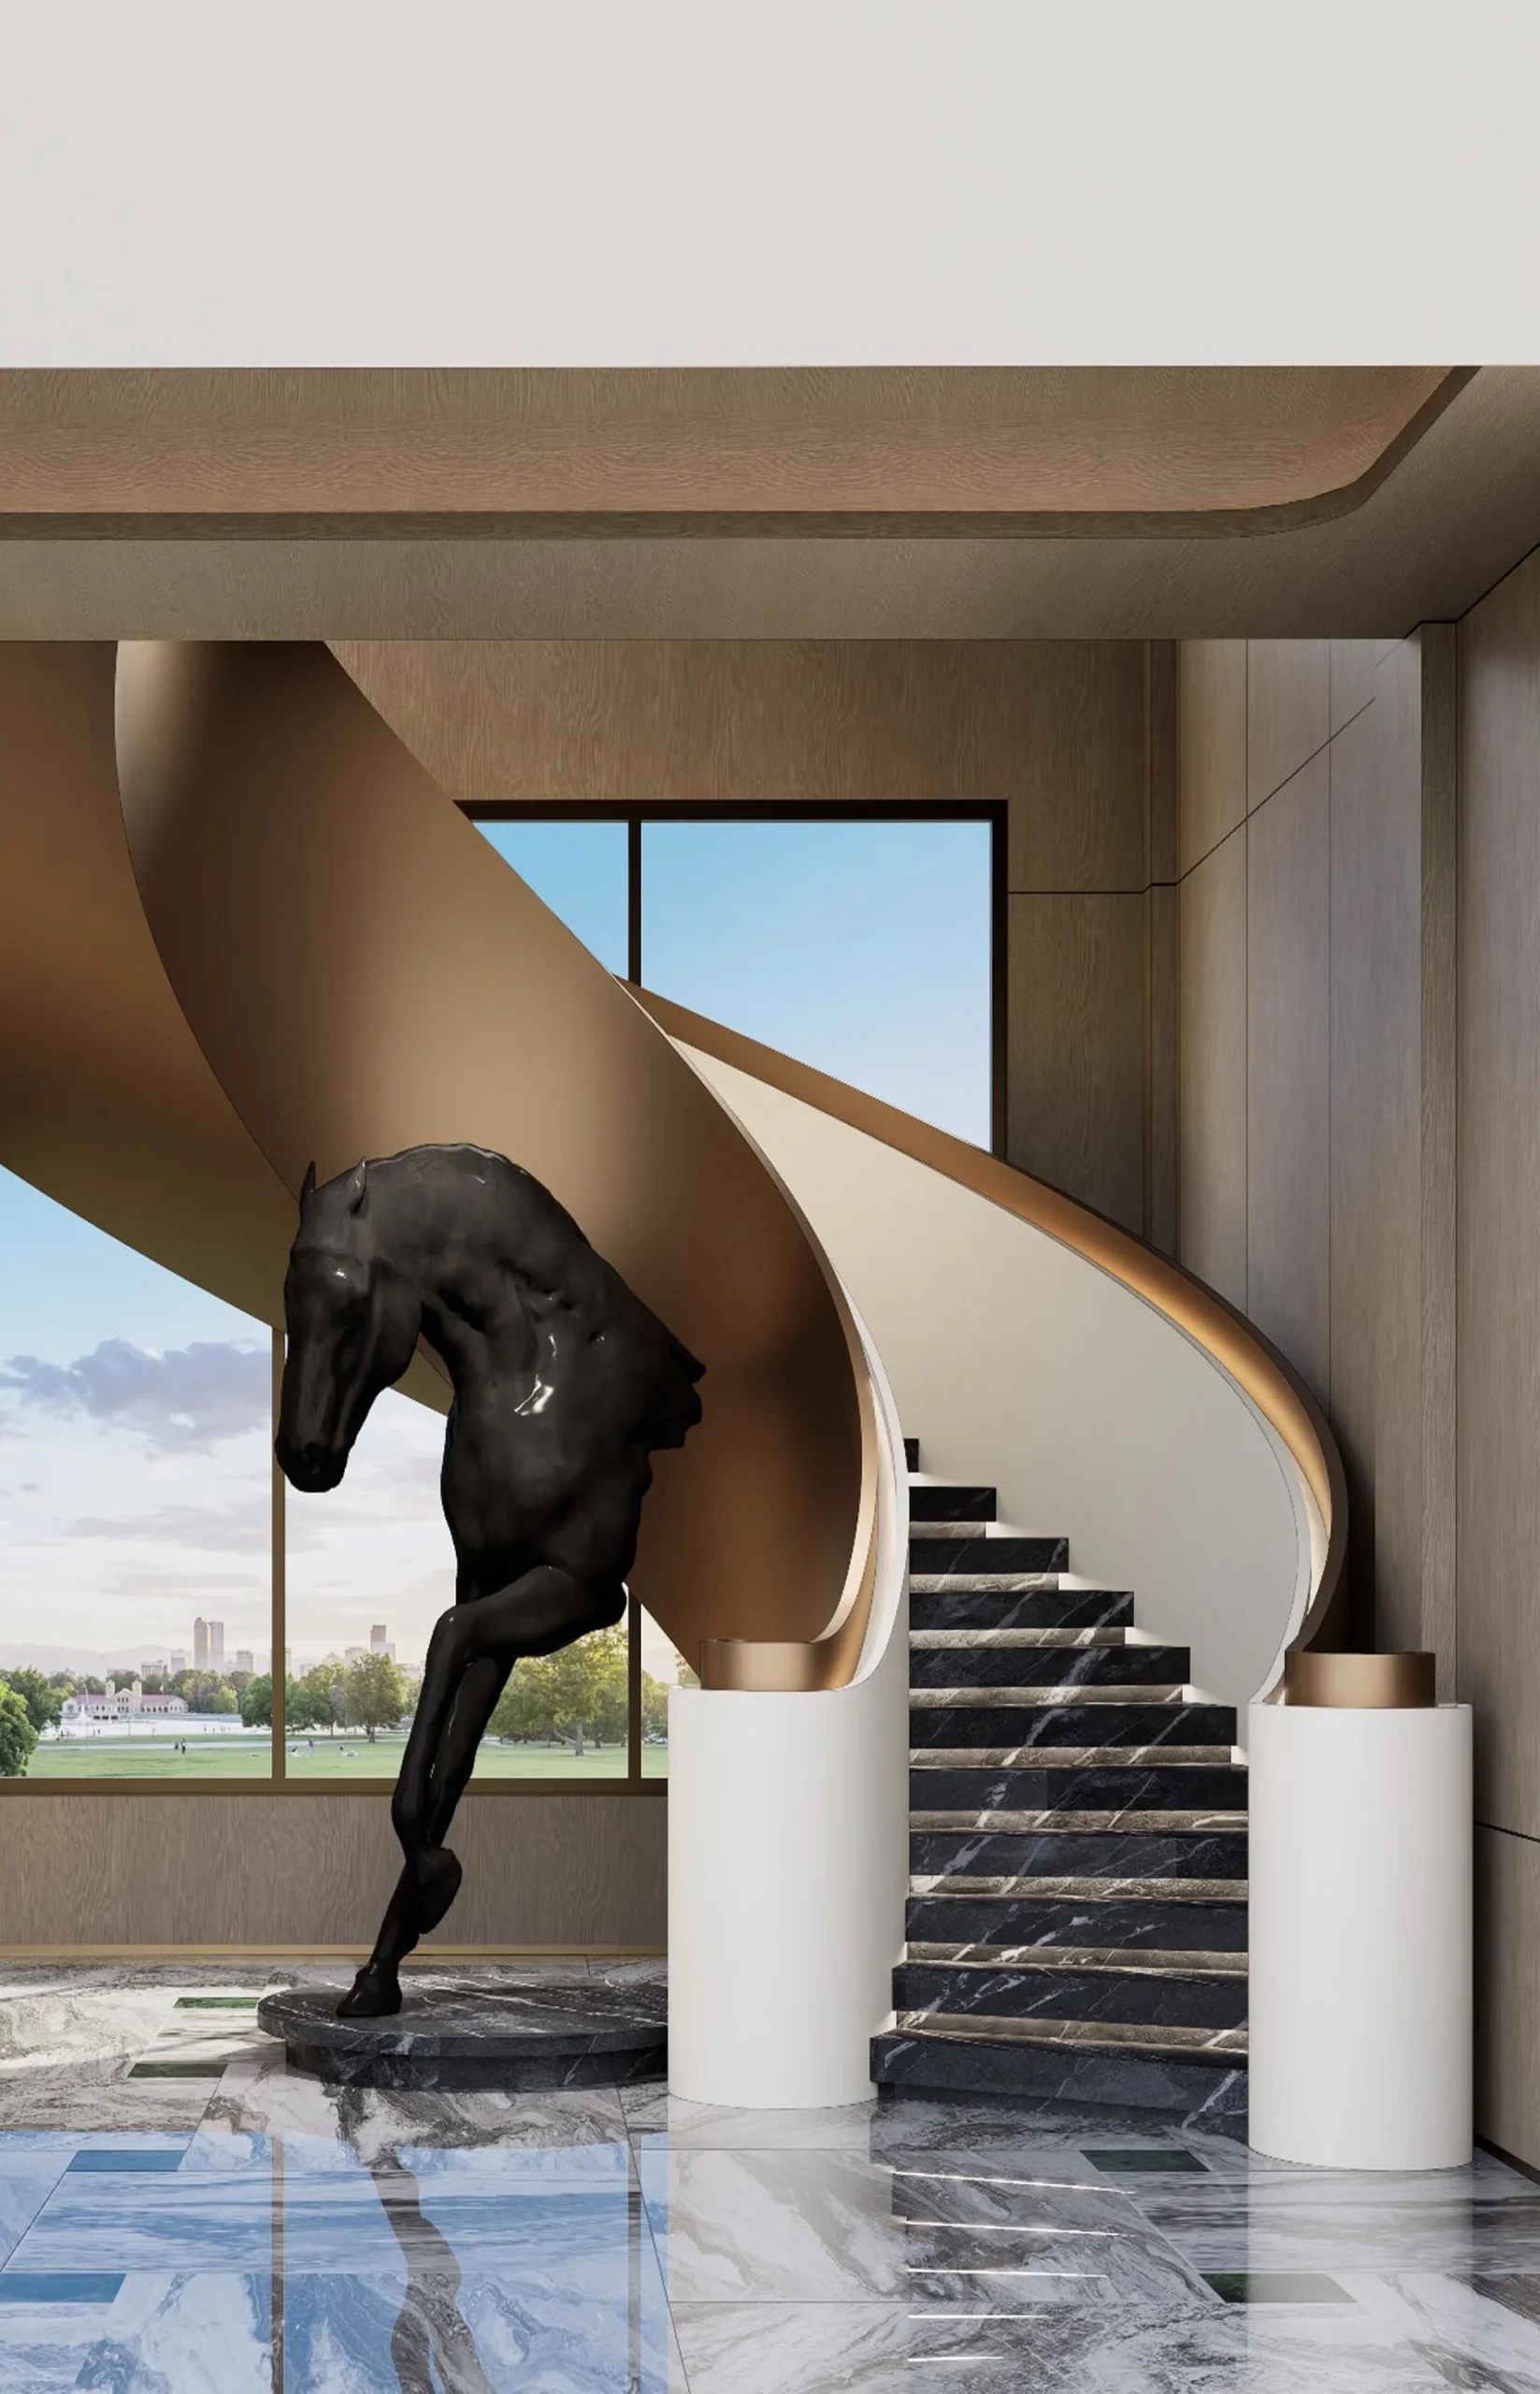 02
02
Sculptural Helical Staircase
A broad continuous stair geometry creates a strong visual connection between levels while preserving an open architectural character. Curved steel structure, glazing and finish direction are coordinated as one integrated system.
DIFFERENT PROJECTS,
DIFFERENT GEOMETRIES
Each staircase responds to a different architectural condition. Scale, geometry, materials and detailing are developed around the residence rather than selected from a standard catalogue.
01
Continuous Geometry as an Architectural Feature
A broad helical form developed as a strong vertical centerpiece within a refined residential interior.
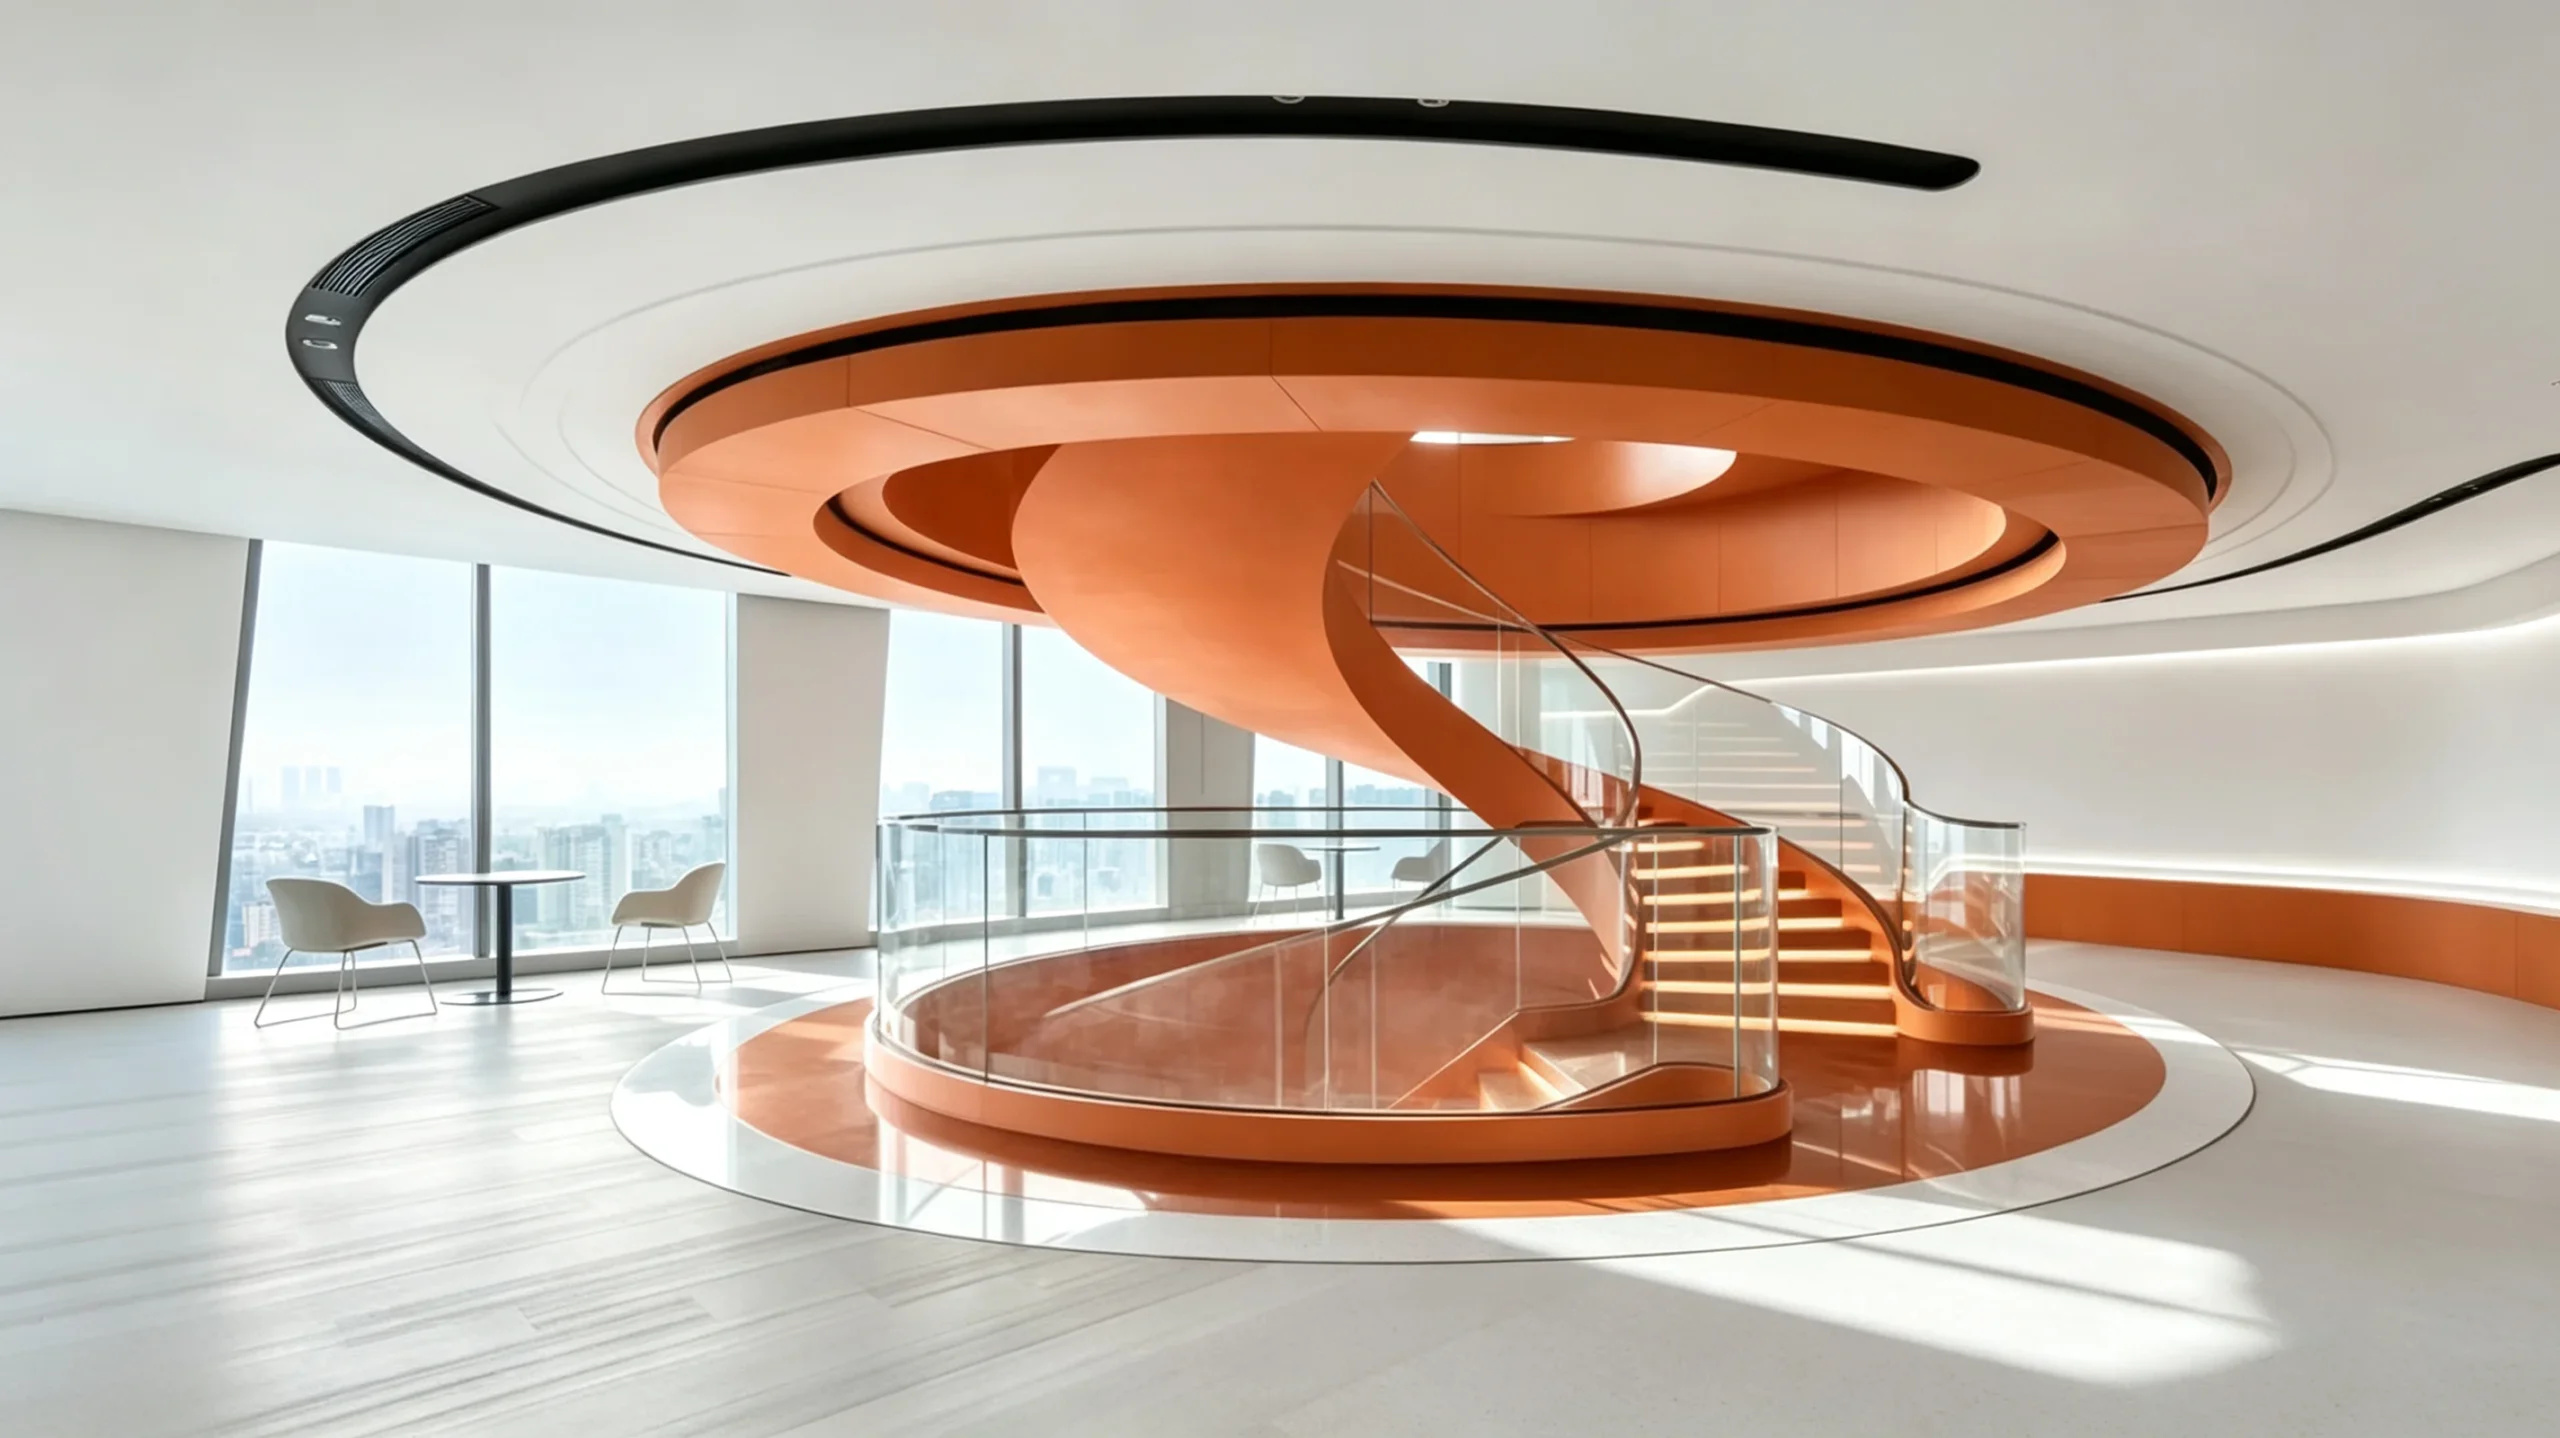 02
02
Steel & Curved Glass
Continuous steel geometry coordinated with a transparent curved balustrade.
 03
03
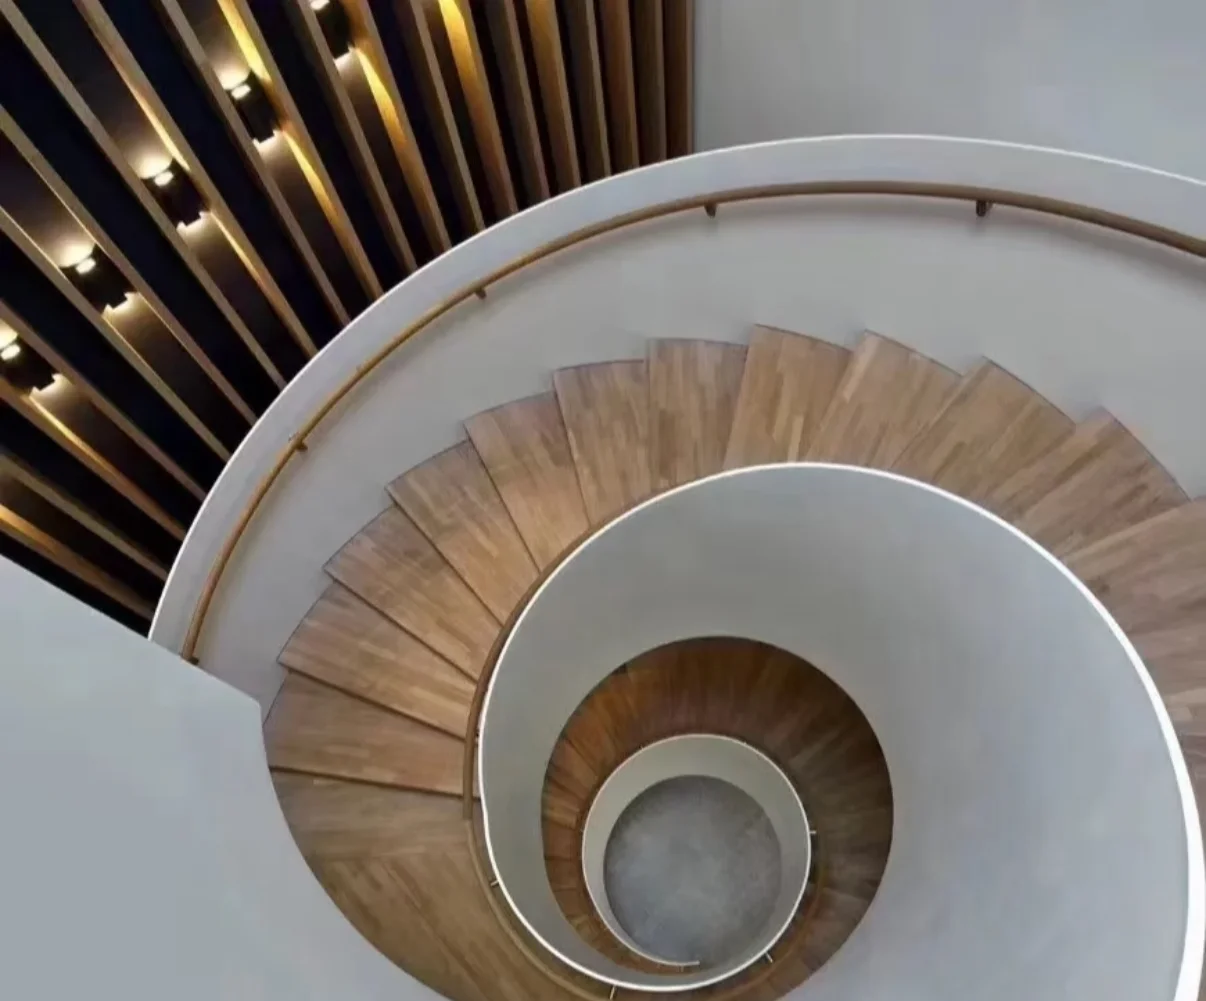
Viewed From Above
 04
04
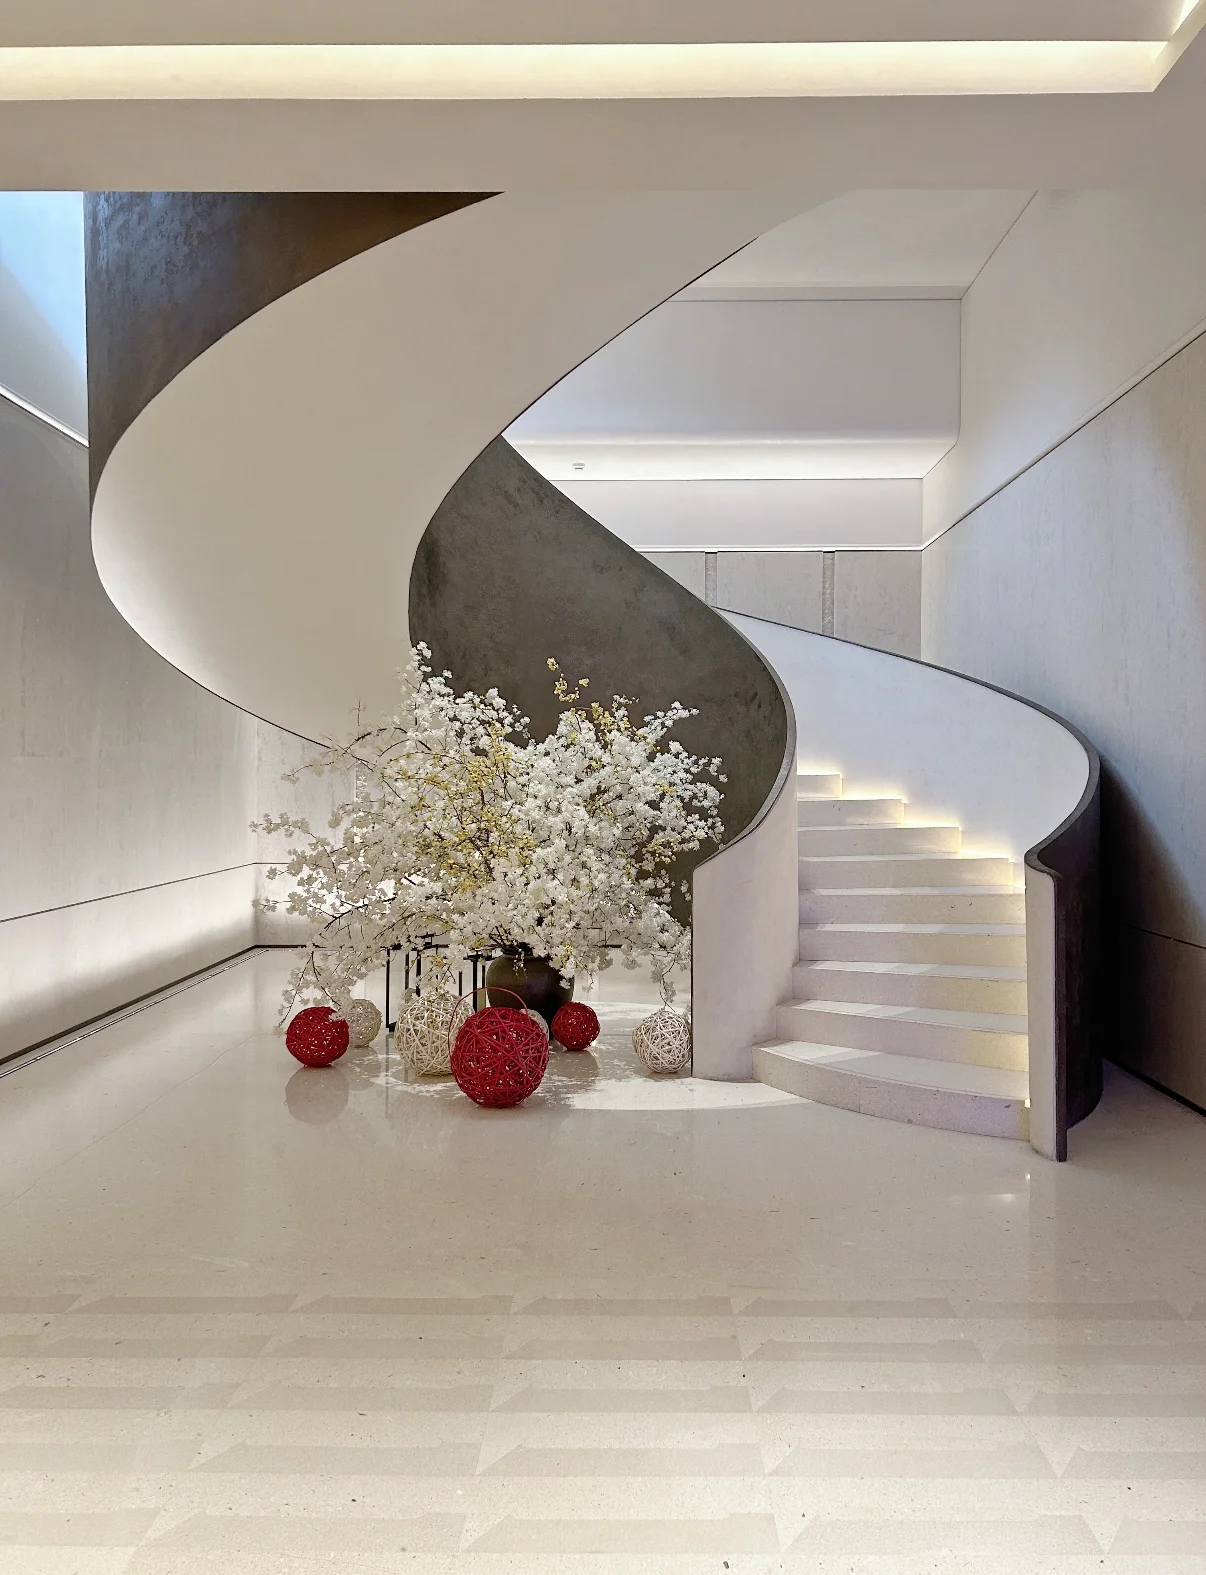
Form After Dark
Integrated lighting reinforces the geometry while giving the staircase a different architectural presence after dark.
 05
05
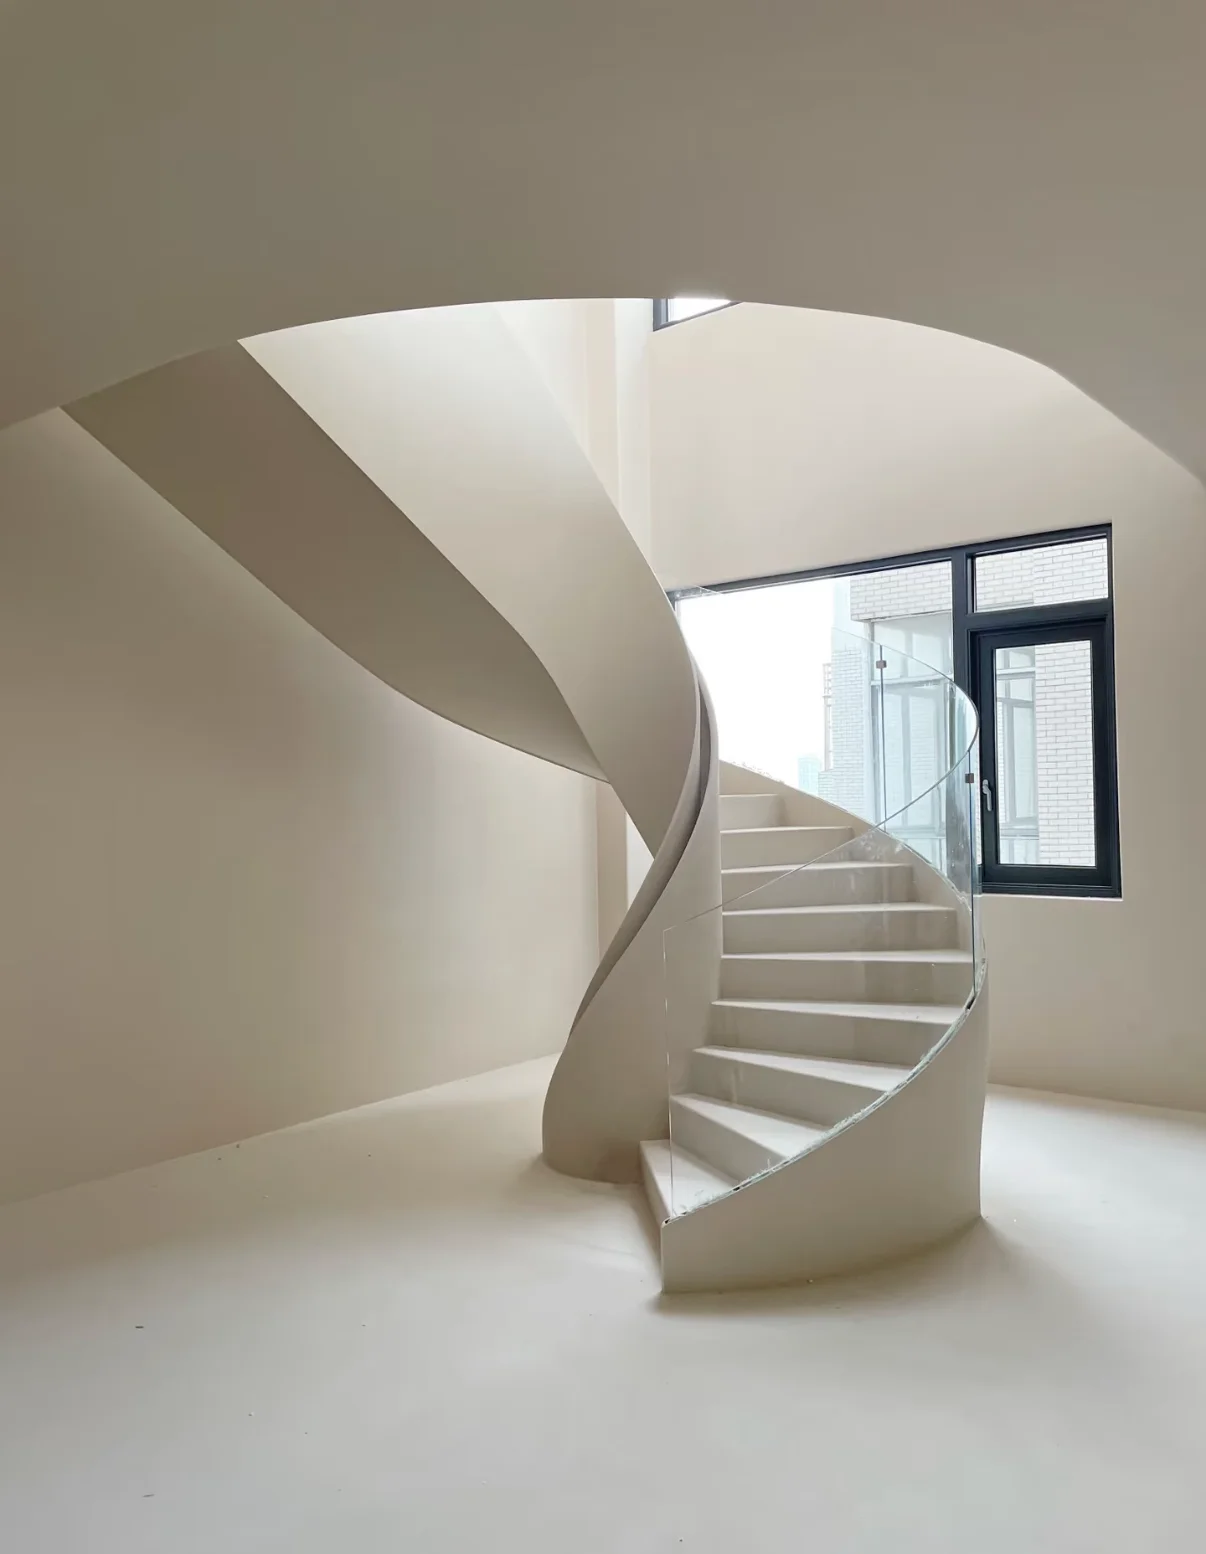
Quiet Sculptural Form
Restrained finishes allow the geometry itself to become the dominant architectural expression.
 06
06
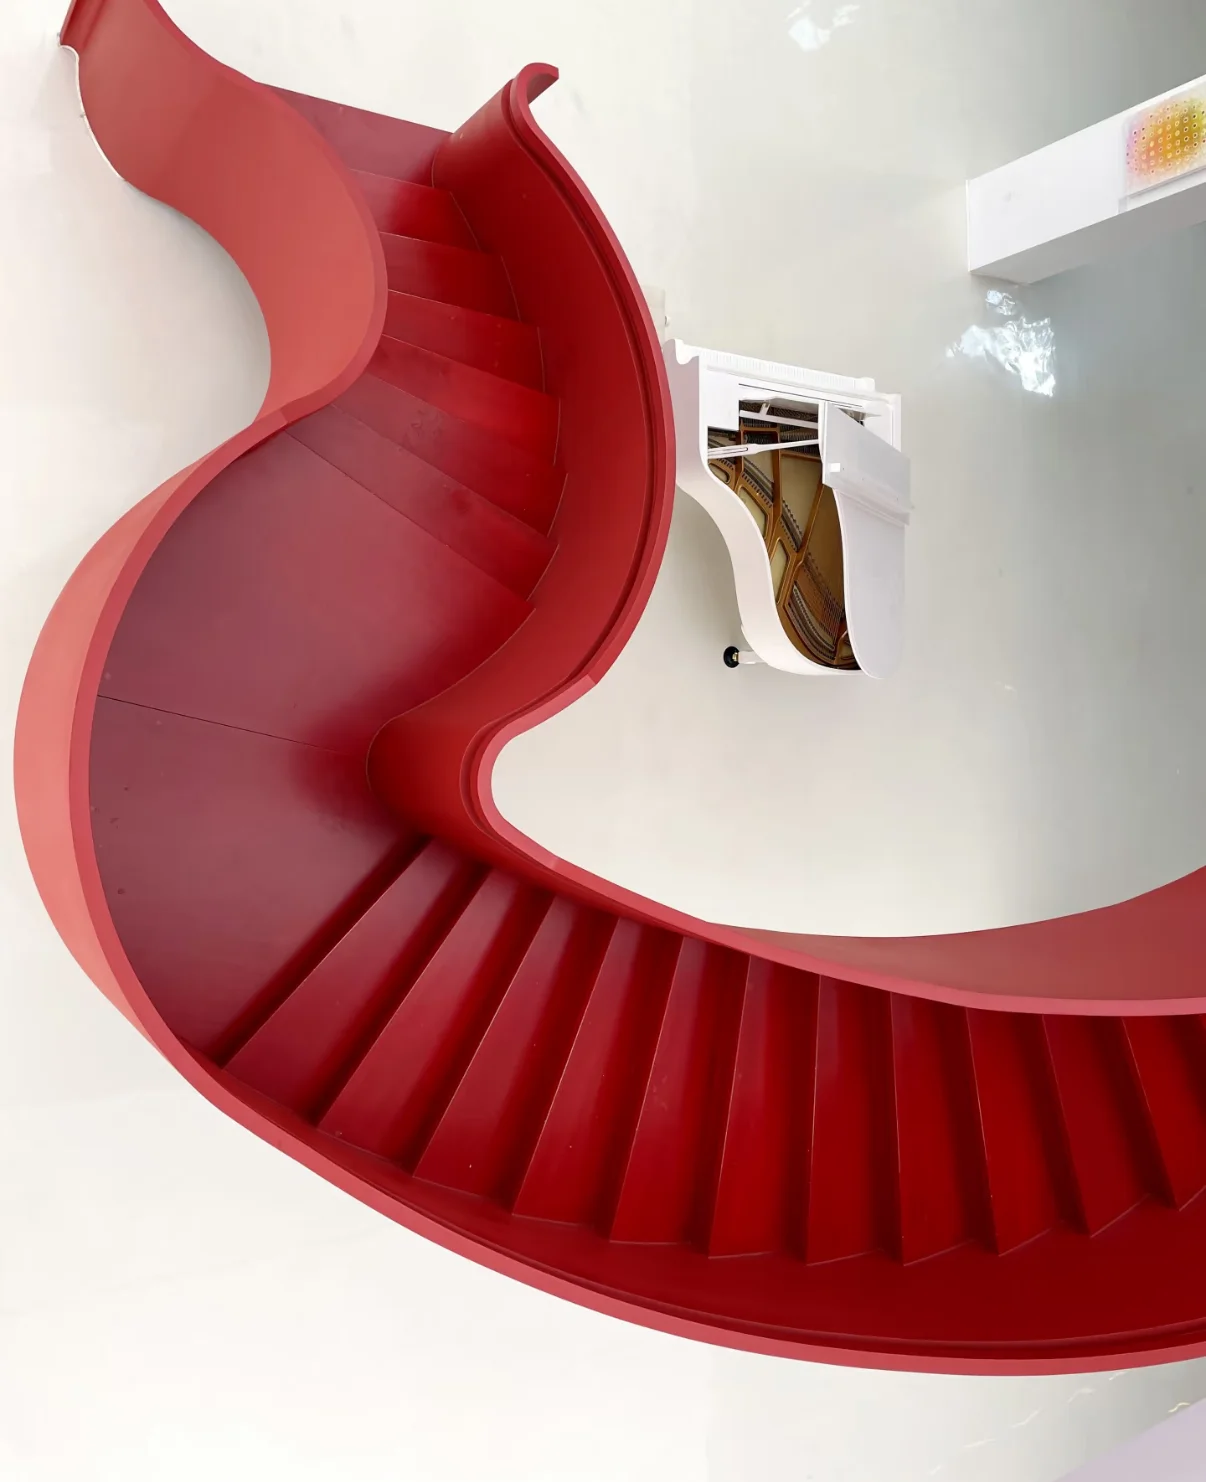
Project-Specific Composition
Geometry developed around the spatial composition rather than a standard stair type.
Kingston develops custom staircase systems around each project’s architectural conditions, combining geometry, structural engineering, fabrication and material coordination.
DISCUSS YOUR PROJECT
FROM CONCEPT
TO SITE
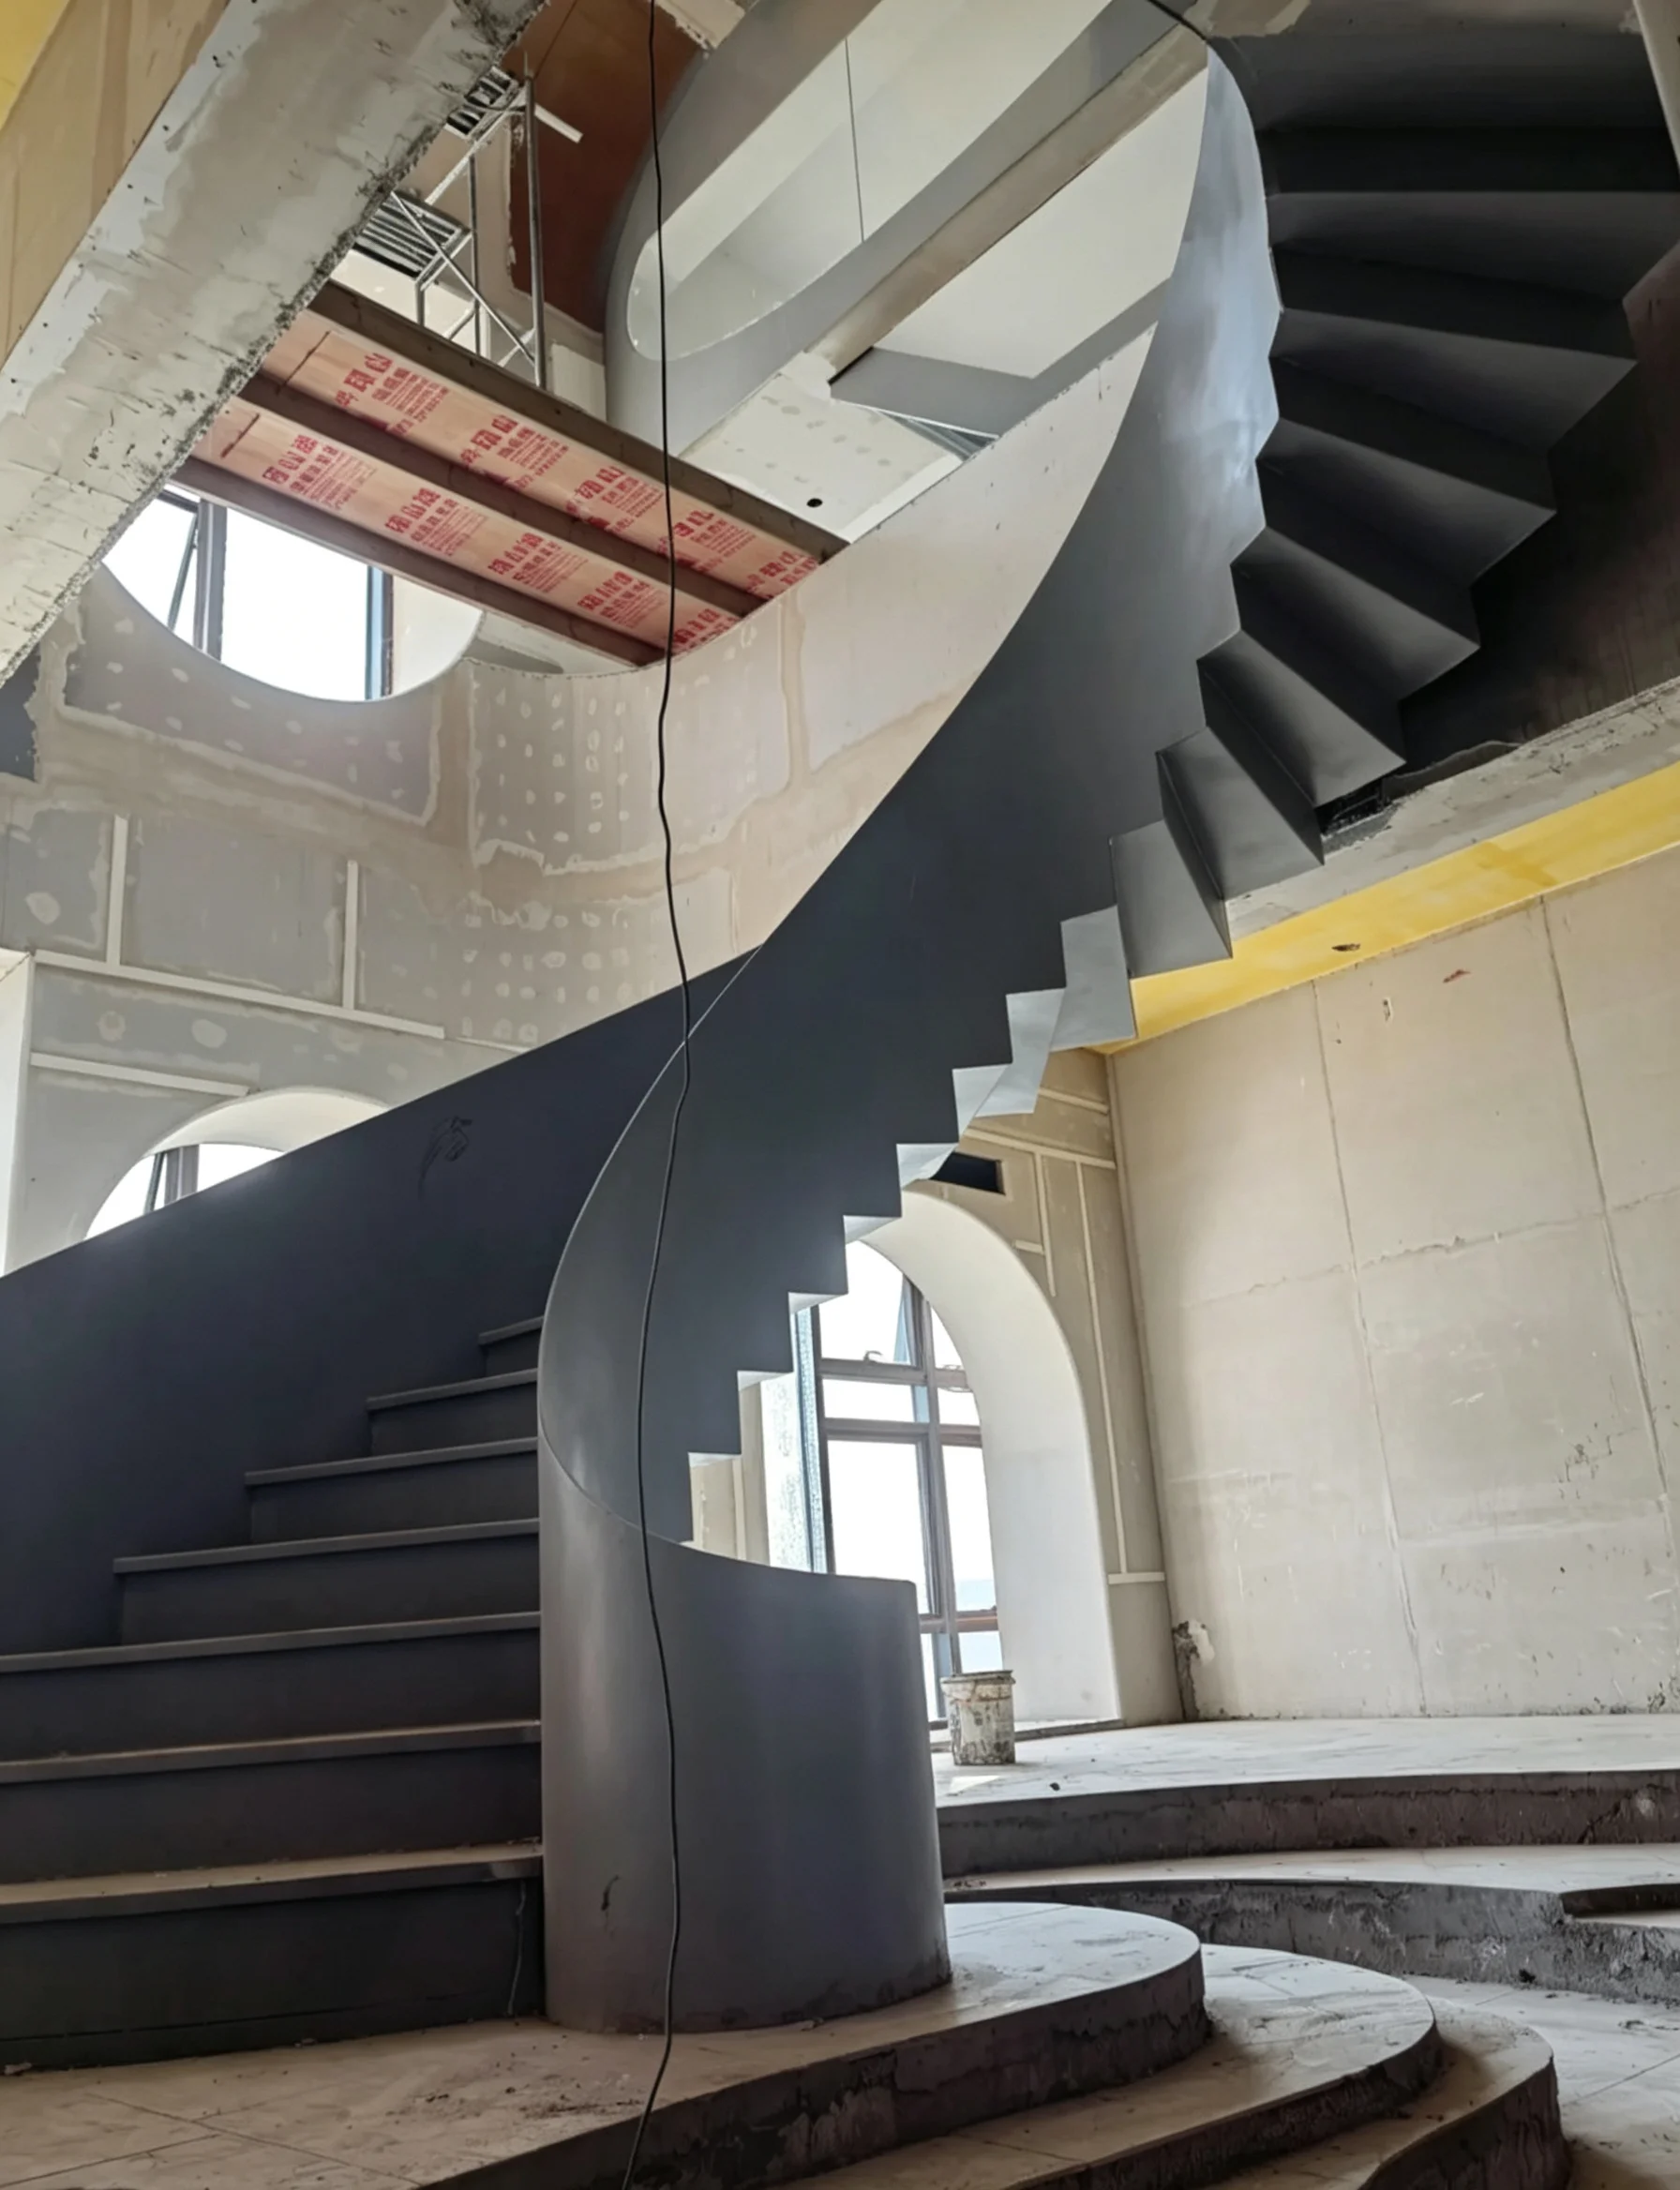
A finished staircase is only one part of the project. Across our work, Kingston coordinates geometry, steel structure, fabrication and site conditions so complex architectural forms can be translated into buildable staircase systems.
 04
04
Complex Form. Buildable Structure.
Structural geometry, floor interfaces and installation conditions are considered together so the staircase can connect accurately with the surrounding architecture.
 01
01
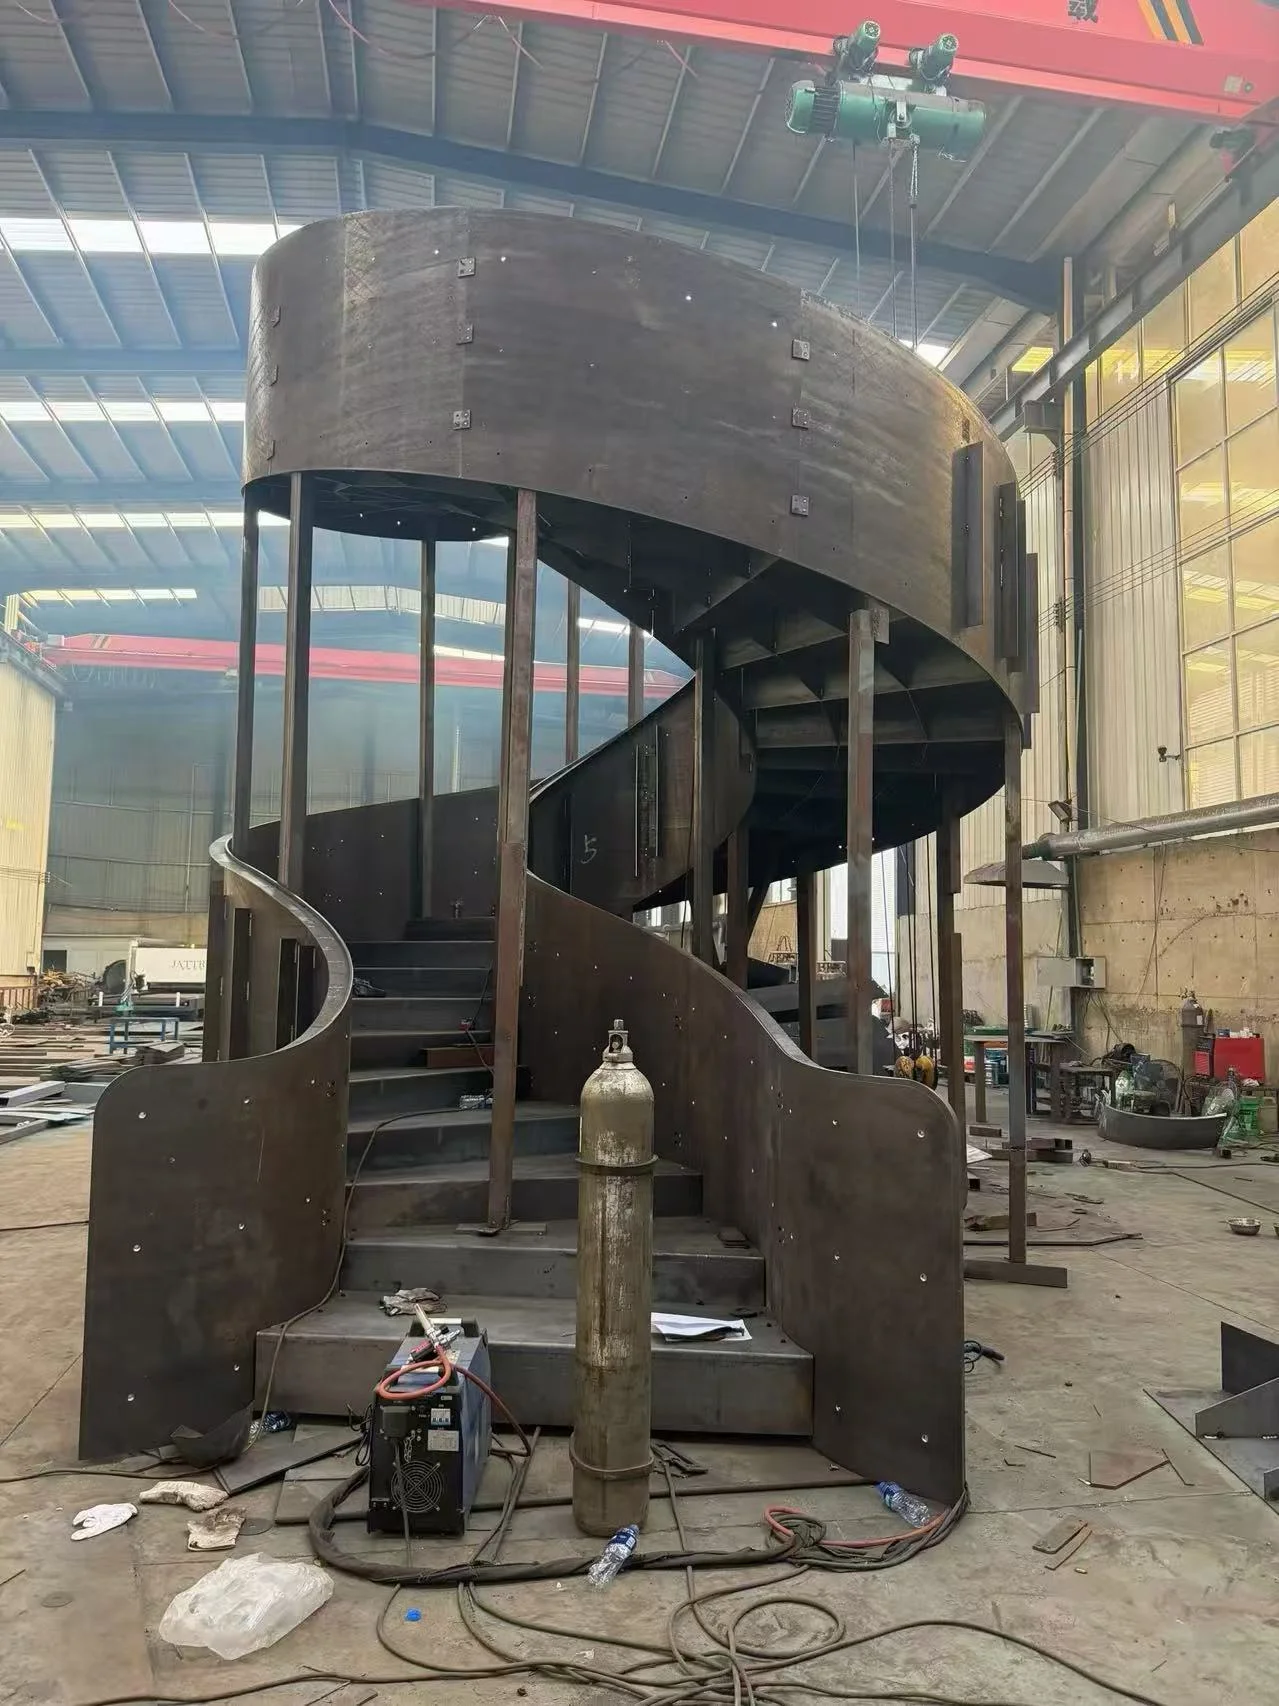
Geometry Becomes Structure
Developed staircase geometry is translated into formed steel components and full-scale structural assemblies.
 02
02
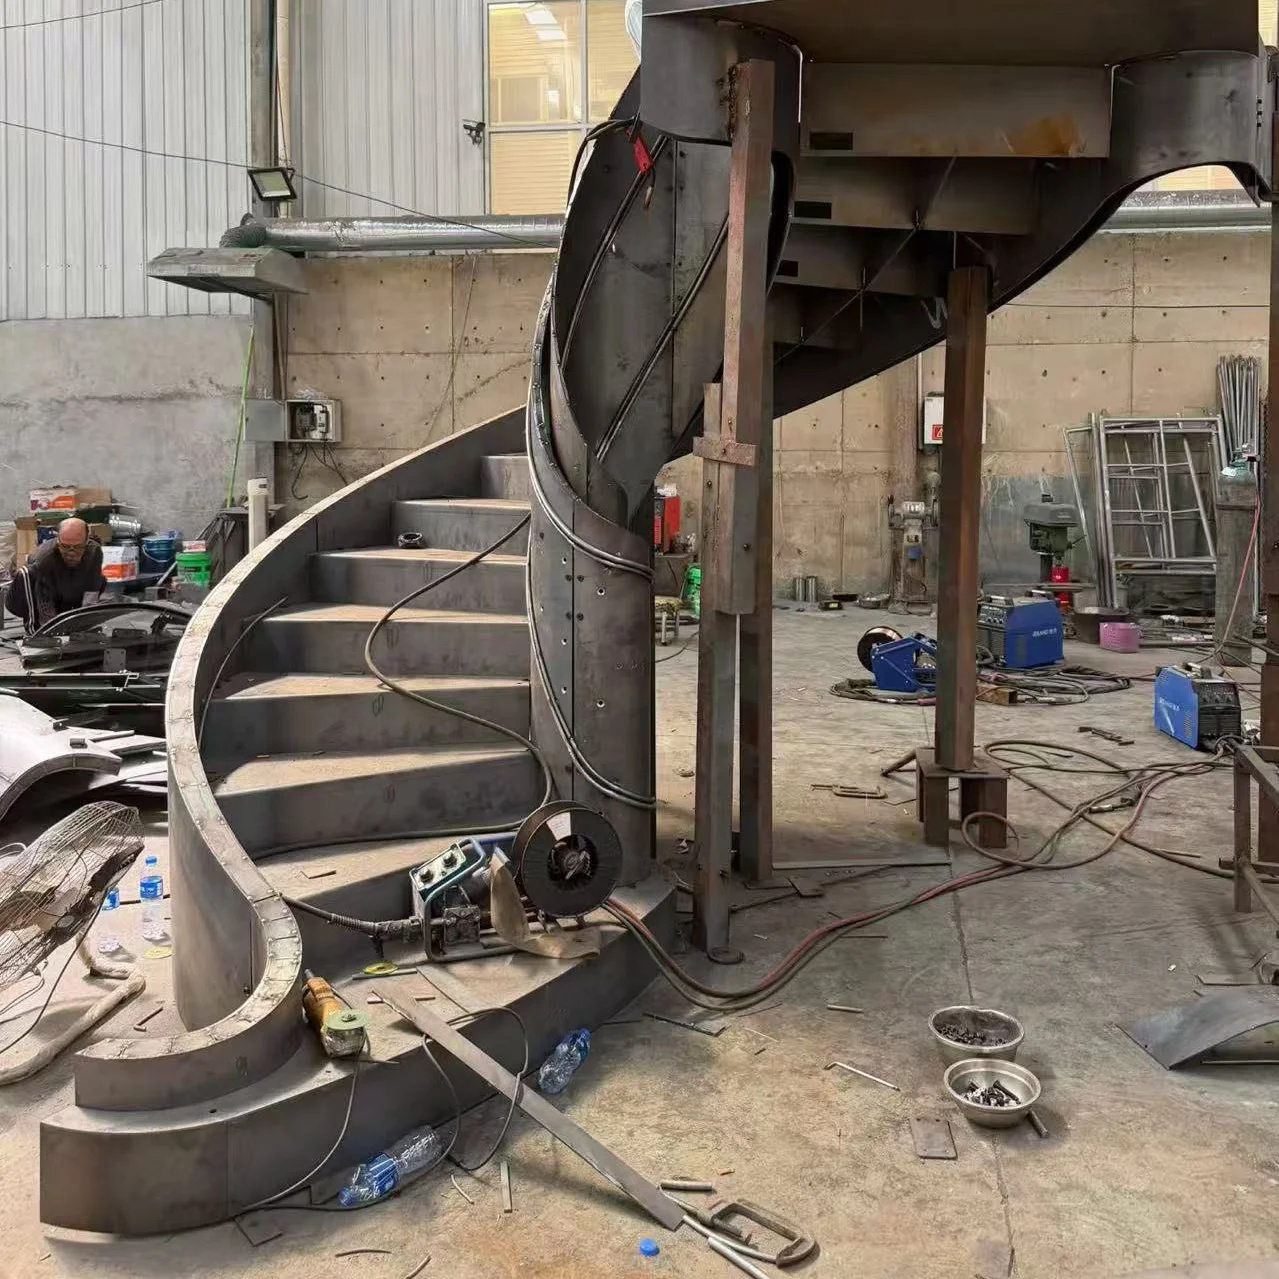
Structure Is Checked At Full Scale
Stair sections are aligned, assembled and reviewed so critical geometry and connection conditions can be checked before delivery.
 03
03
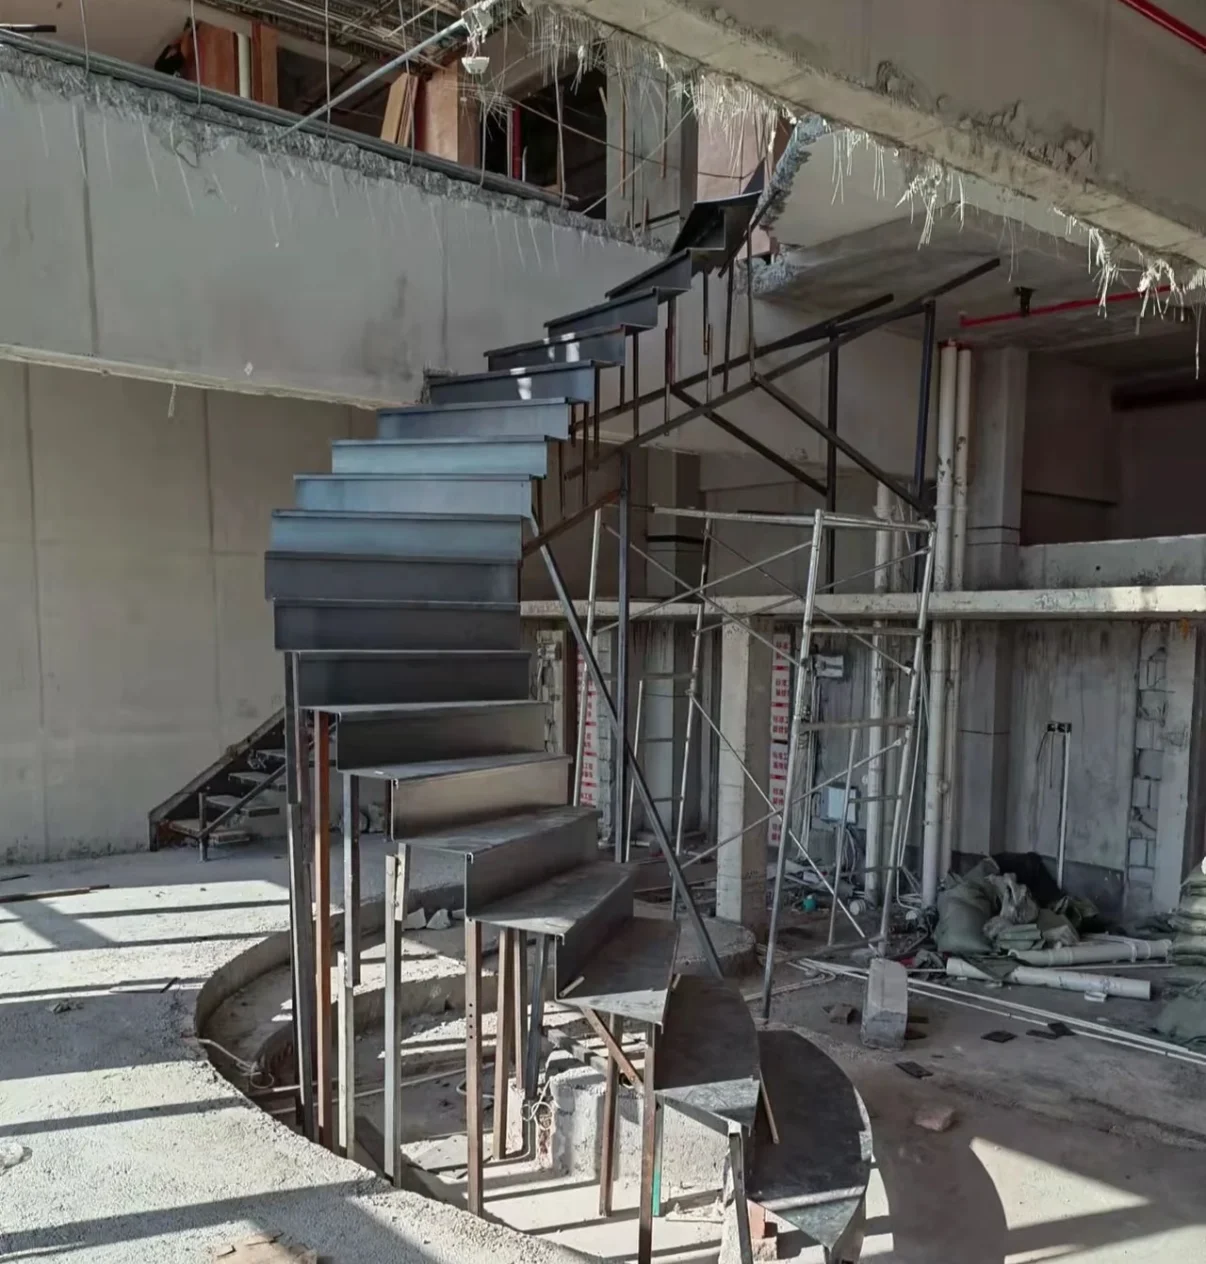
Staircase Meets Architecture
Floor openings, landings and structural interfaces are coordinated with the building conditions surrounding the staircase.
Different projects require different levels of coordination. Kingston’s role can extend from staircase design development and engineering through fabrication and project support.
EXPLORE OUR CUSTOM PROCESS →
MATERIALS THAT
COMPLETE THE PROJECT
The character of a staircase is shaped not only by its geometry, but by the way steel, stone, glass, timber and light are resolved together within the architecture.
 01
01
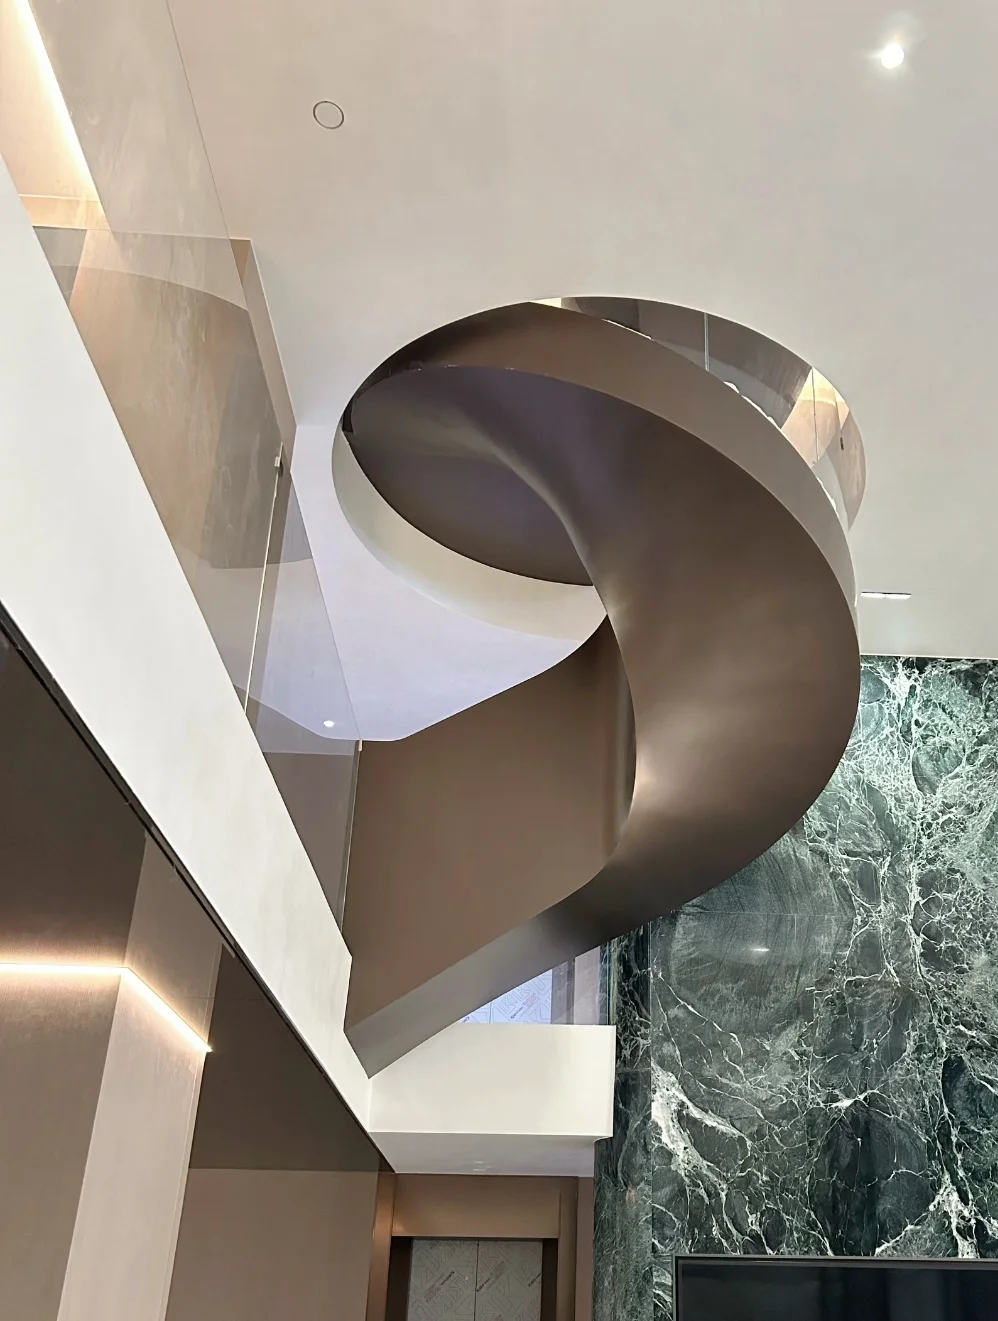
Structure Becomes Architectural Form
Curved steel plate can form both the structural body of the staircase and one of its most visible architectural surfaces. Geometry, welding and finishing therefore need to be considered together.
 02
02
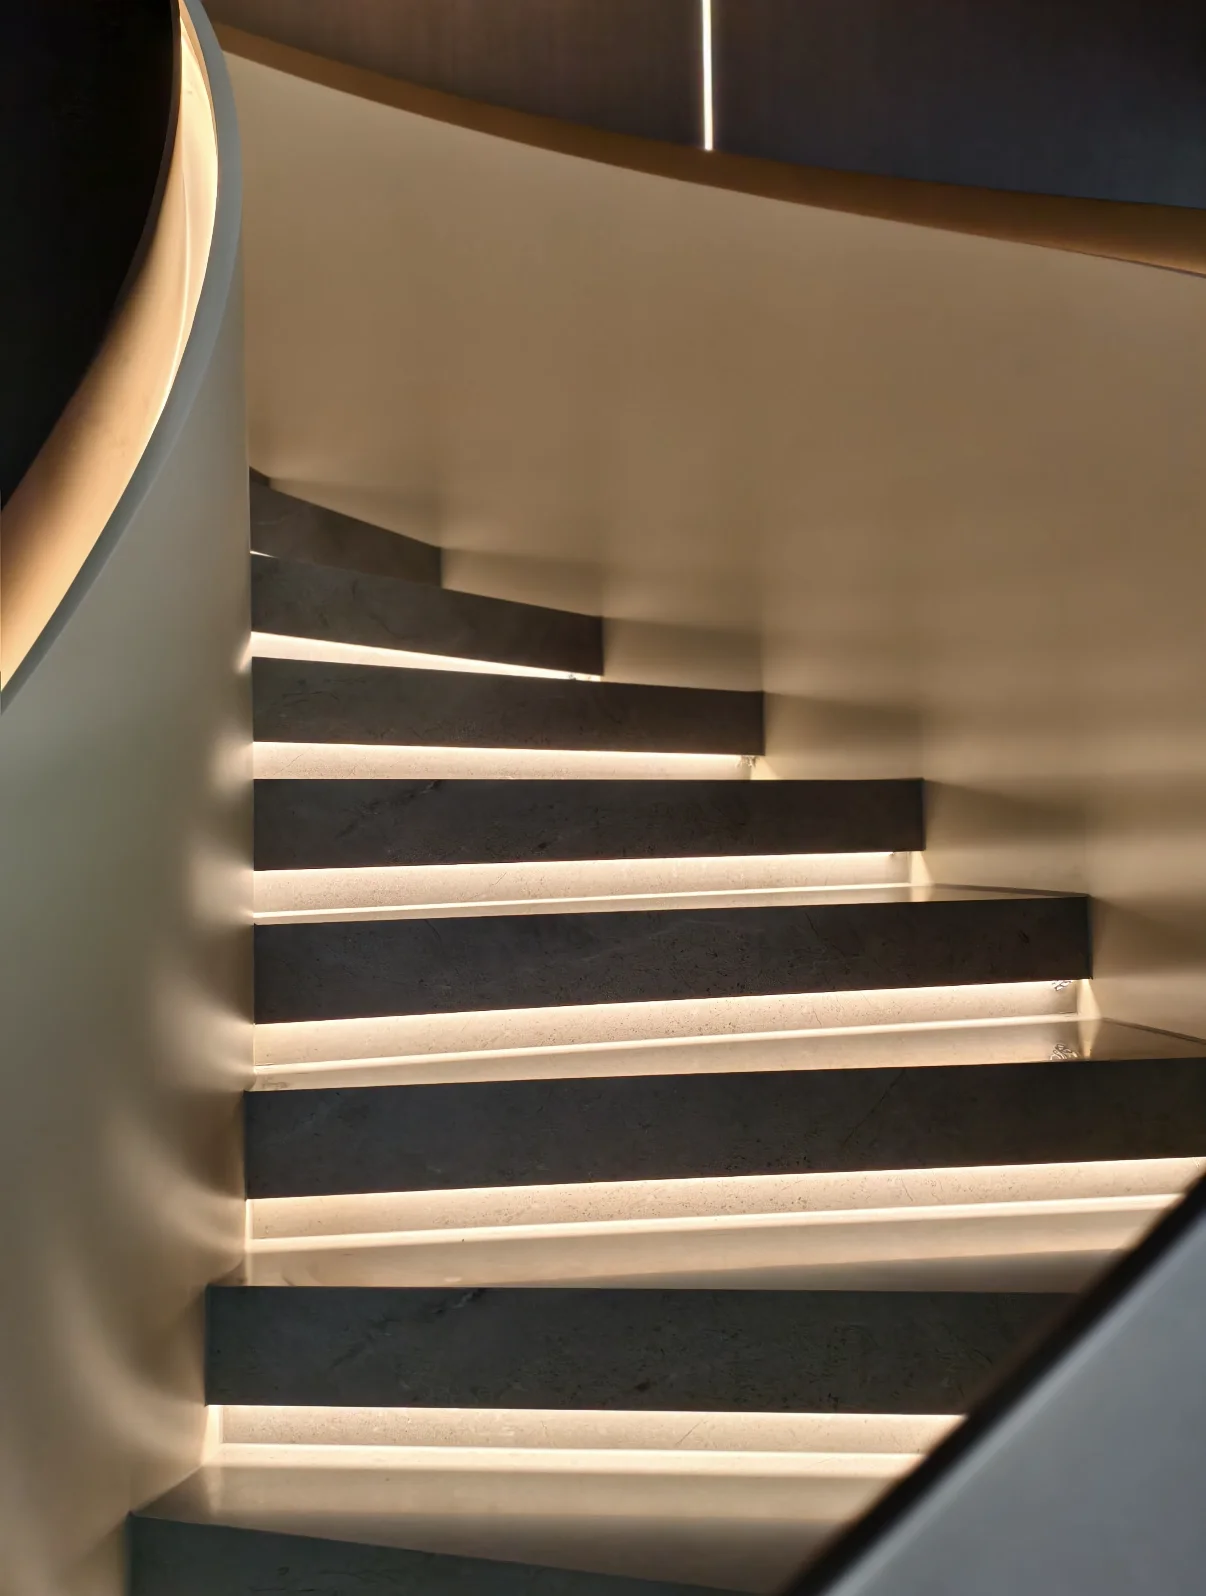
Stone & Light
Tread finishes and integrated lighting can reinforce the stair geometry without adding unnecessary visual complexity.
03
Transparency Along The Curve
Curved glass can preserve the openness of a helical or sweeping staircase while following its geometry as a continuous balustrade.
Material selection is developed together with the staircase geometry, architectural palette and detailing requirements of each project rather than treated as a separate finishing decision.
EXPLORE MATERIALS & FINISHES →
DESIGNED FOR
DISTINCTIVE SPACES
Staircase geometry changes with the architecture around it. A broad helical stair in a double-height villa responds to different spatial conditions than a compact stair within a penthouse or a sculptural feature in a private residence.
 06
06
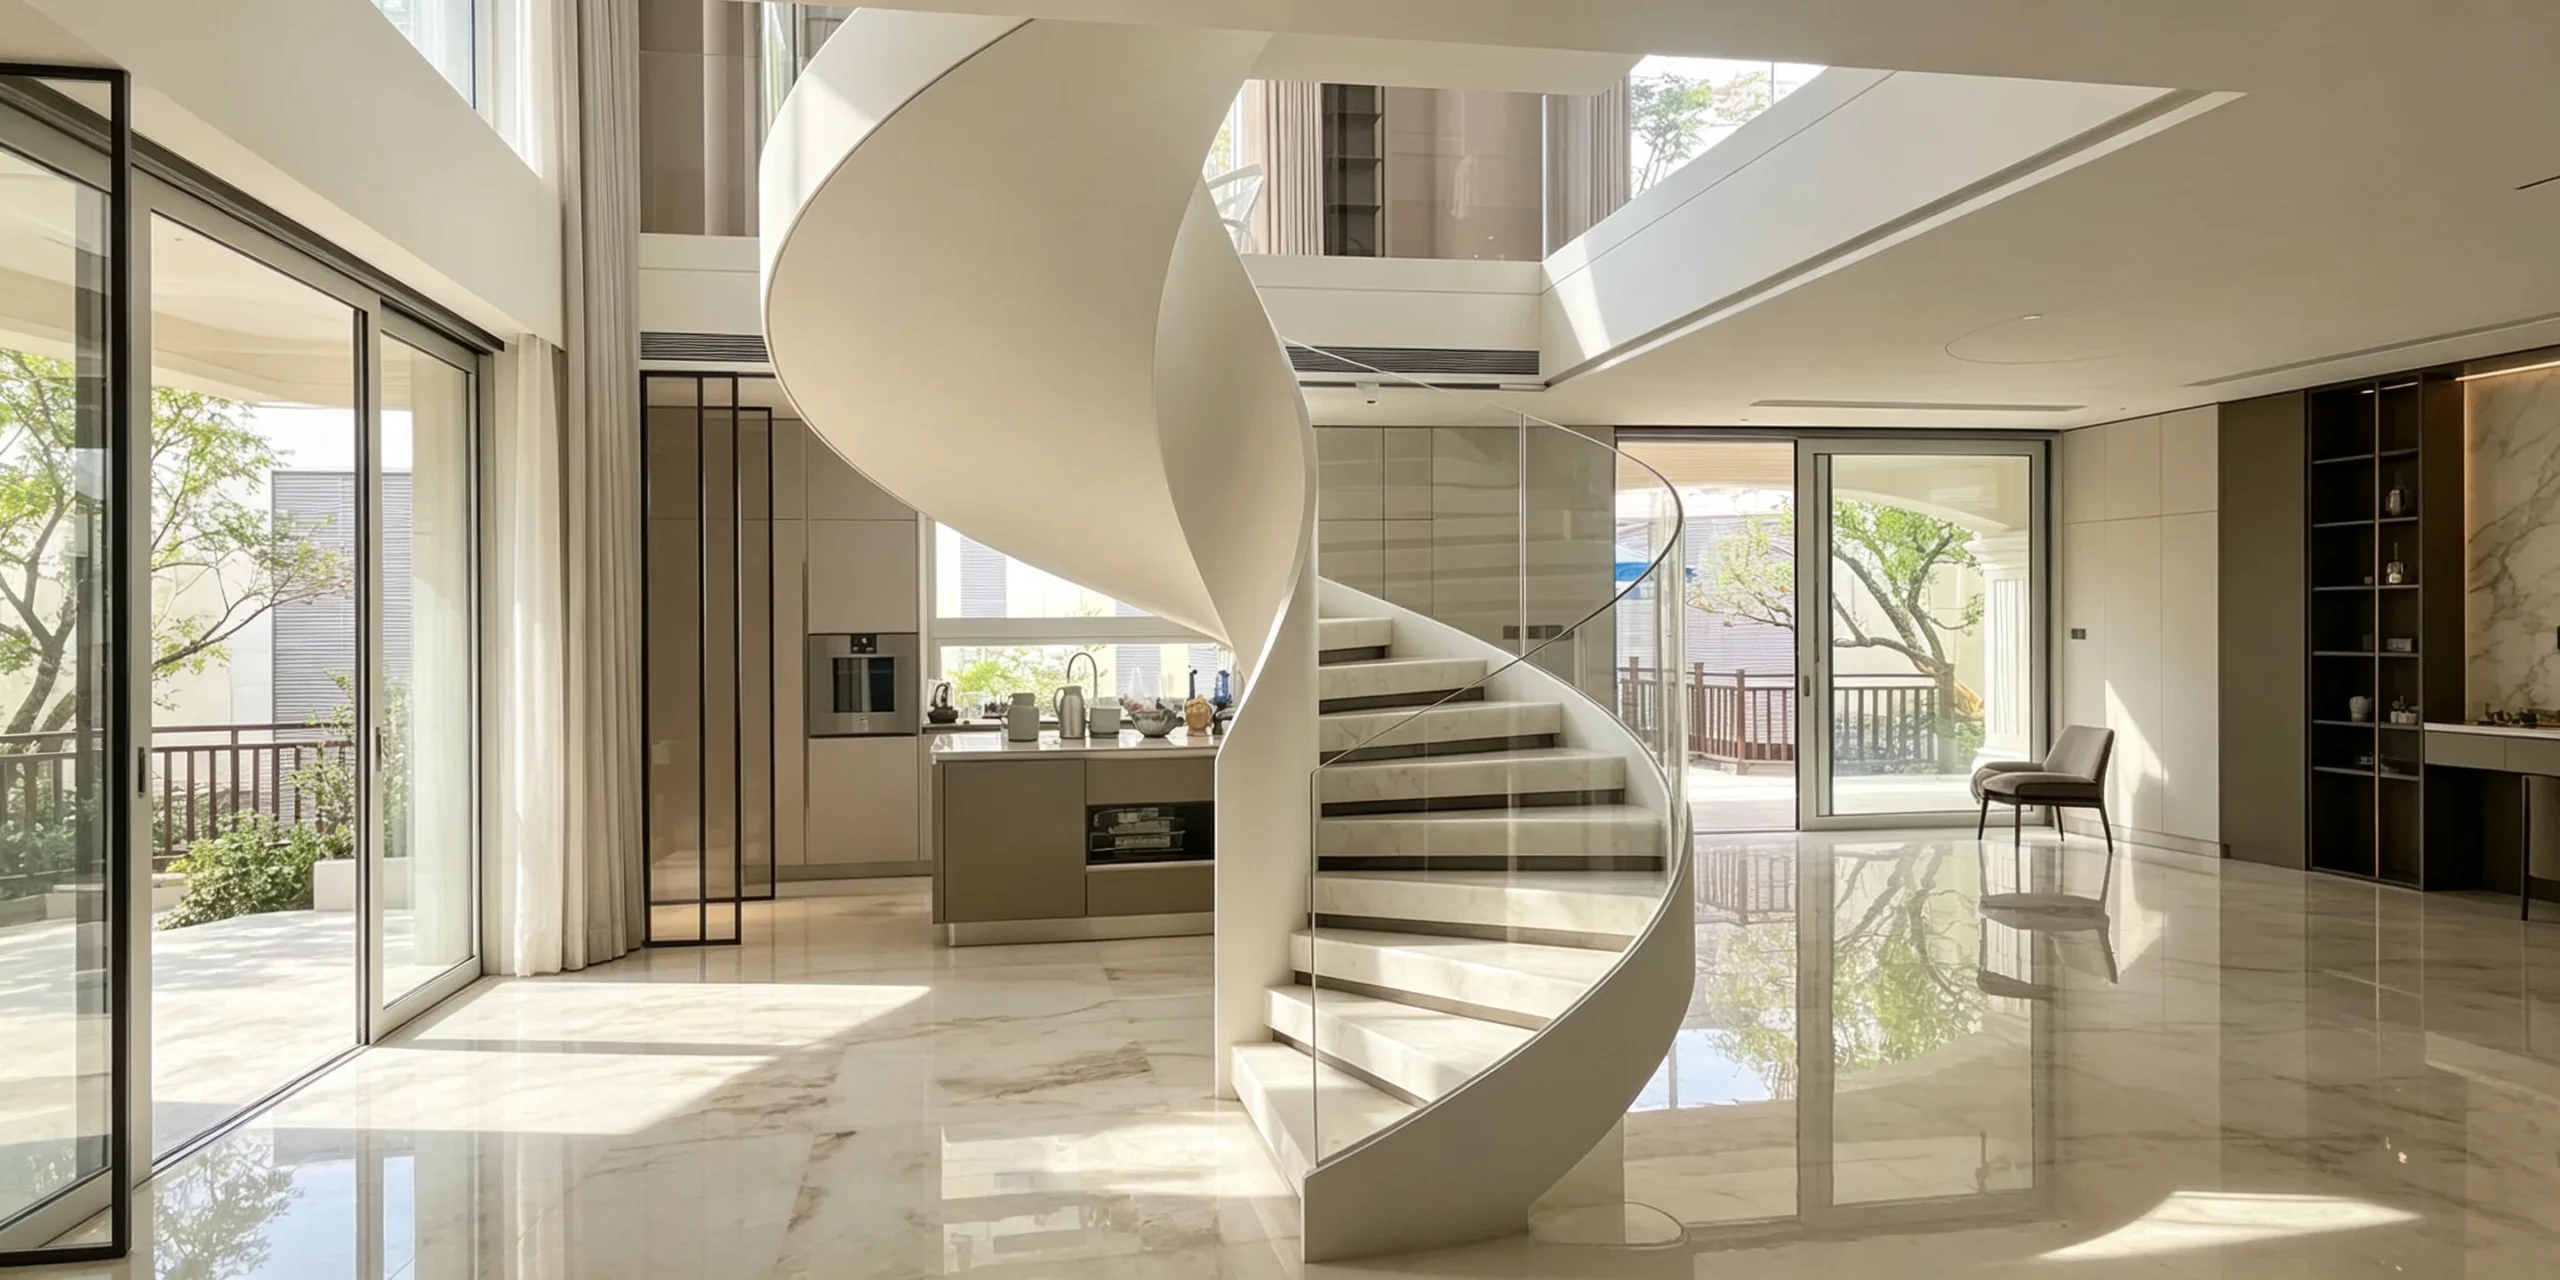
The Staircase Belongs To The Space
Scale, opening size, ceiling height and circulation shape the staircase long before materials and finishes are selected.
Kingston develops staircase geometry around each project’s architectural conditions rather than adapting the building to a predetermined stair configuration.
DISCUSS YOUR SPACE →